Your visualisation partner.
RDESIGN carries a building from the first sketch to the tenant. Concept packages, CGI, scan to BIM, tours and the leasing site that sells the lot — one team, one model, no handovers.
See it on one buildingThe lobby on this page is not a picture. Walk in.
Rest Super's Docklands asset, presented through the site we designed and the spaces we scanned. The tour on the right is live.
- 01Lobby, conference floors and amenities scanned
- 02Walkable Matterport tours
- 03Embedded in the asset website we built
Astoria Residences is walkable before it exists.
Townhouse 01 is fully rendered and stitched into a 360 tour a buyer can walk from any phone. The room on the right is the live tour.
- 01The townhouse modelled and rendered
- 02Stitched into a walkable 360 tour
- 03A location web app on the real river bend
A Melbourne landmark leased through a website that behaves like a film.
Ten CGI space tours and the availability engine behind them, carried by the leasing site we designed and built. The film on the right opens it.
- 01Ten CGI tours of unbuilt spaces
- 02Availability cutaway wired to enquiry
- 03Building complete and leased
Visualisation across the asset lifecycle.
The same model moves through every stage. Nothing is rebuiltConcept
Massing, mood and narrative that win the early conversation. AI concepting where it speeds the argument, hand judgement where it doesn't.
Design
Photoreal stills that pressure-test material and light and survive a planning hearing.
Construct
Point cloud to Revit as-built. The model your consultants and FM team can actually use.
Lease
Fit-out CGI, 360 tours and agent packs so a tenant can feel the floor before it's built.
Sell
Films, campaign imagery and the site that turns interest into an enquiry in your inbox.
Recent client work
All projects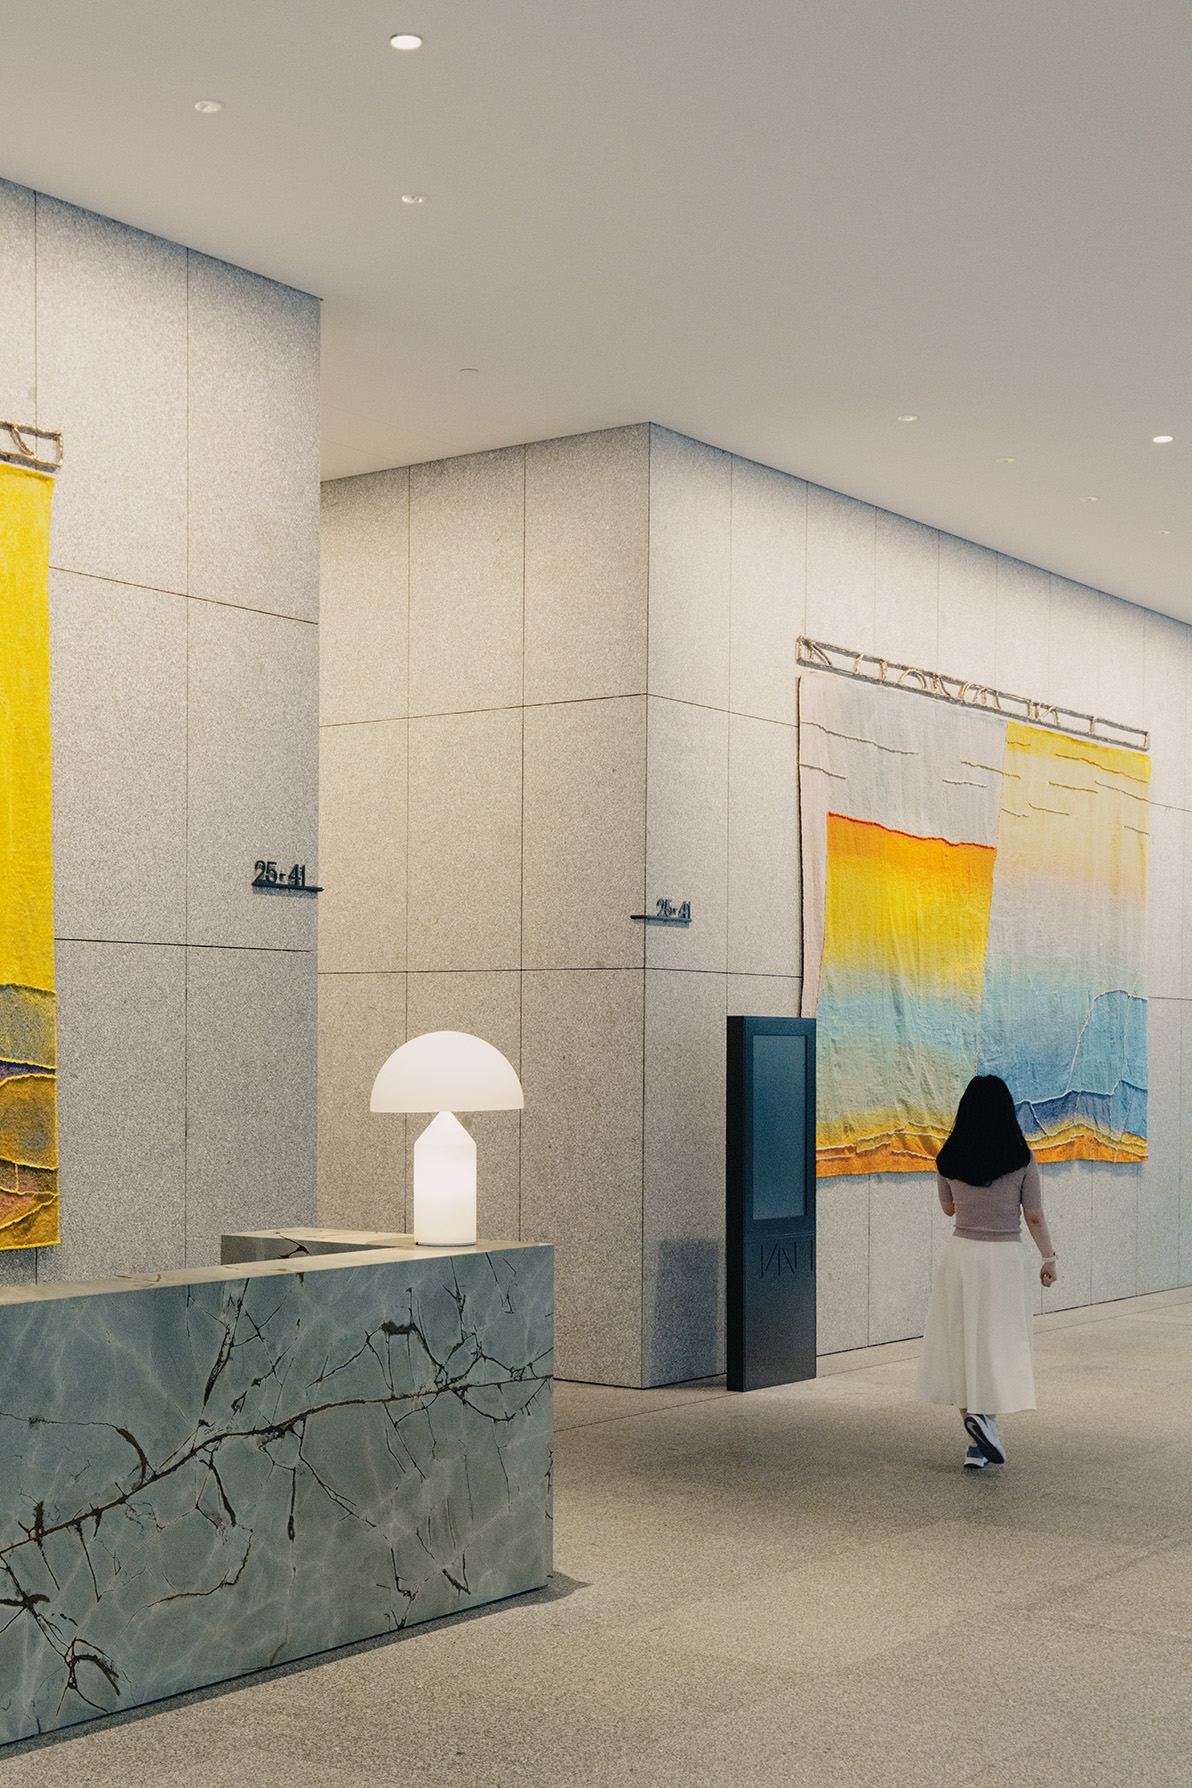

Ten CGI tours and the leasing site, Melbourne. Building complete.
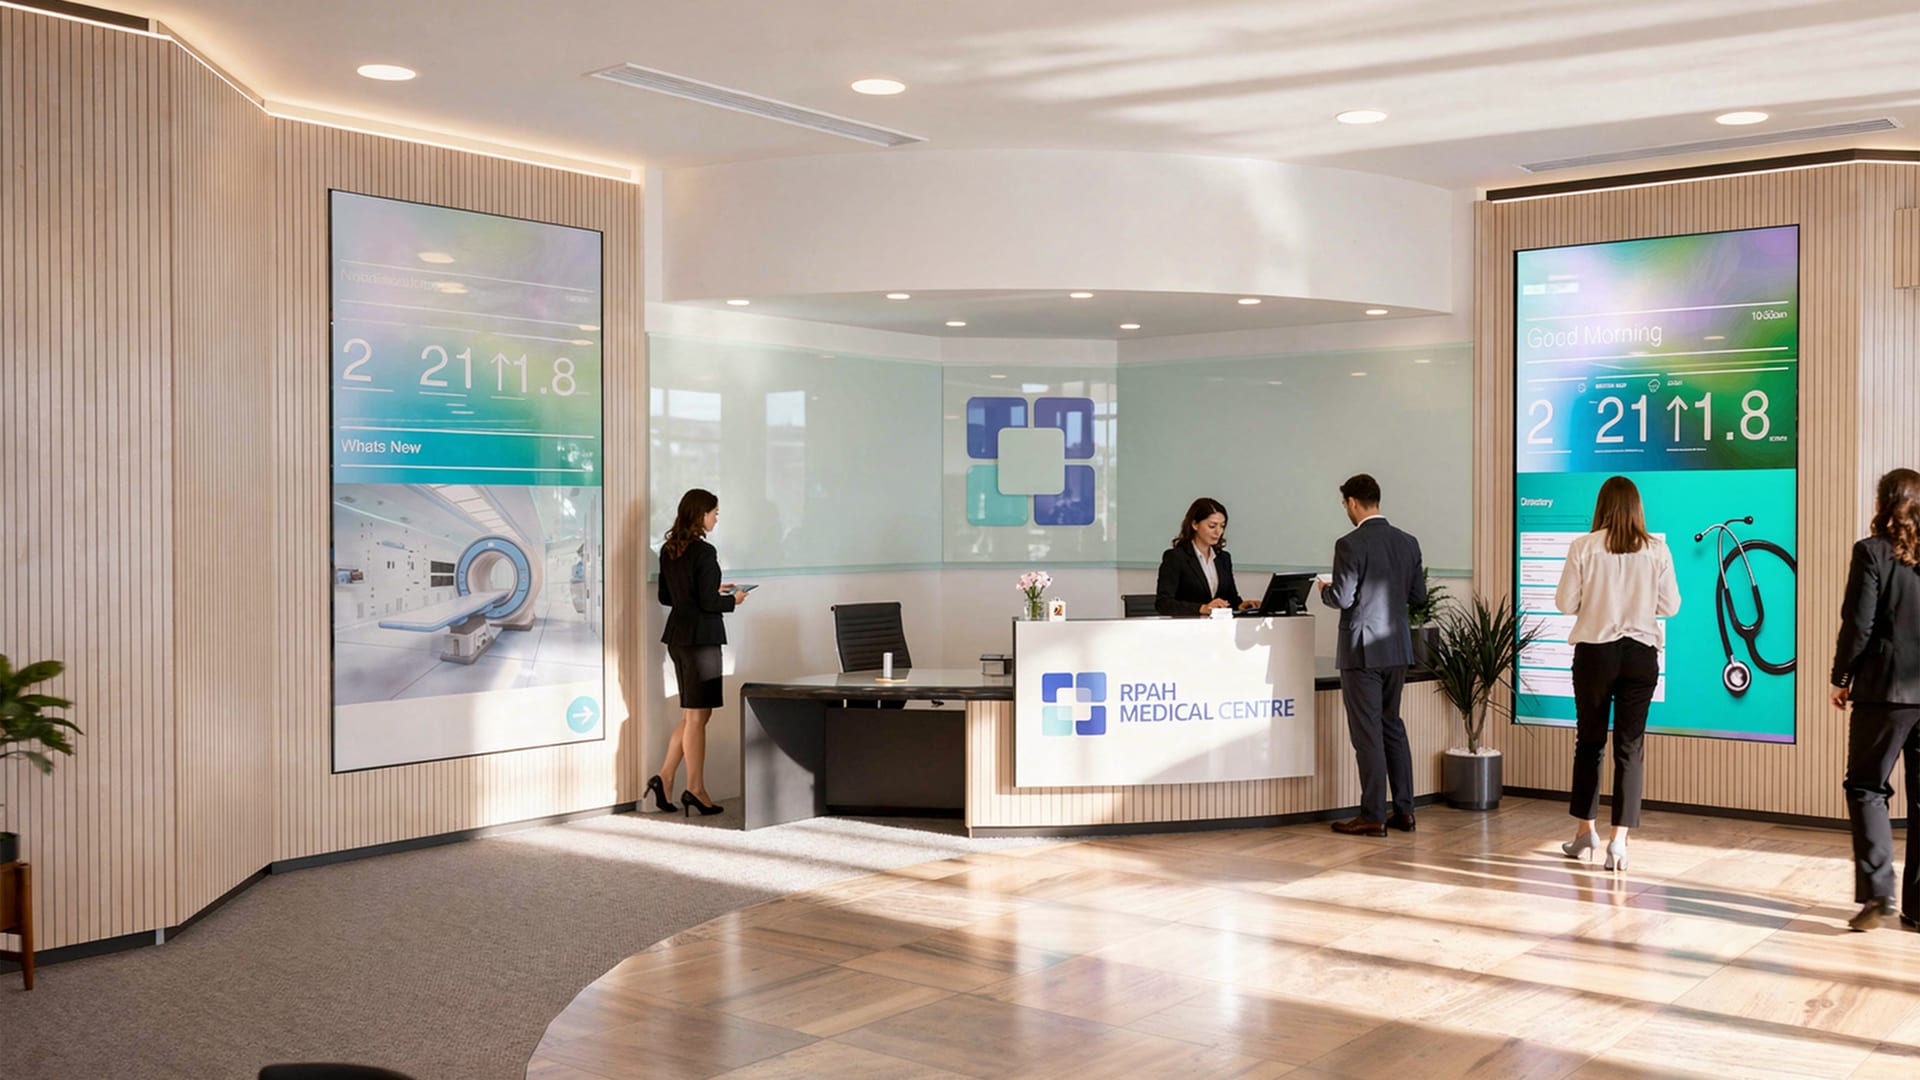

Concept, previs films, suite leasing packs and a stakeholder web tool, Sydney.
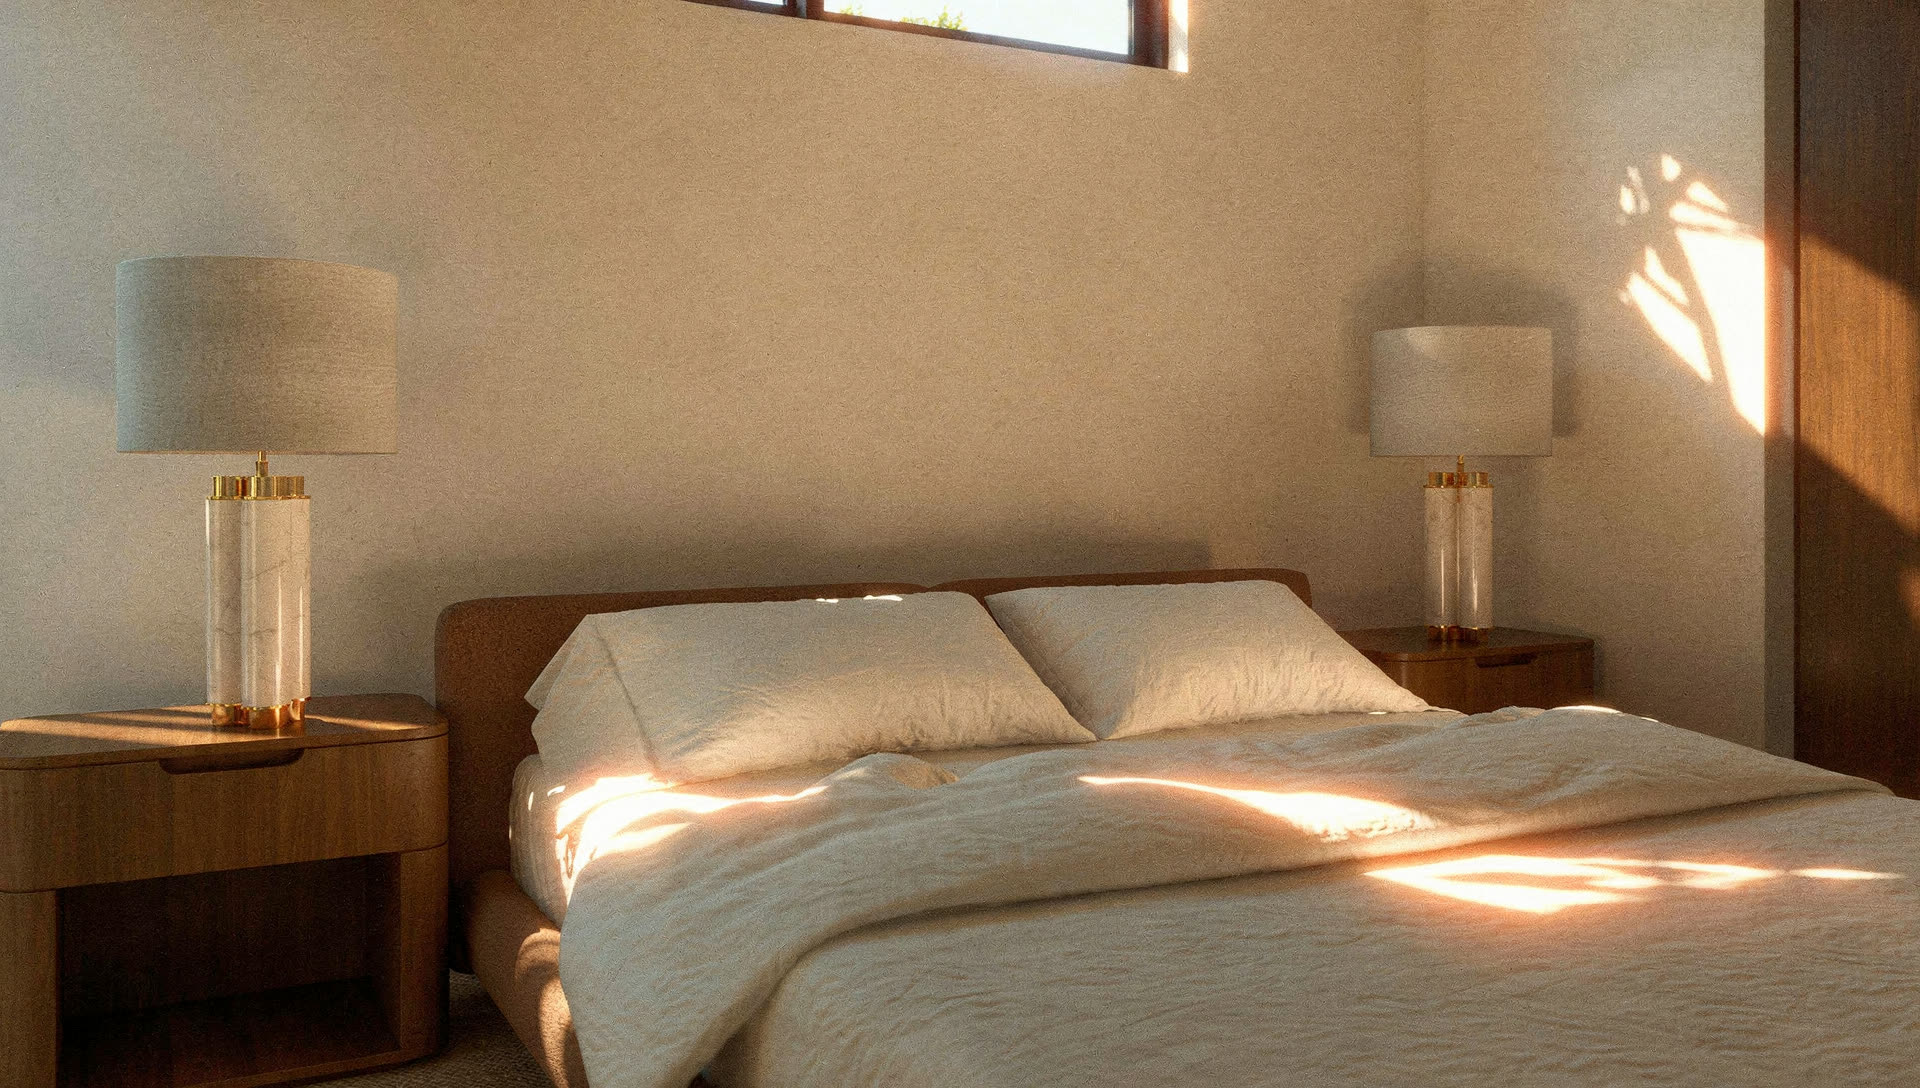

Interactive design presentation app and 360 renders for the townhouse release.
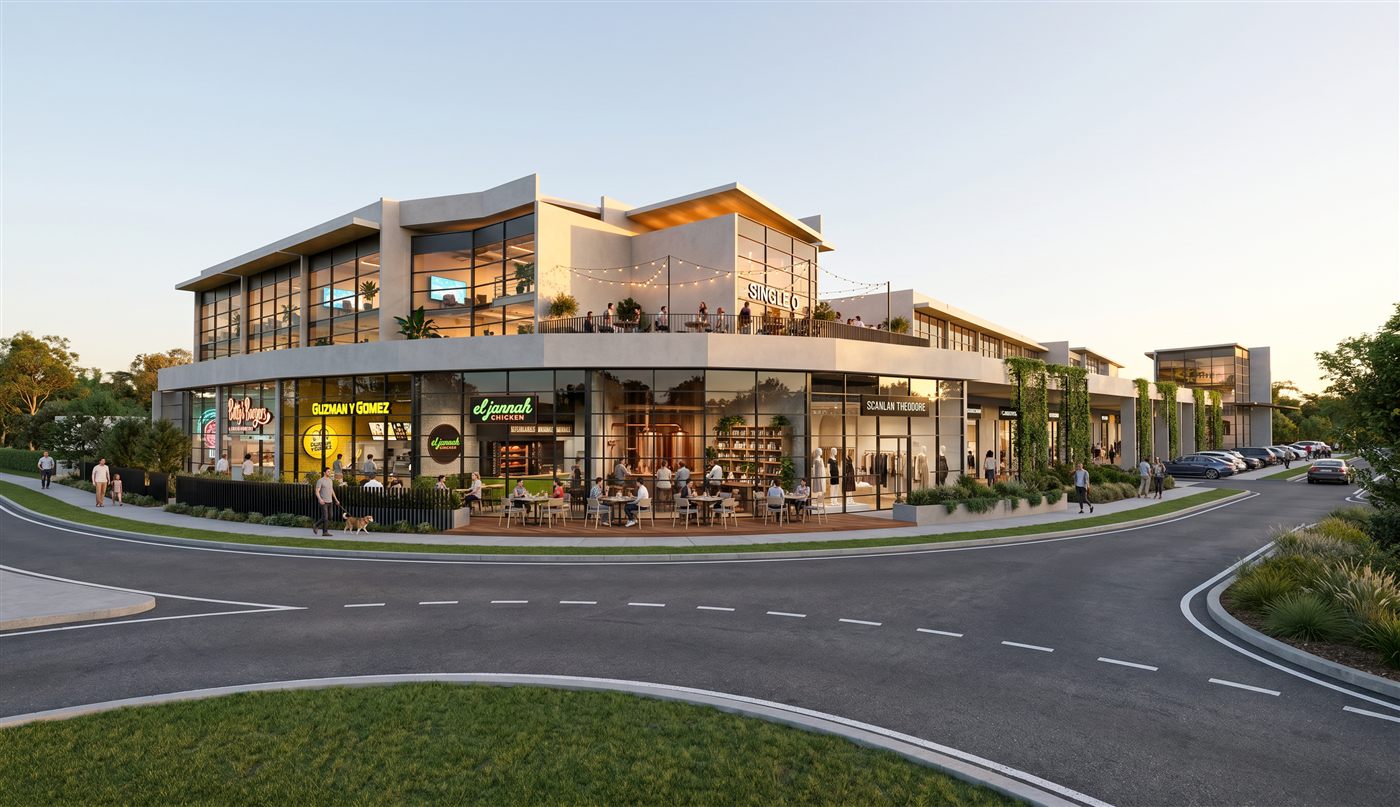
Revit model to final development-application imagery, with shopfront option studies.
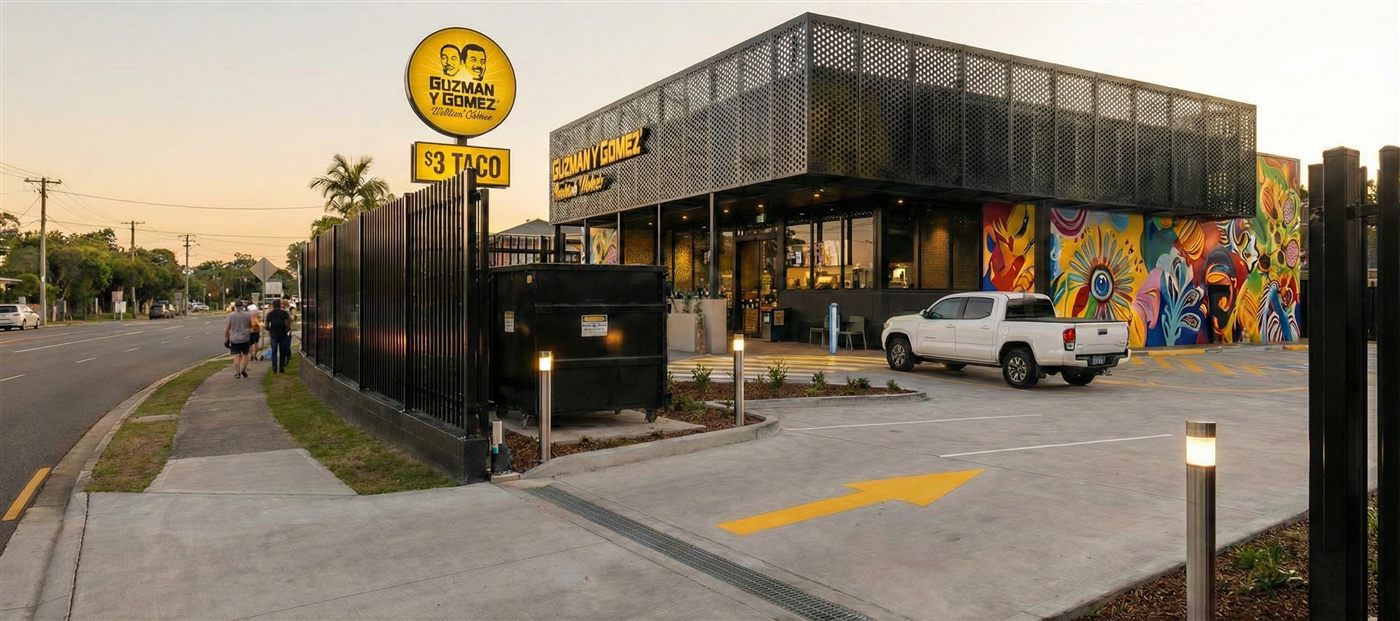
Feasibility study, six option renders and F&B test fits on one site.
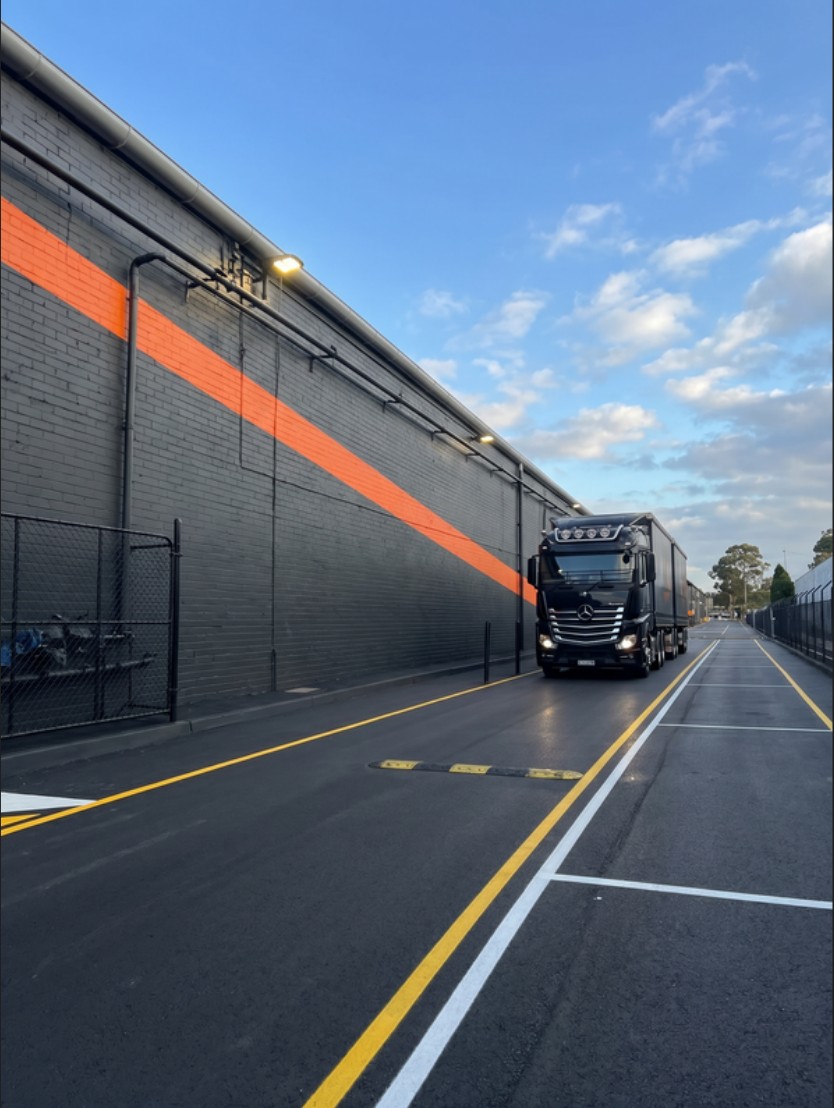
Website redesign and before/after asset visualisation.
What we do
Add what you need and send us one briefConcept packages
Vision documents, massing, mood and narrative for the meeting that decides if a project lives. One to three weeks.
CGI stills
Hero frames composed like photography. Print resolution, time-of-day variants, consent-ready. One to two weeks a batch.
Scan to BIM
Laser scans to coordinated Revit or IFC, LOD 200–400. We process any point cloud or arrange the capture.
Previsualisation films
Cinematic animation with edit, grade and sound. Thirty-second cuts to full campaign films.
360 tours and VR
Browser tours with hotspots and fit-out switching, or walkable Unreal builds with headsets shipped to your suite.
Leasing packages
Everything an agent needs in one branded set: fit-out CGI, floor plates, tours, brochure. Re-leasing updates included.
Campaign websites
The destination for the stills, film and tours, with enquiry capture and hosting. Built and maintained by us.