Start a project
All projects RPAH Medical Centre

RPAH Reimagined

Overview

A hospital precinct works around the clock. Its refurbishment was decided in one link.

  1. 01Scan to BIM
  2. 02Concept Design Package
  3. 03Leasing Packages
  4. 04Pre Visualisation
  5. 05CGI Stills
  6. 06Web App Design + Build
ClientApril Group + MaxCap
LocationCamperdown, Sydney NSW
SectorHealth, medical centre common areas
StageConcept to leasing campaign
Year2026
ServicesConcept design · previsualisation films · leasing packages · scan to BIM · web app
Deliverables10 CGI stills · 2 films · 4 concept studies · 2 suite leasing packs · presentation web app

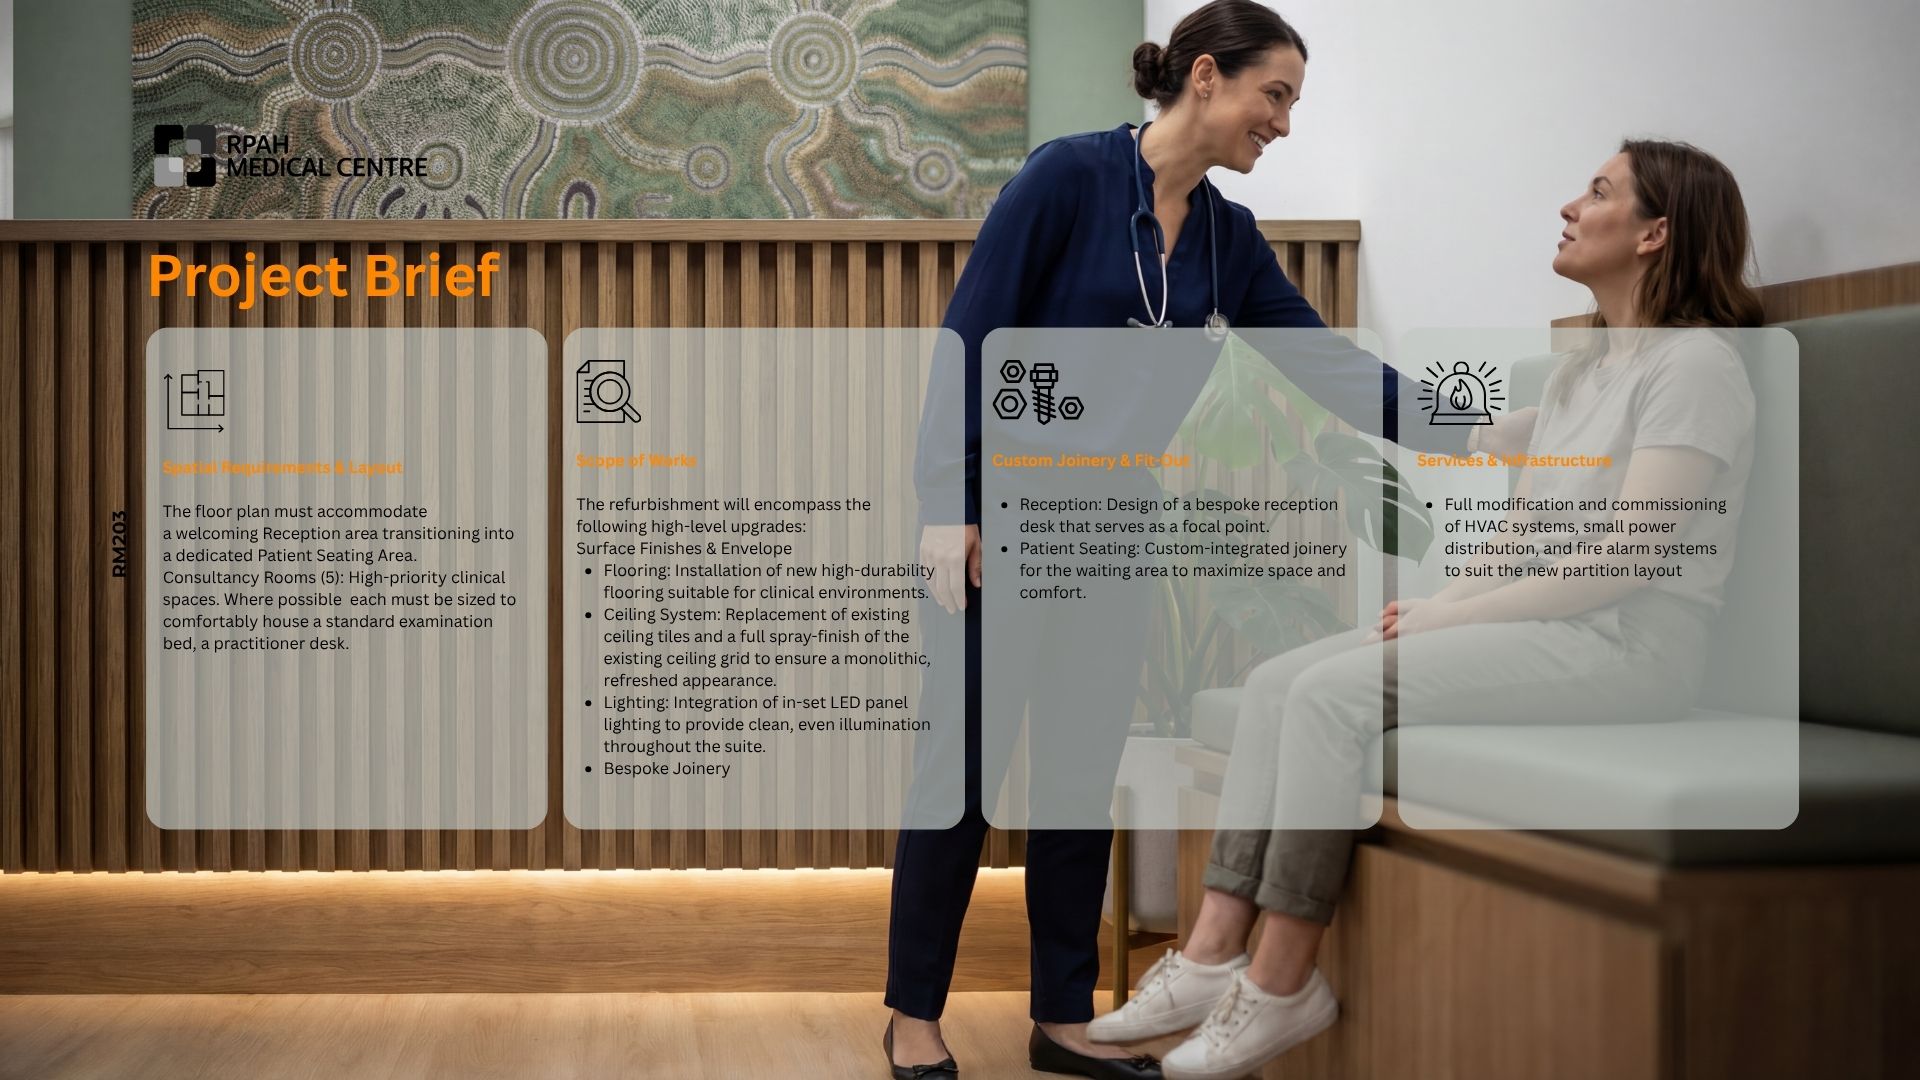
The common areas of the RPAH Medical Centre needed a refurbishment every stakeholder could believe in before a contractor was named. We designed the concept, filmed it, packaged two suites for leasing and put the whole story behind a single URL, so the scheme could be walked in any meeting, on any screen, without a deck being emailed twice.

Services delivered
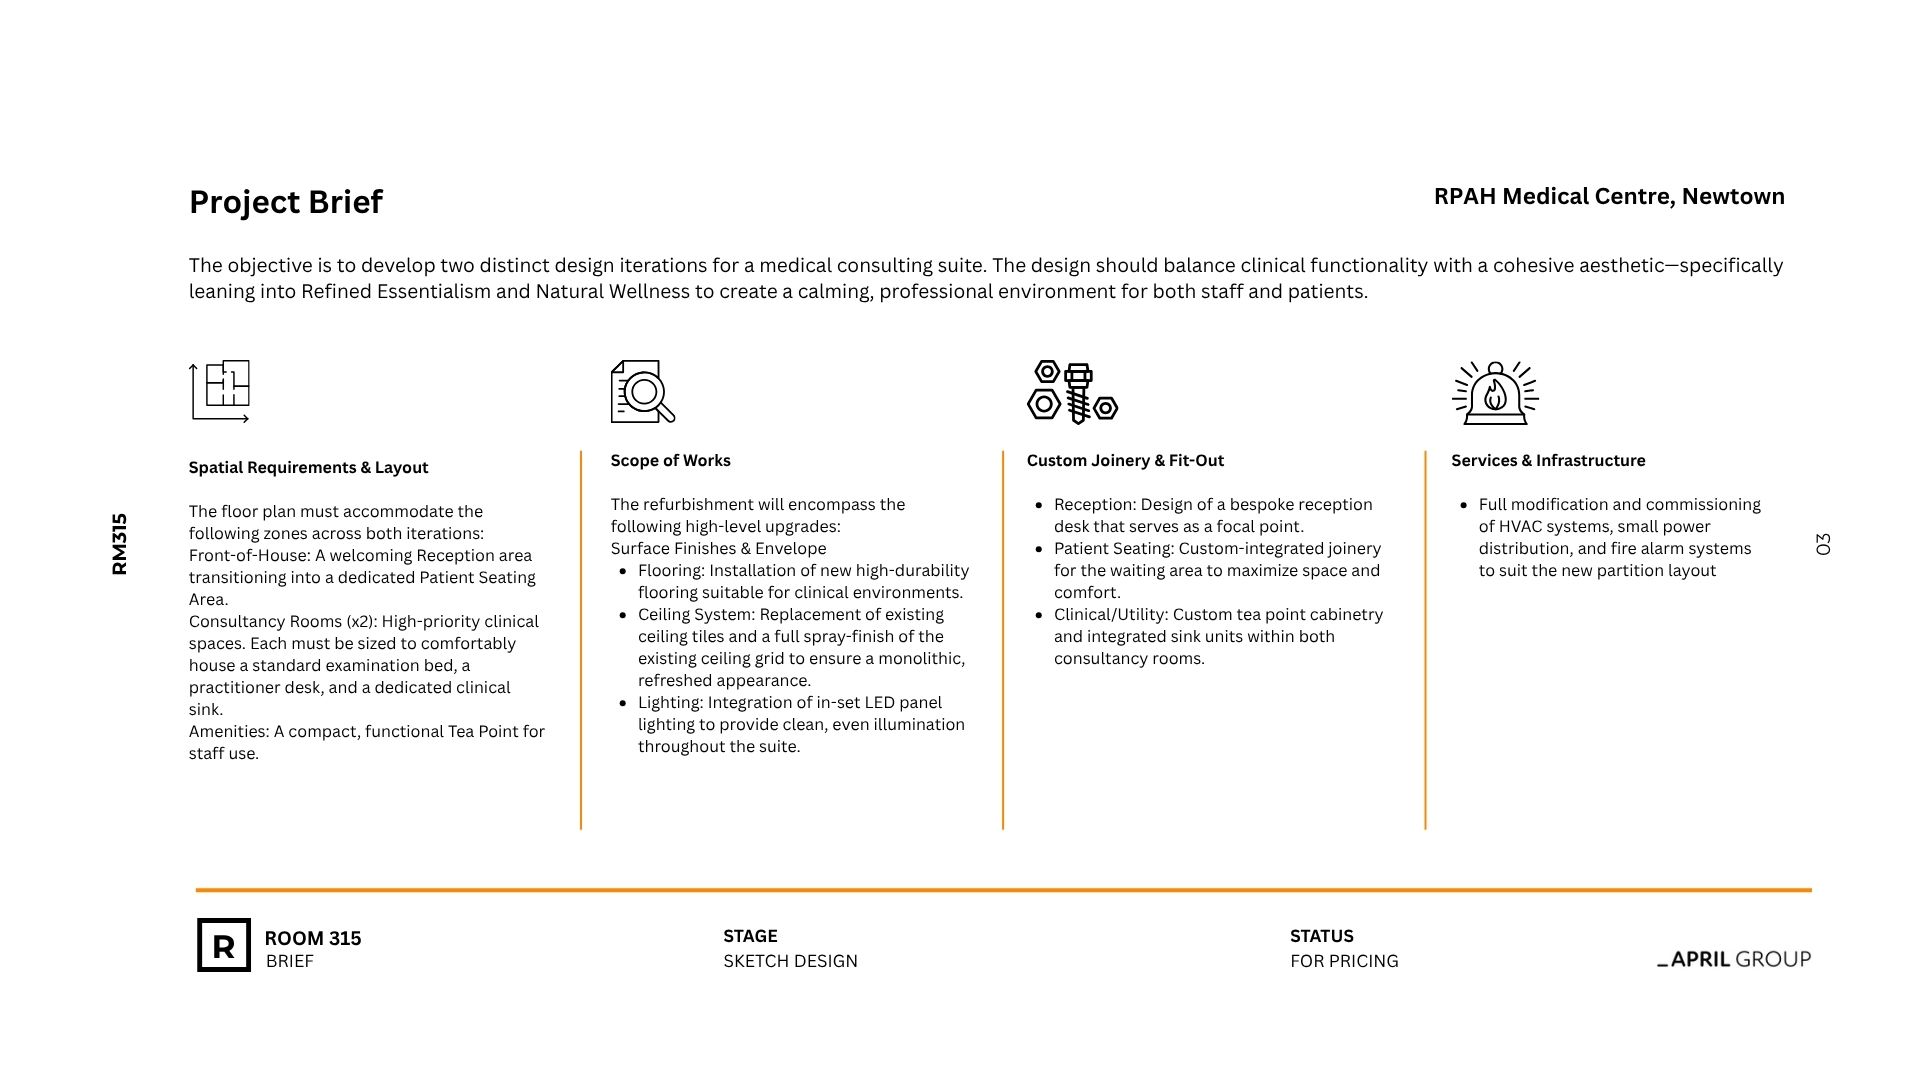
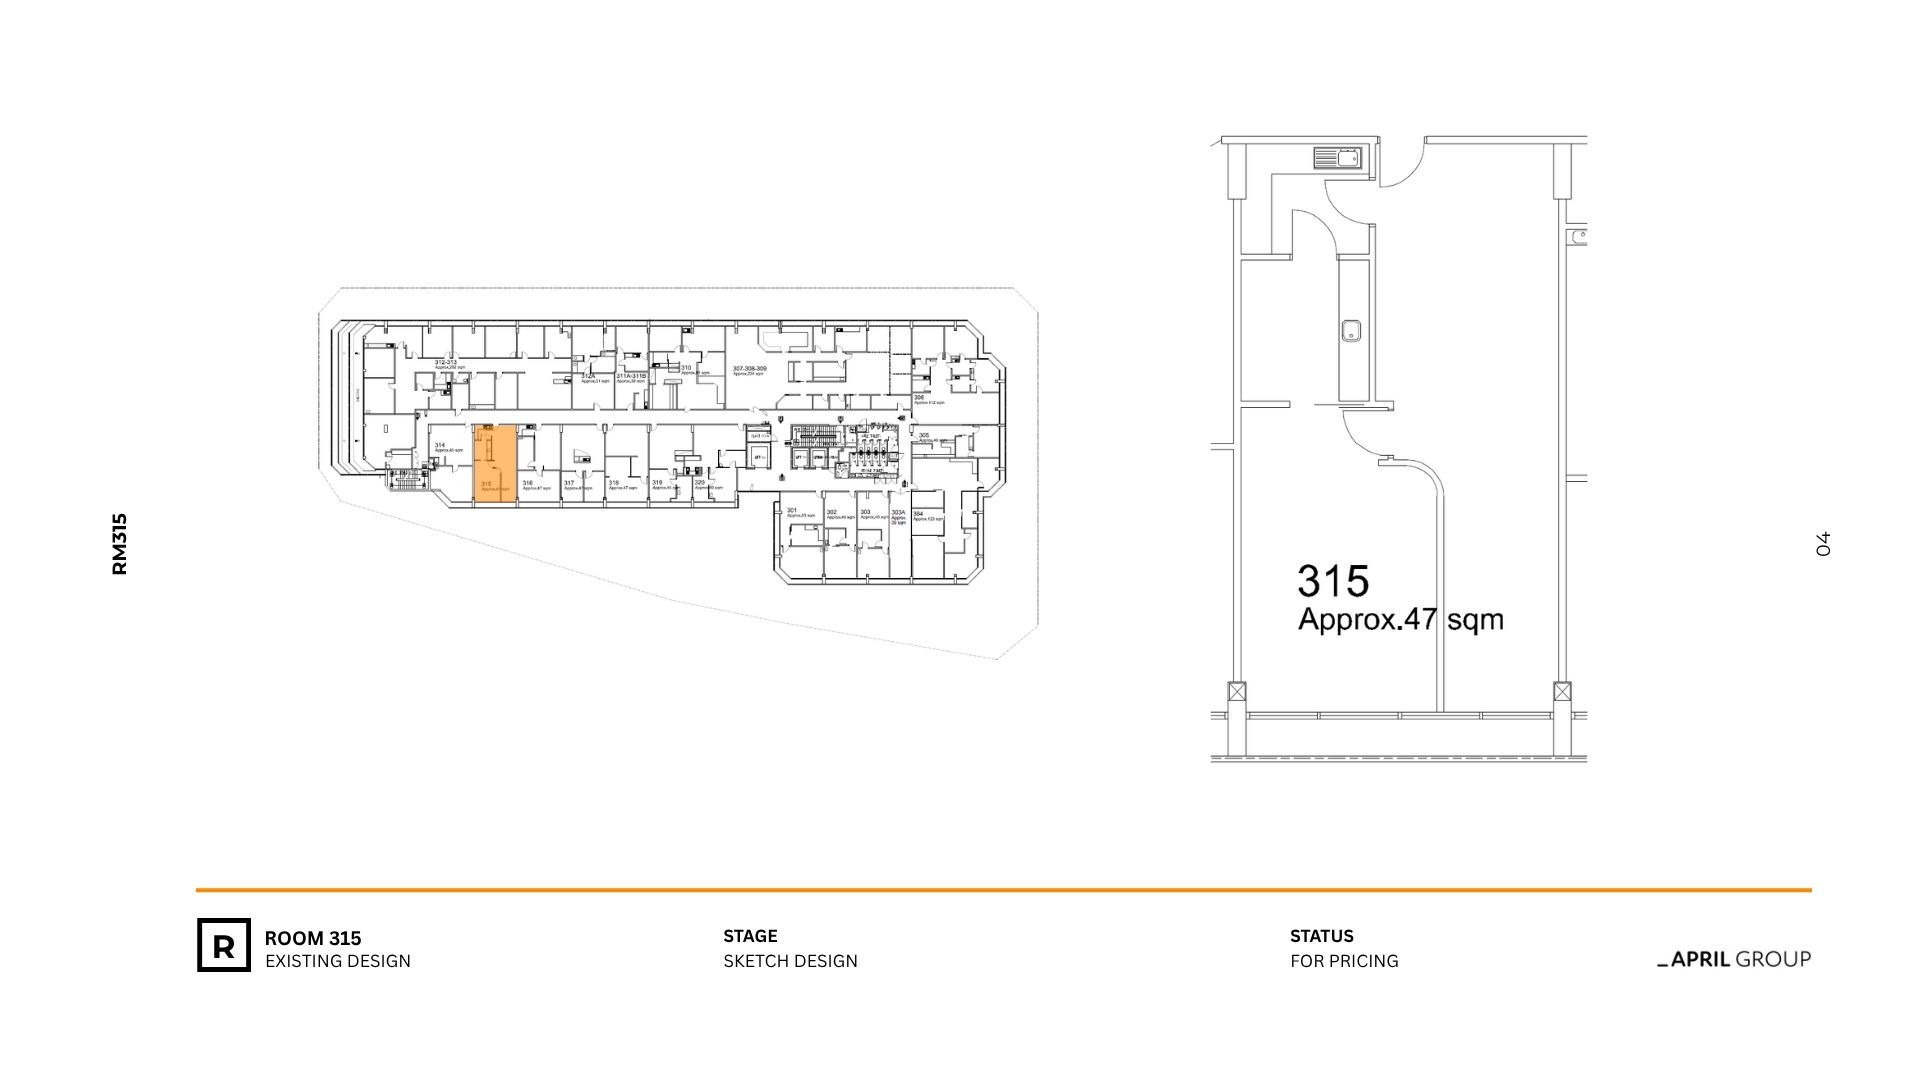
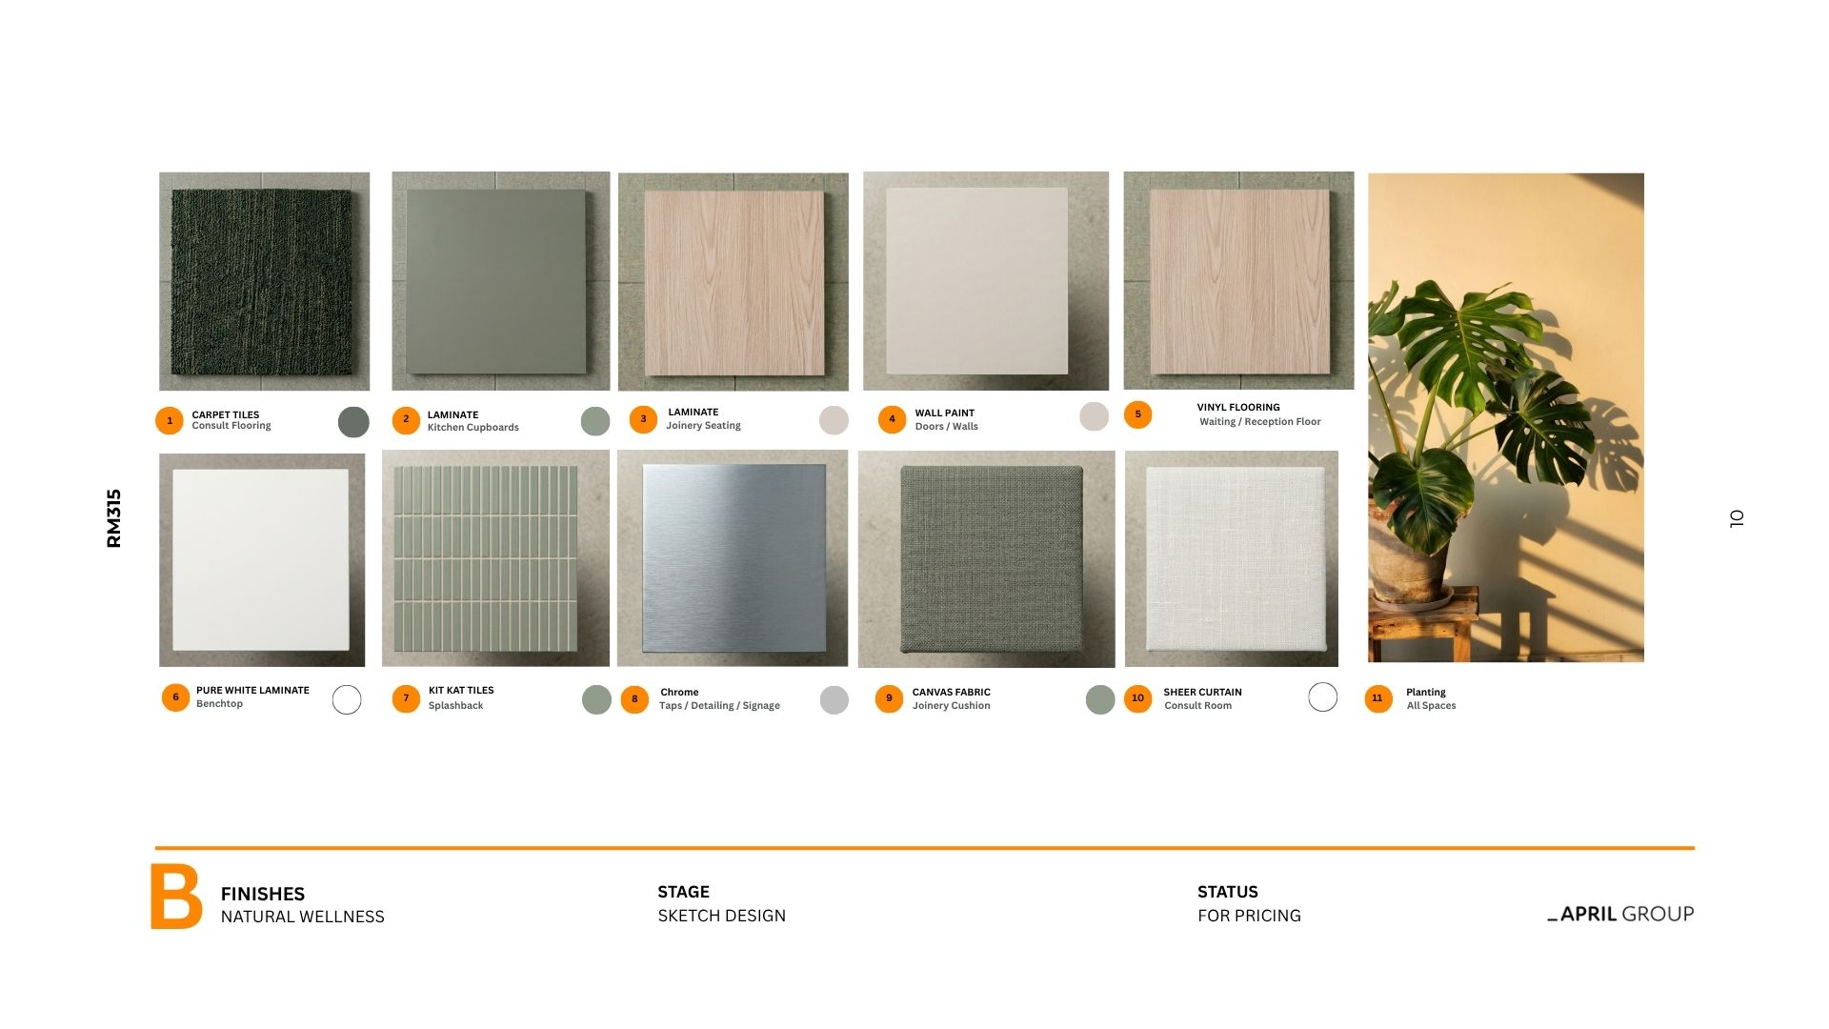
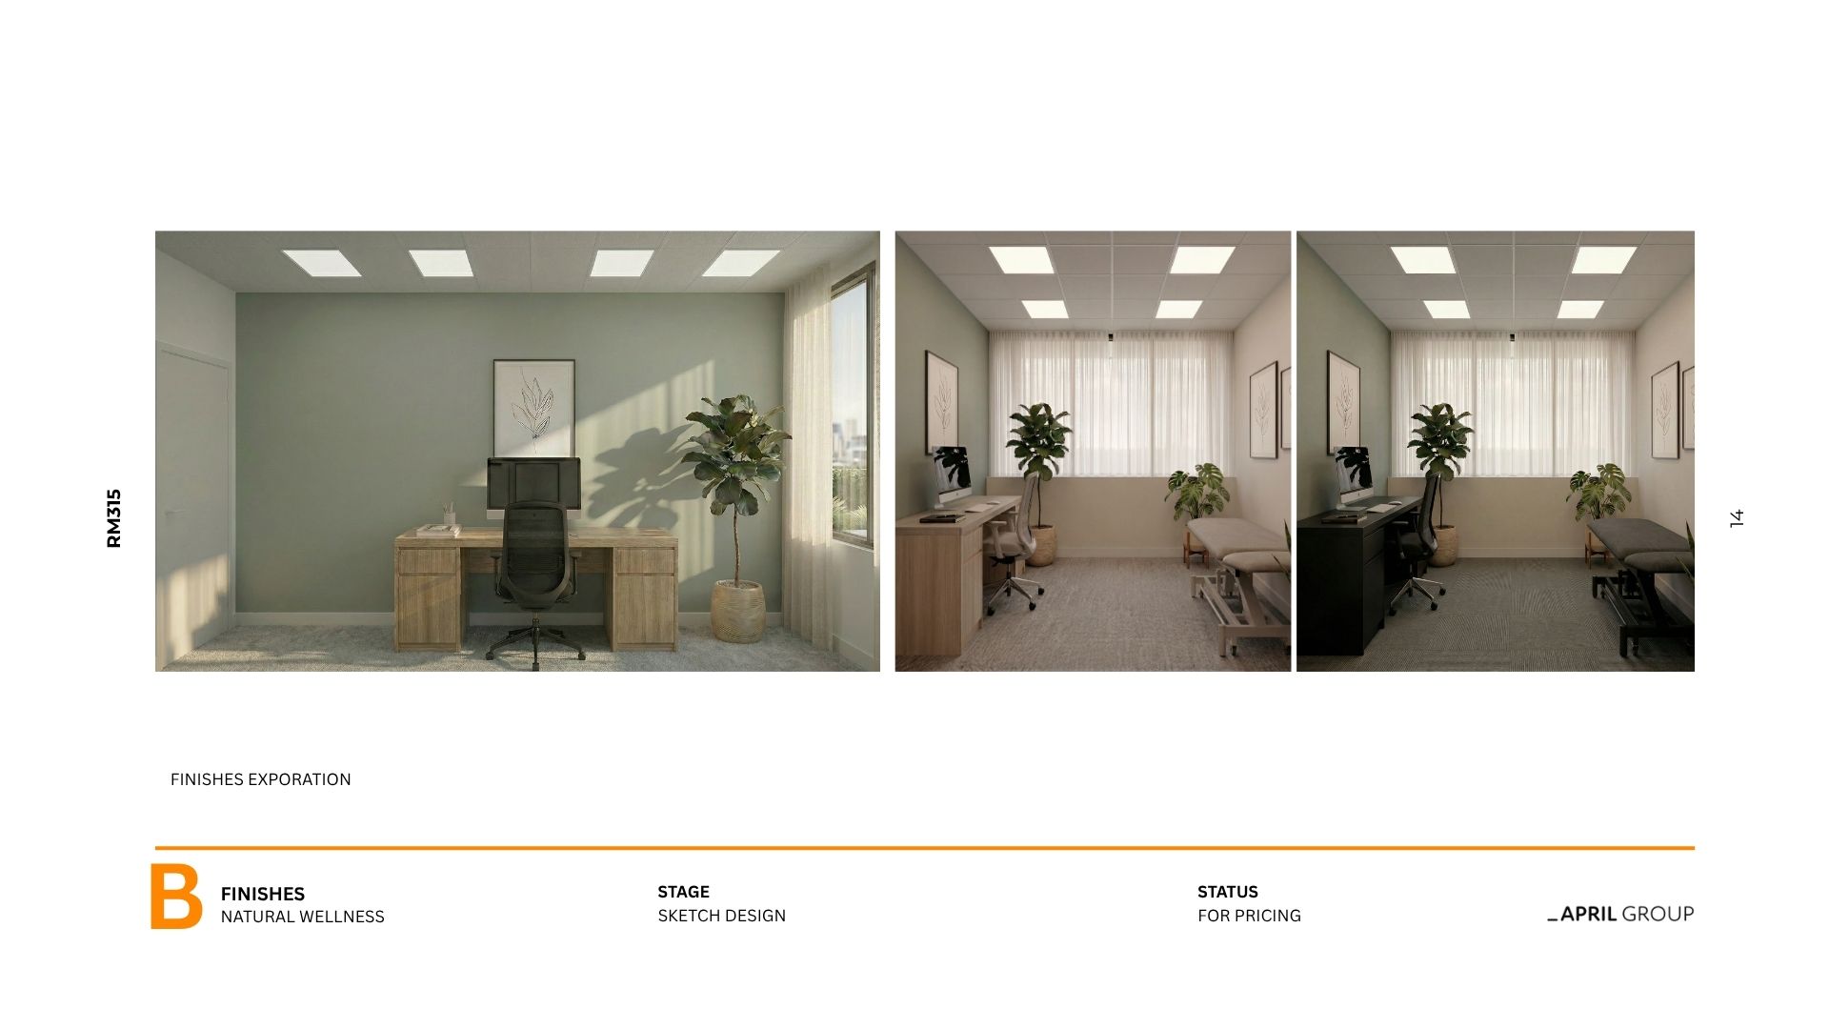
Process Images A peek at the working wall. Sketches, setting-out and the finishes that made the cut
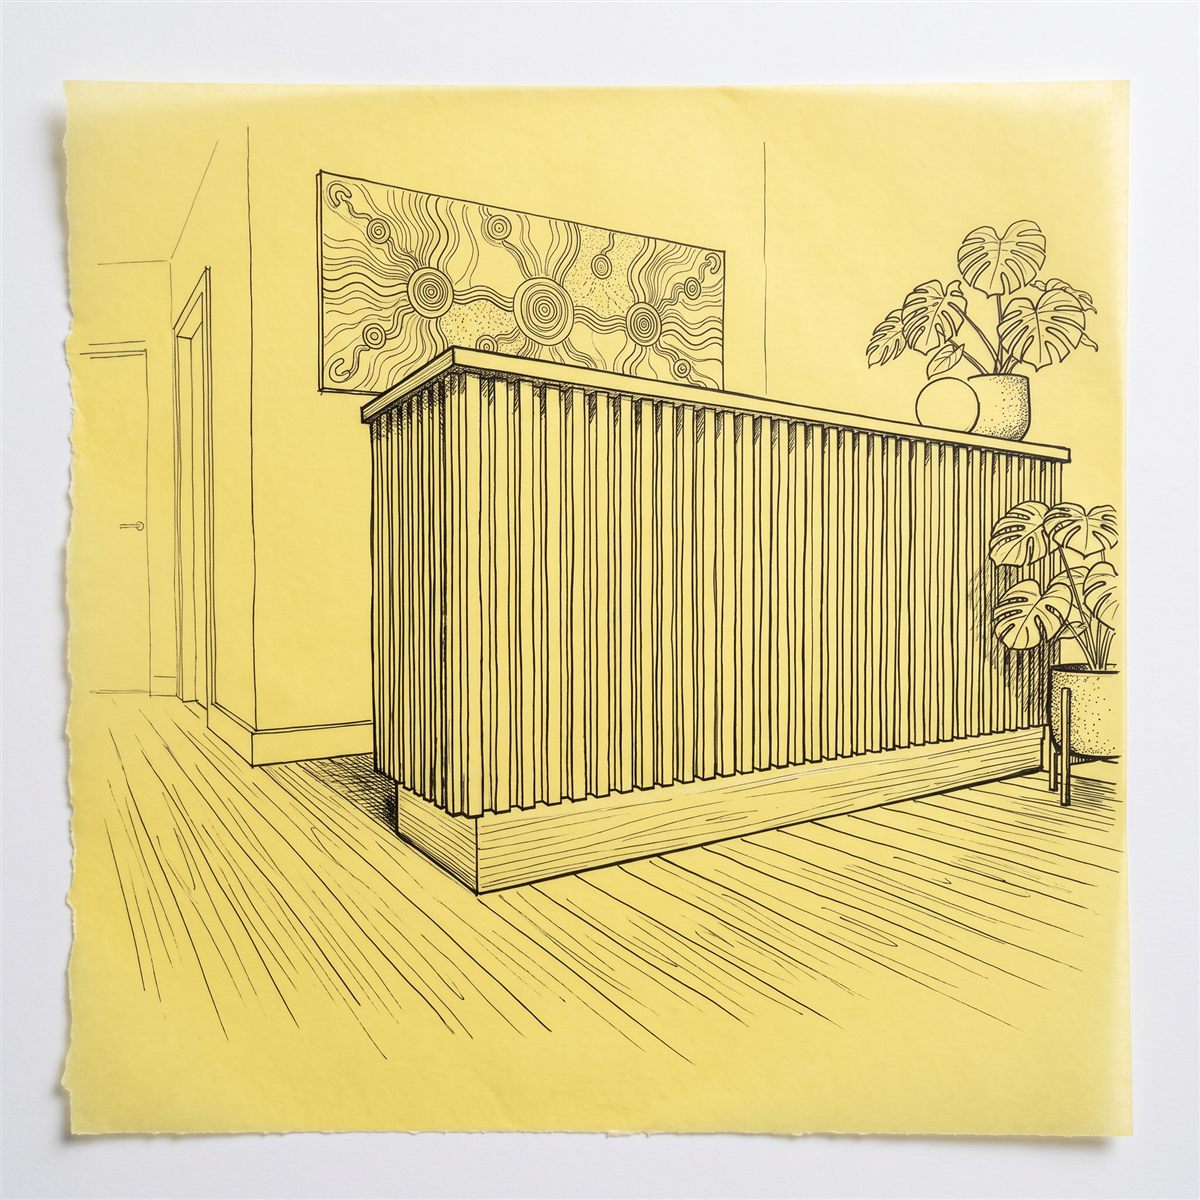
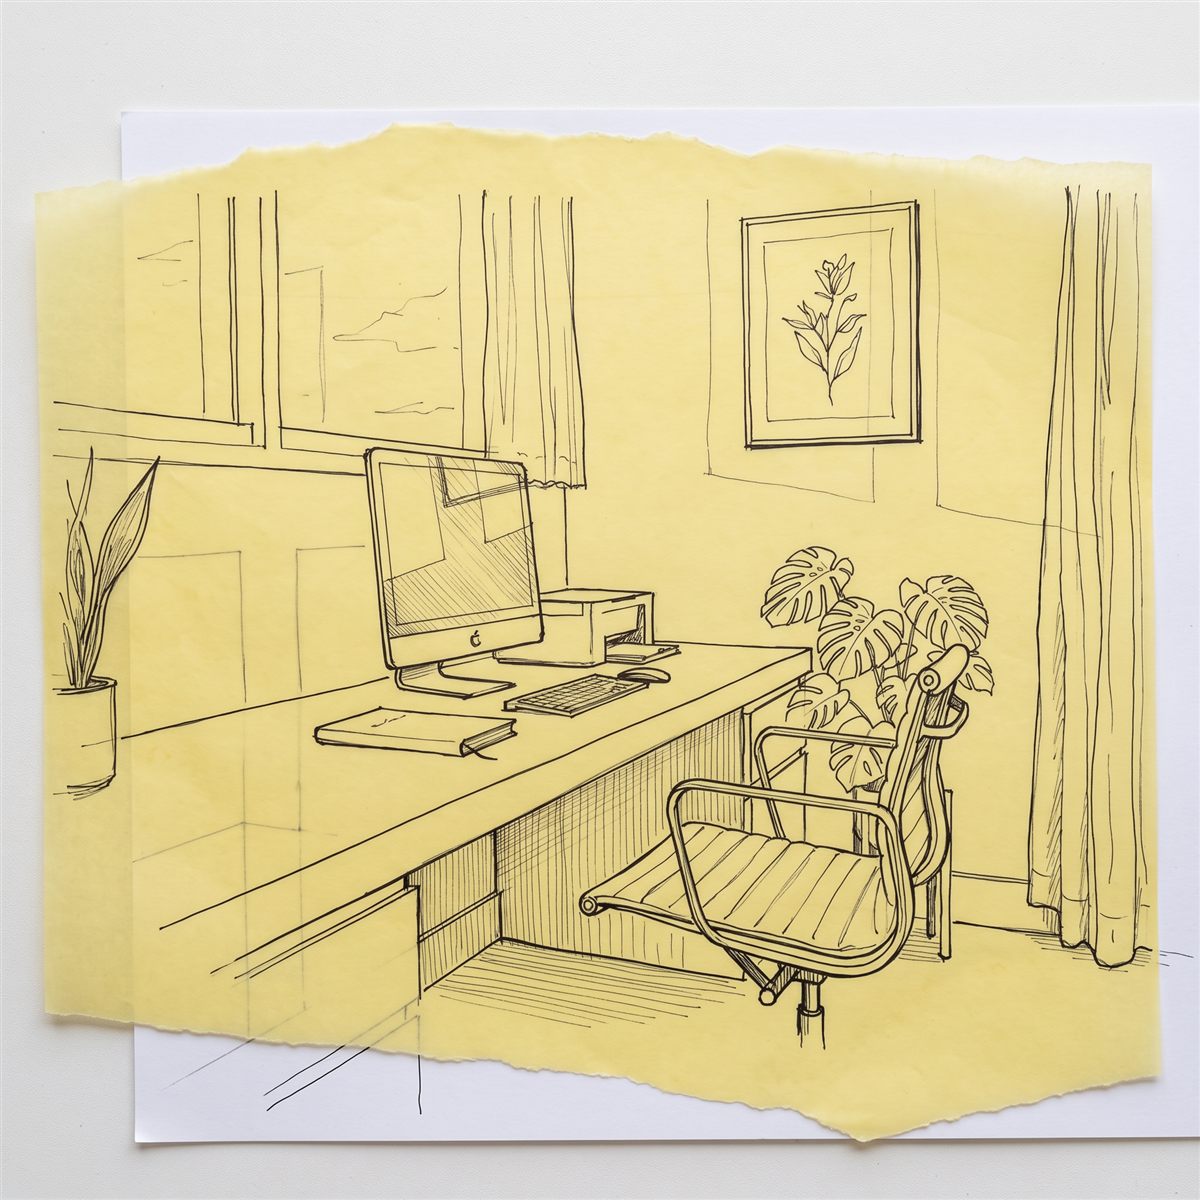
Marker sketch of the suite reception
Marker sketch of a consult room
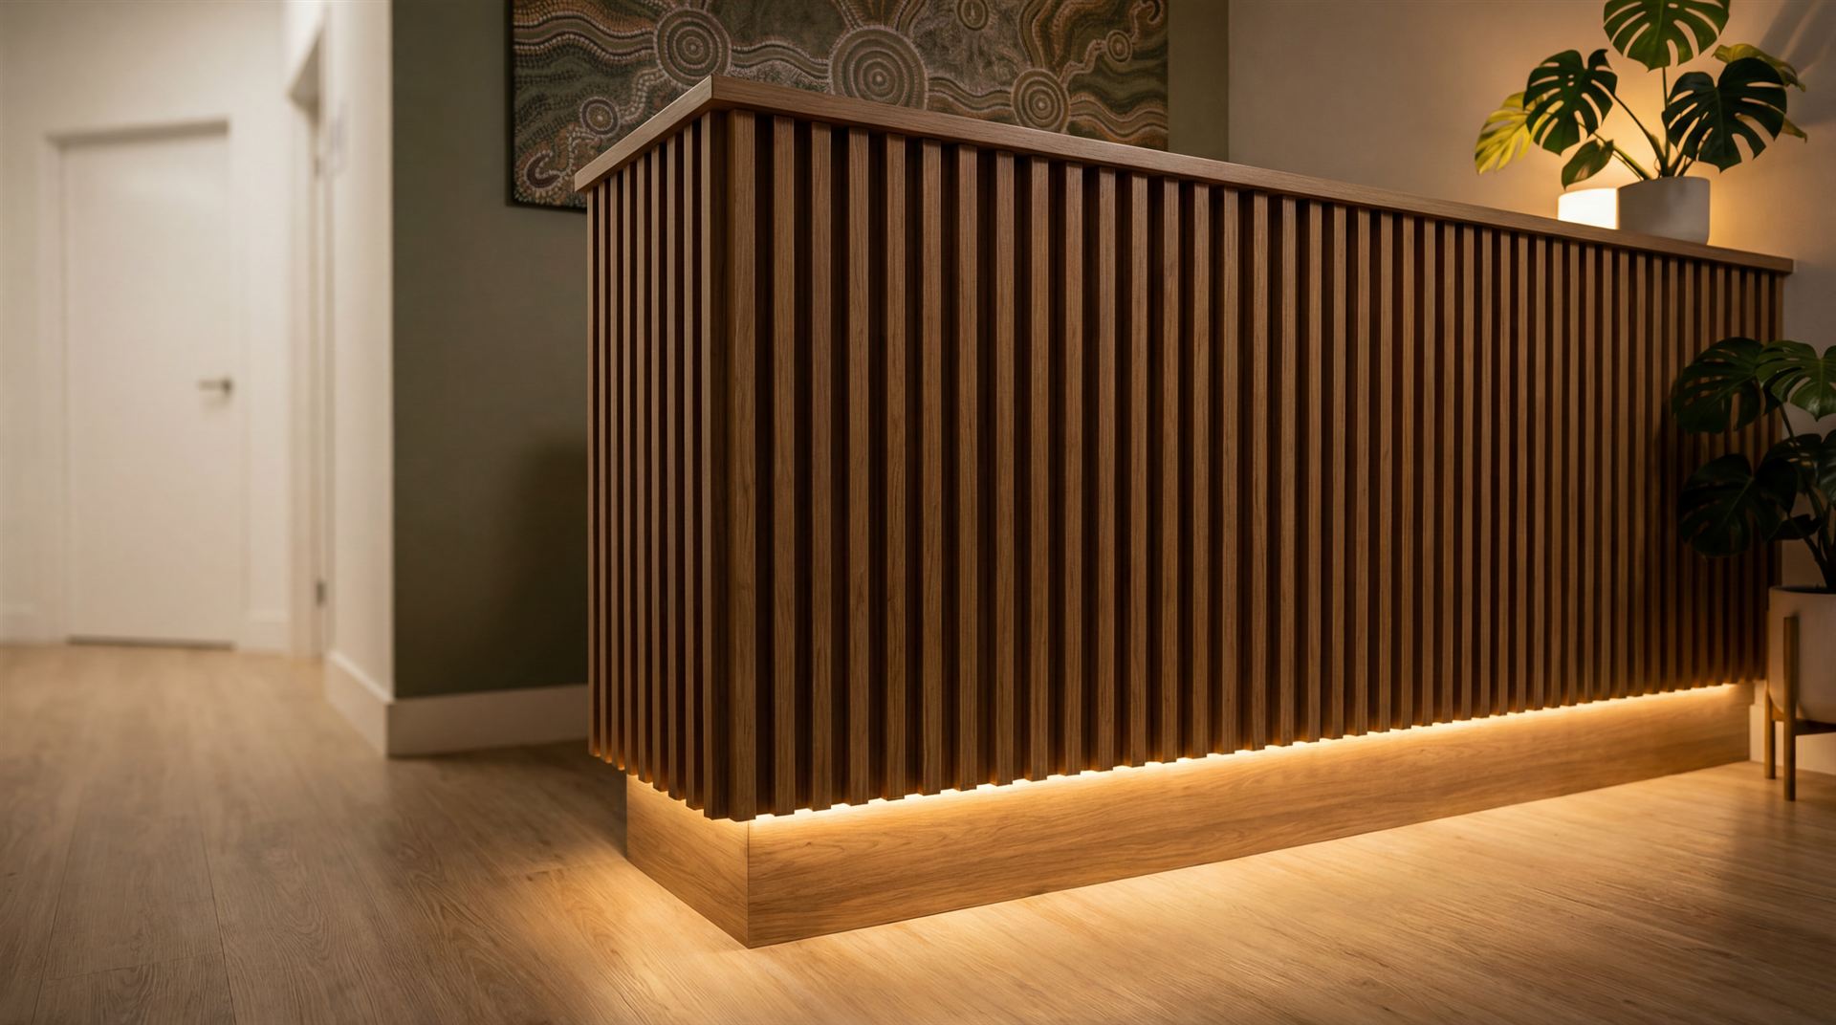
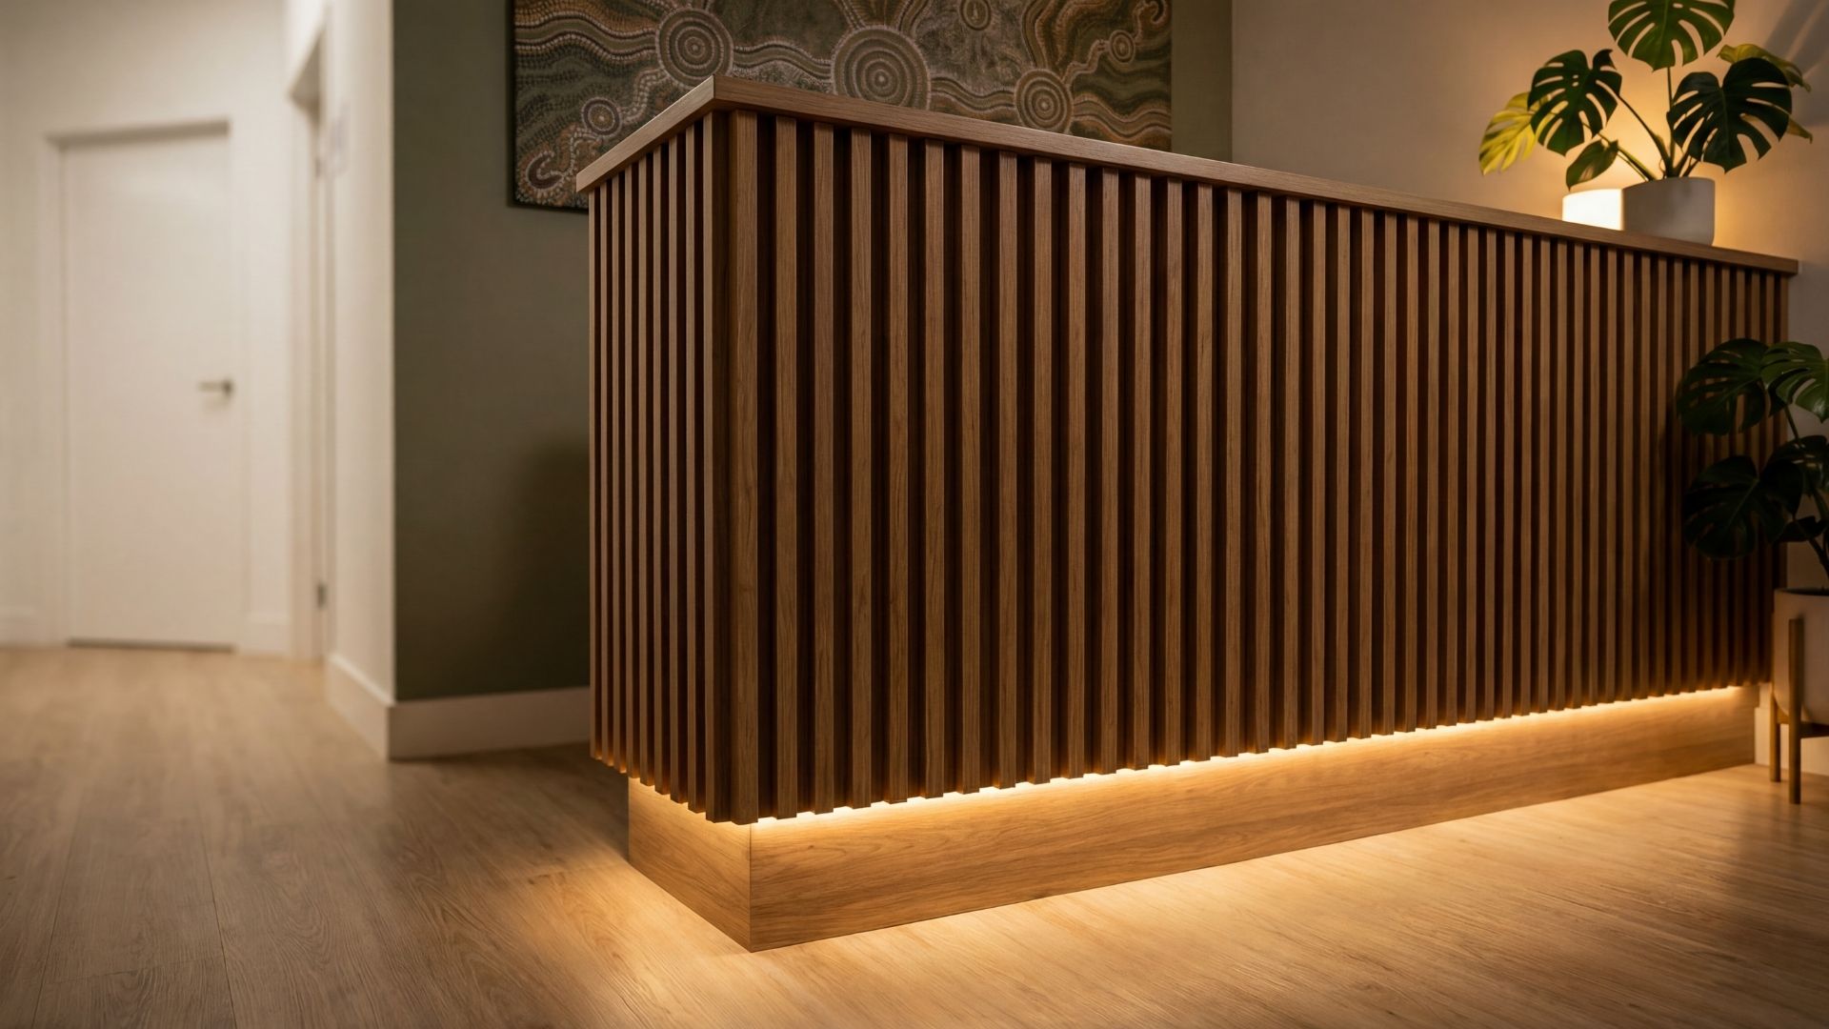
Marker sketch of the reception joinery
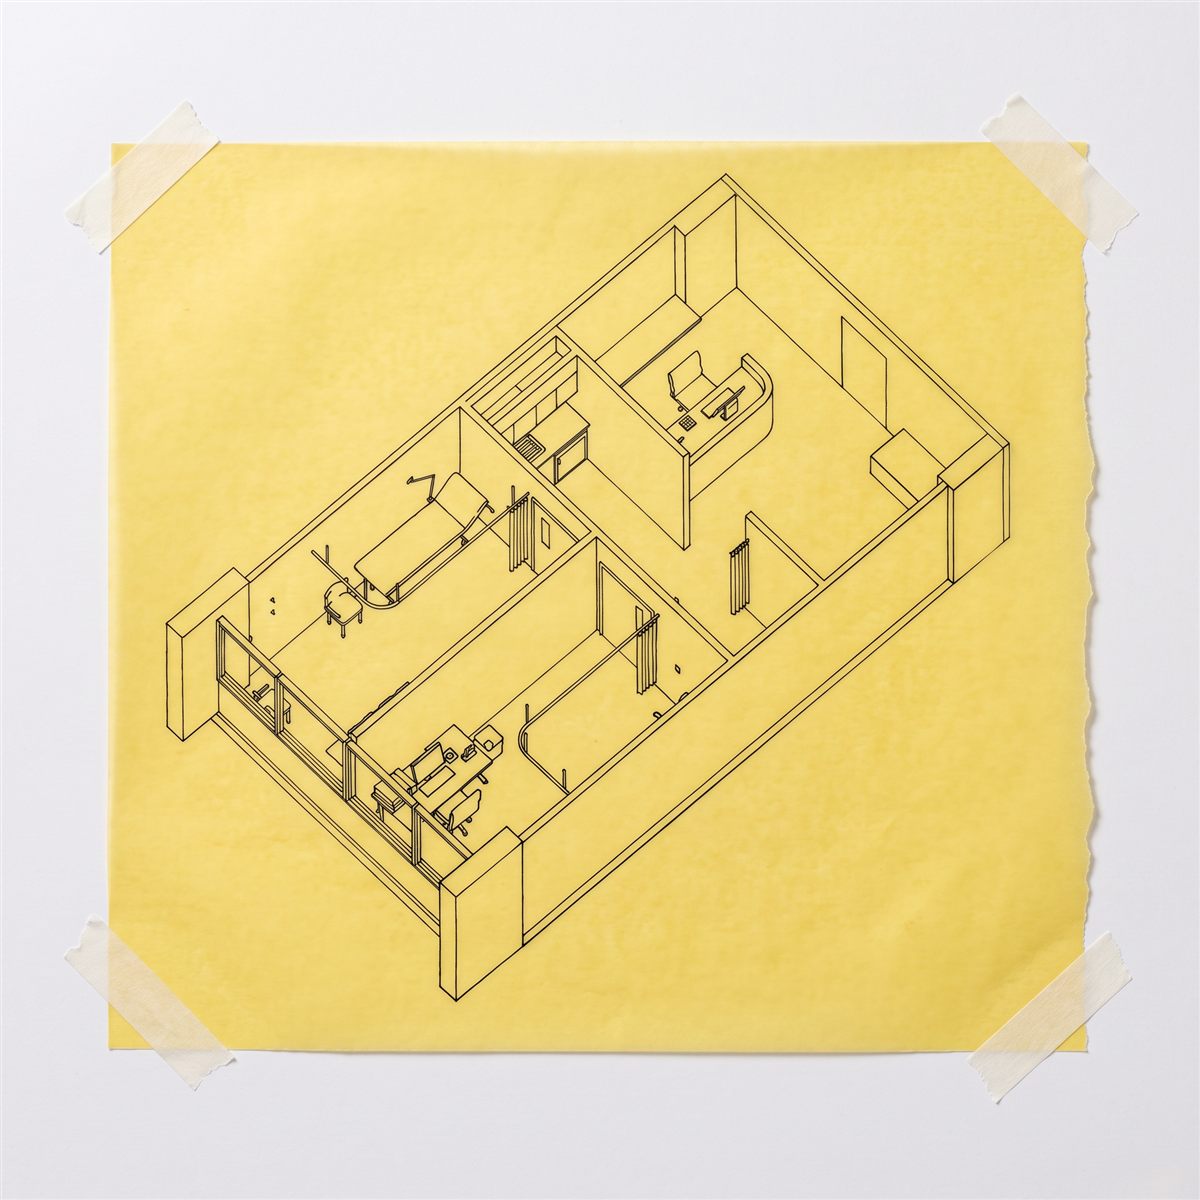
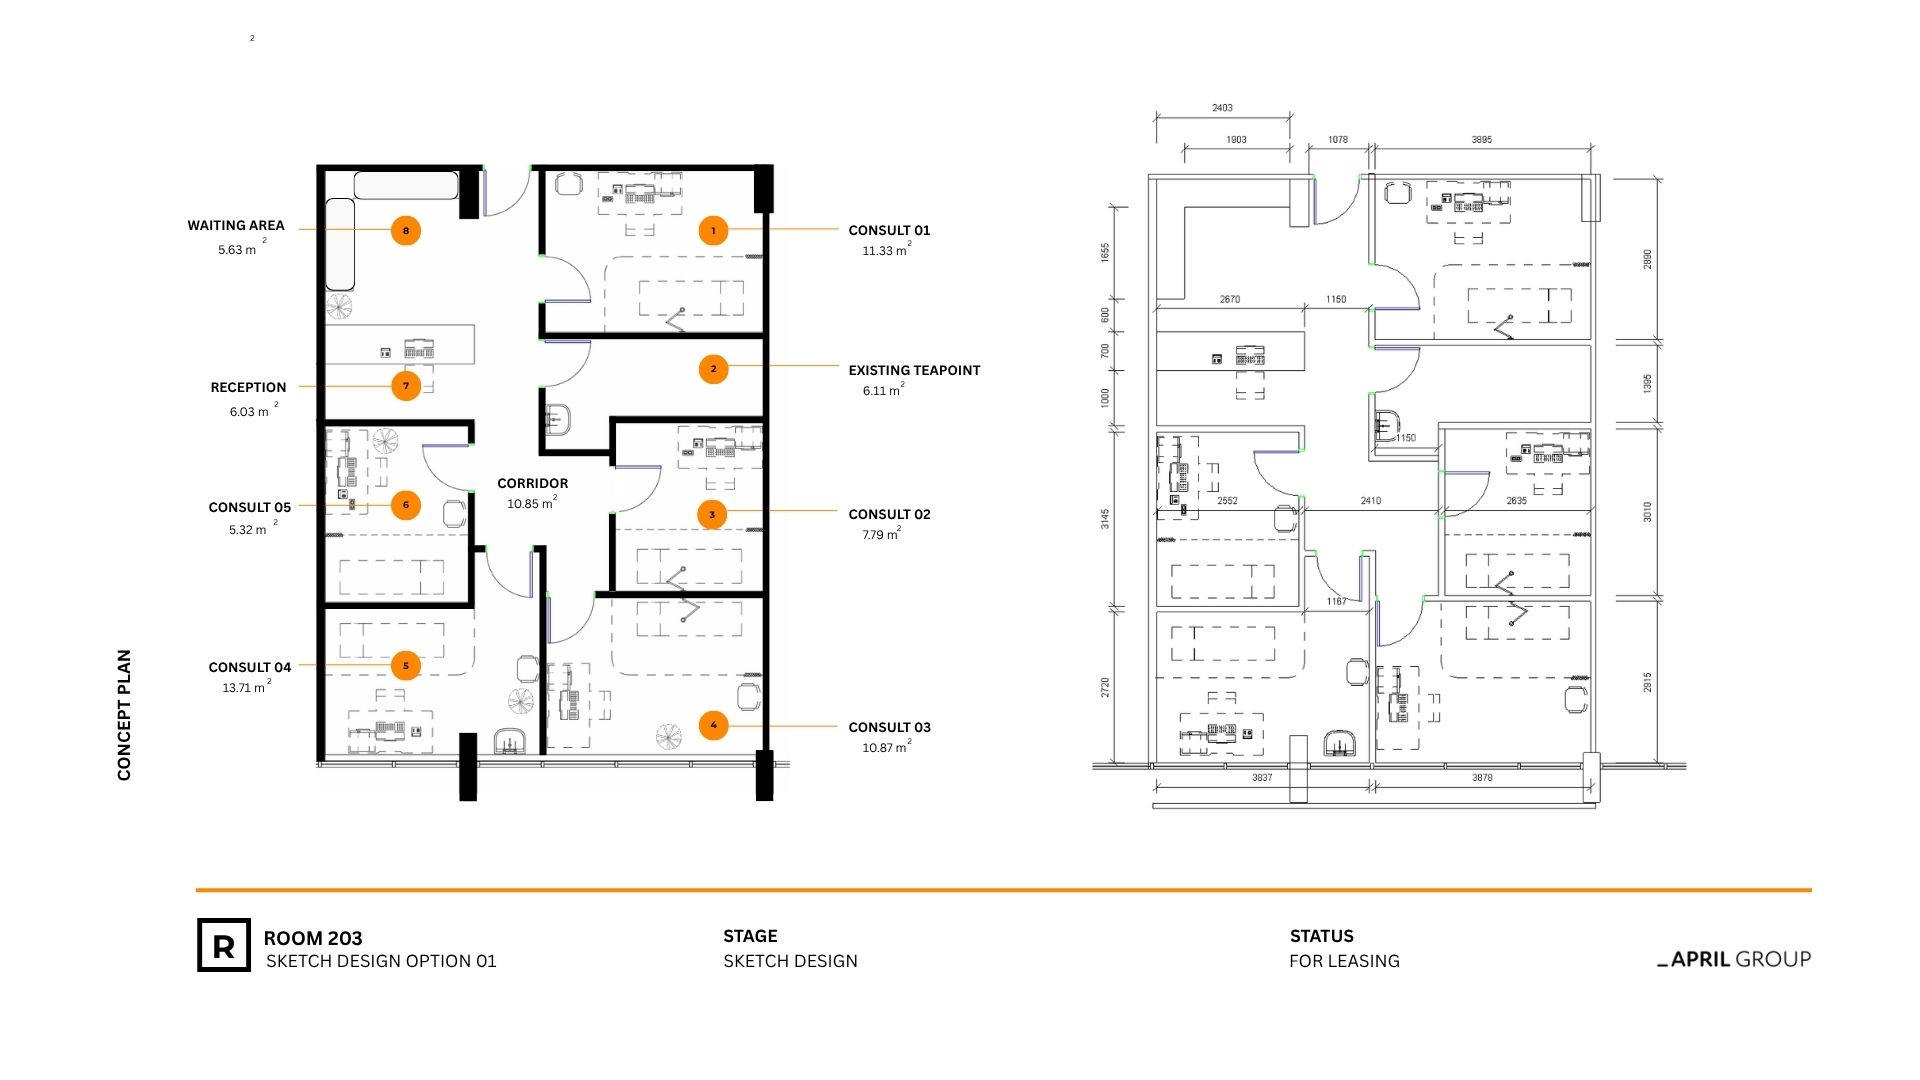
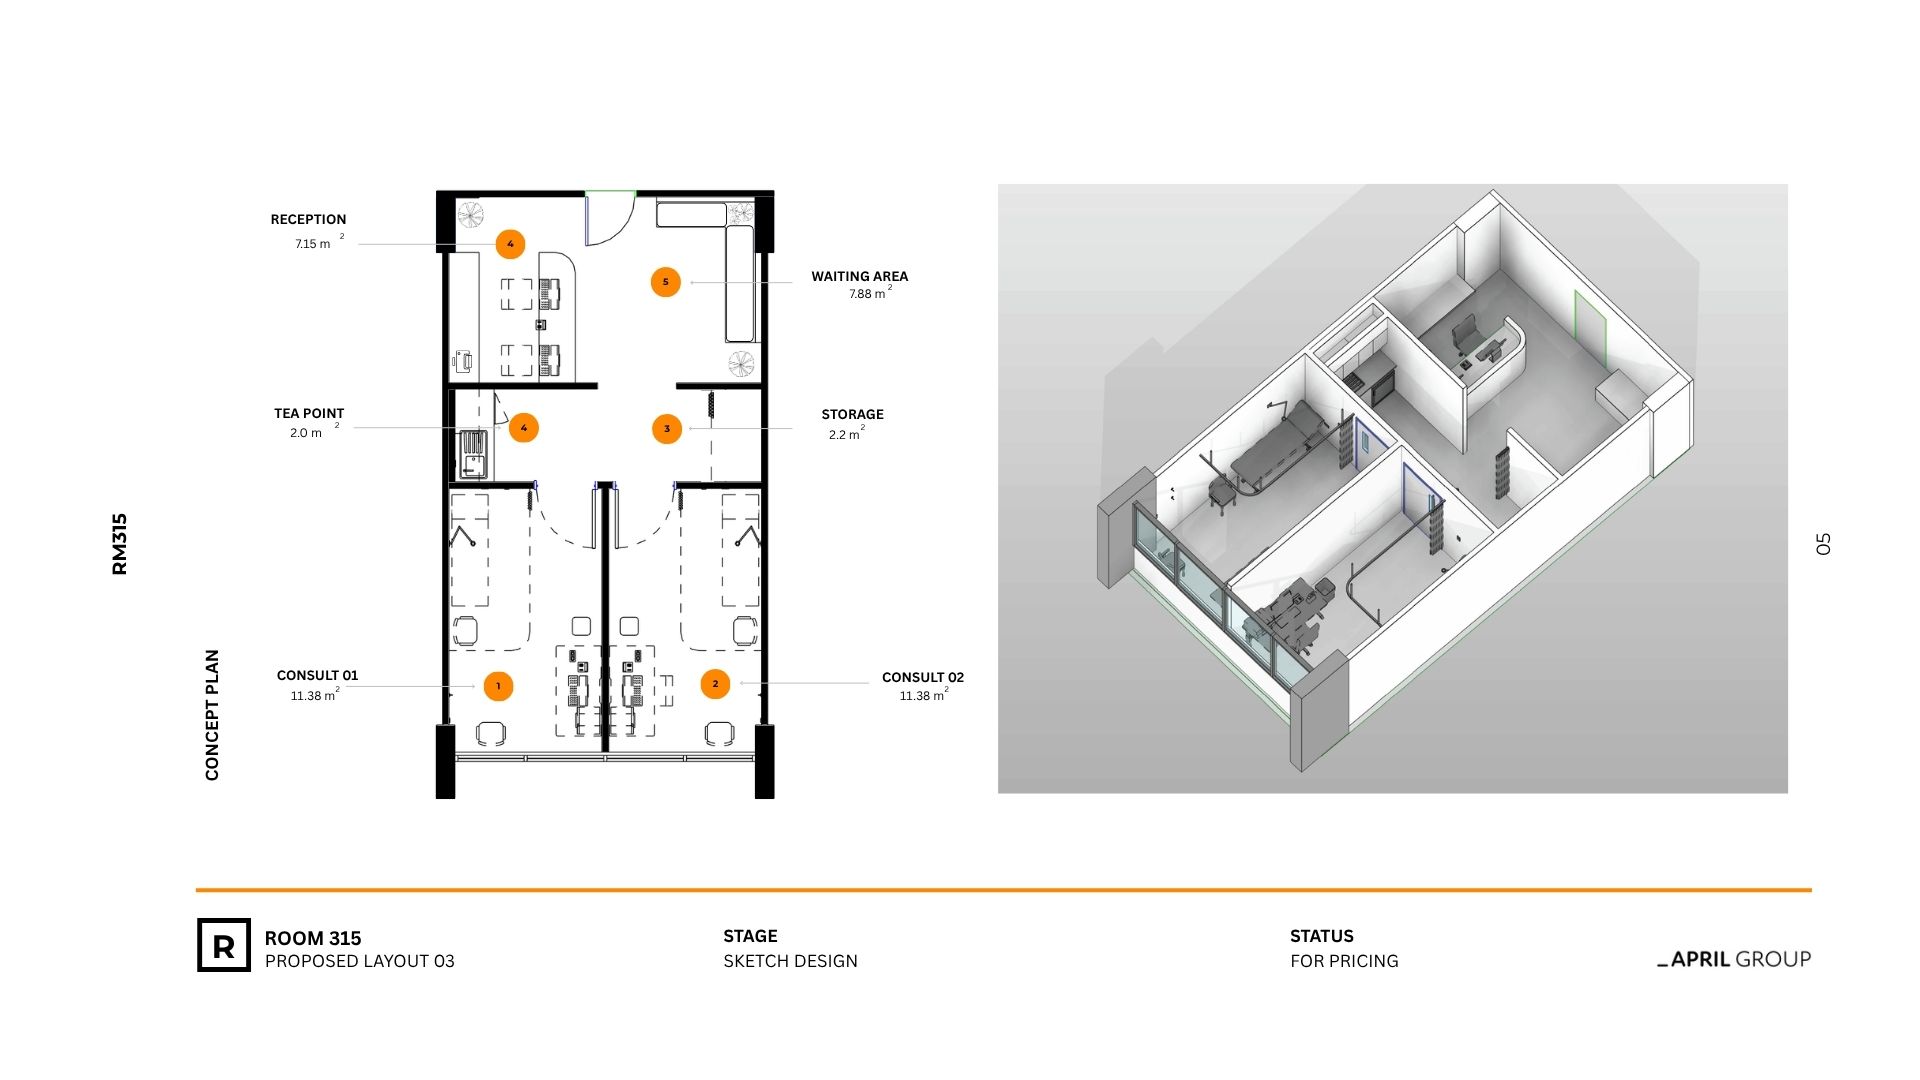
Sketch axonometric of the suite layout
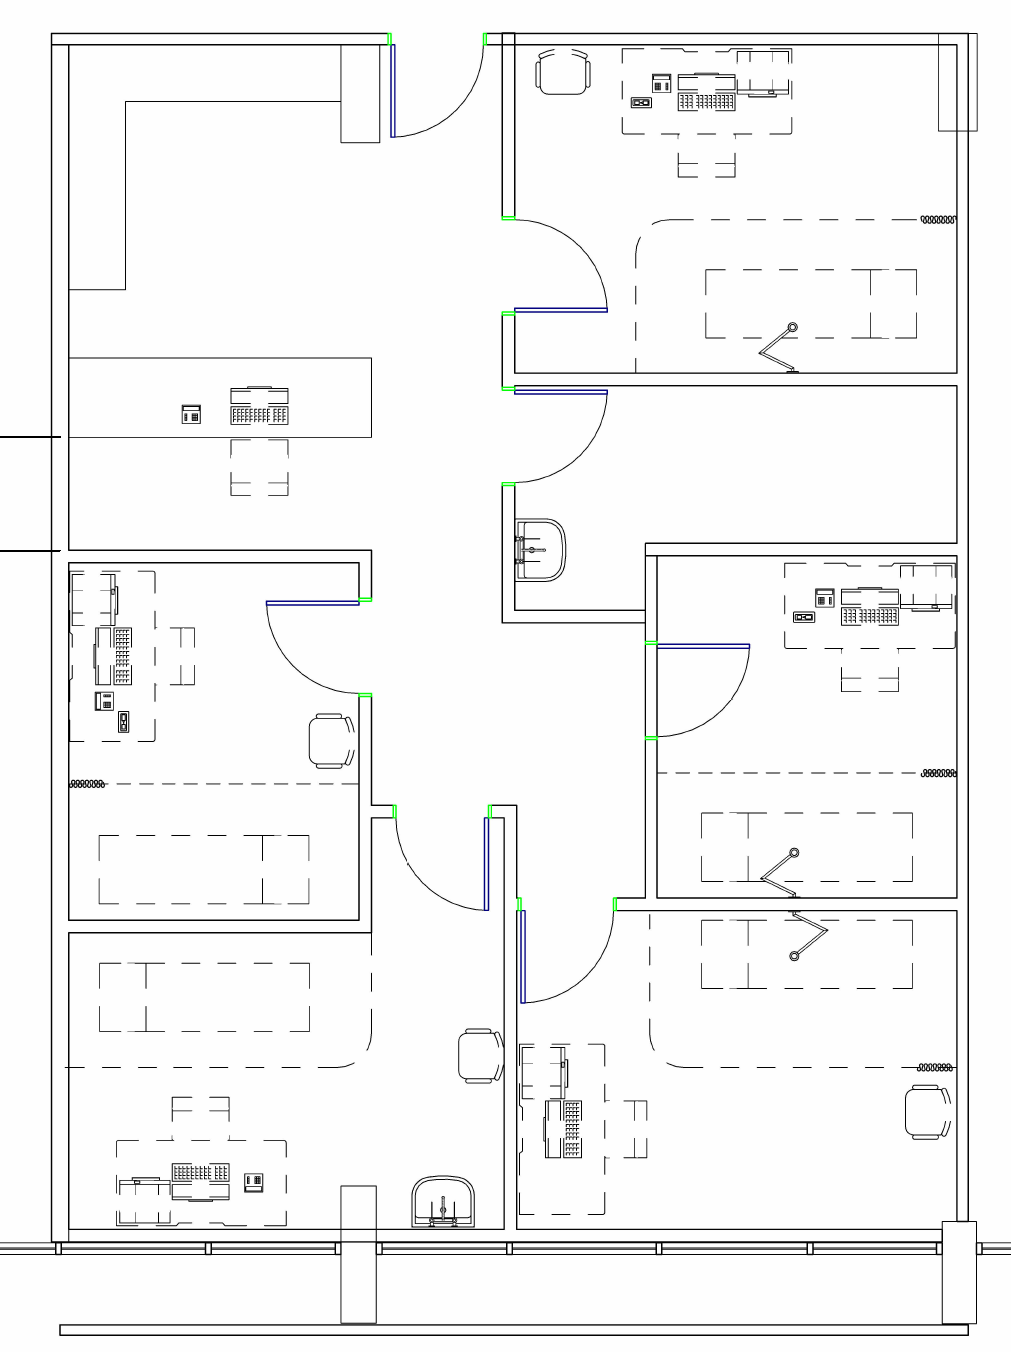
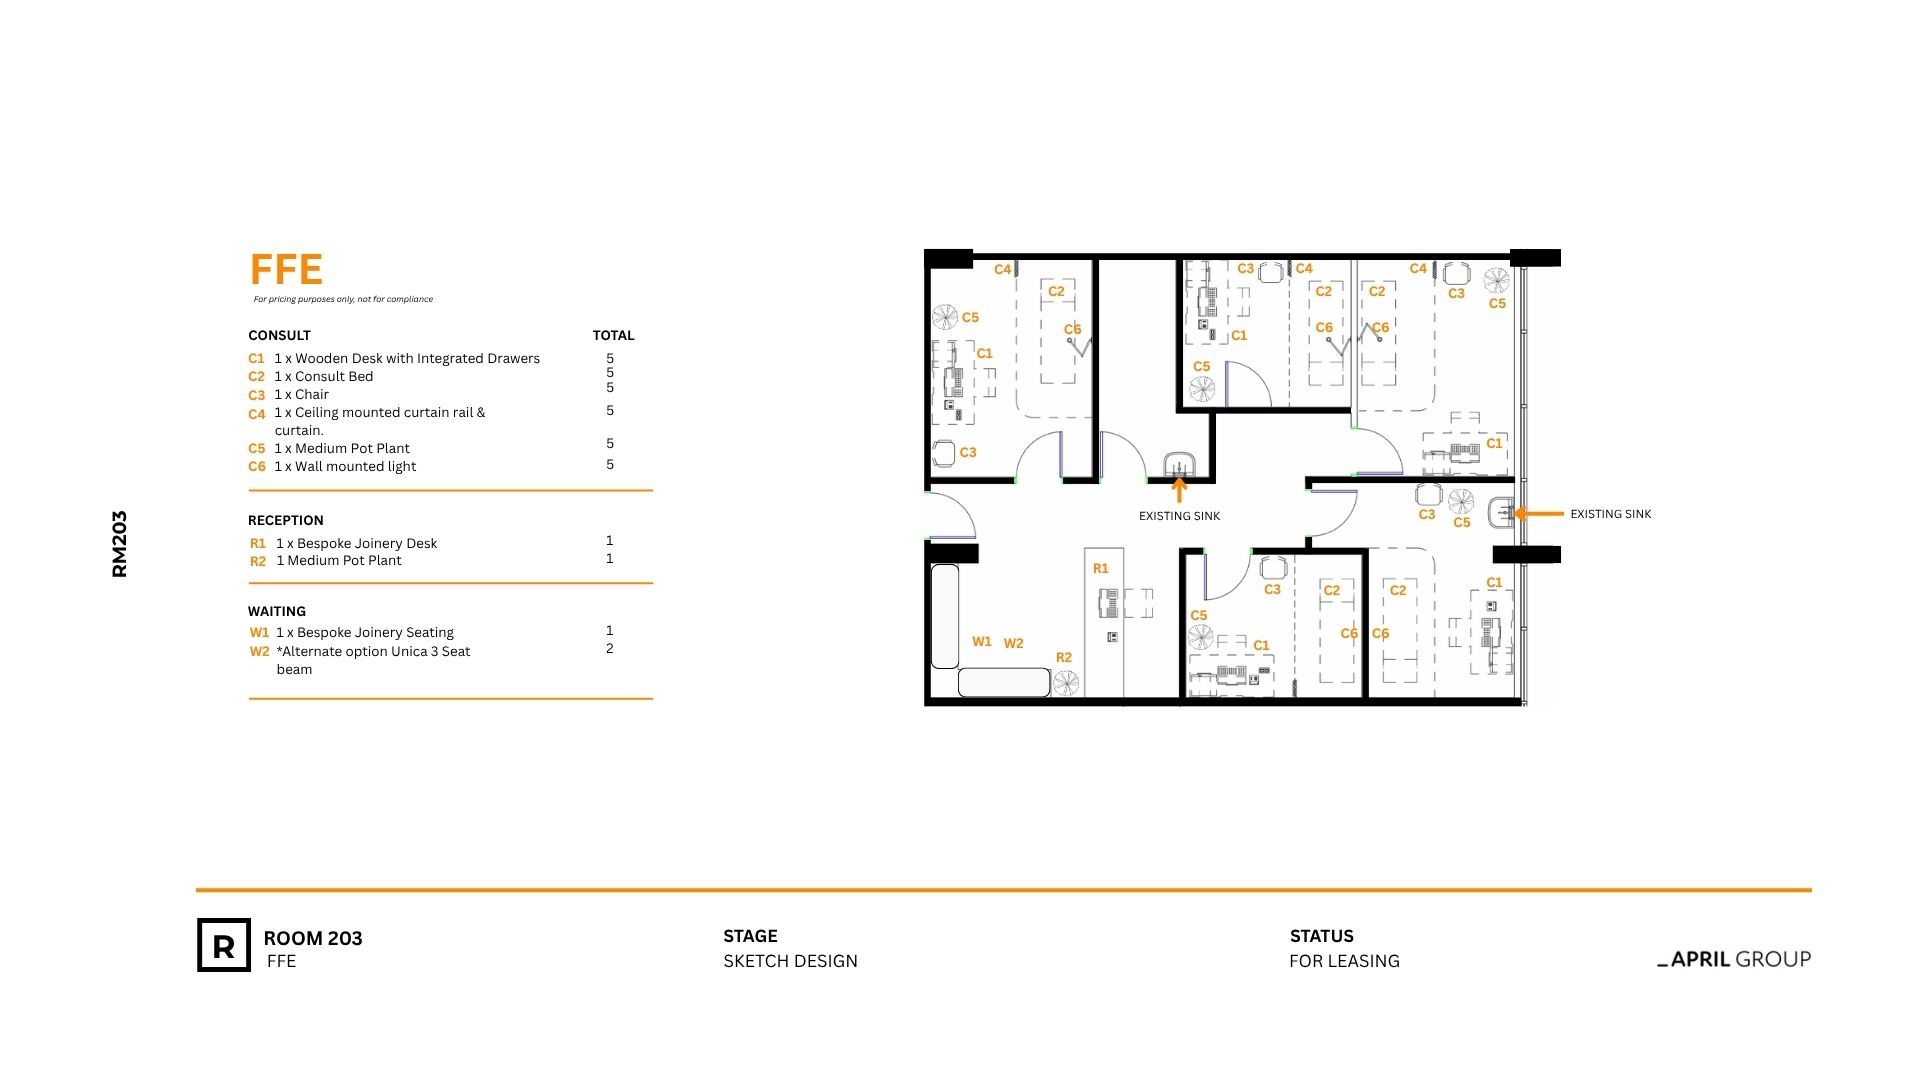
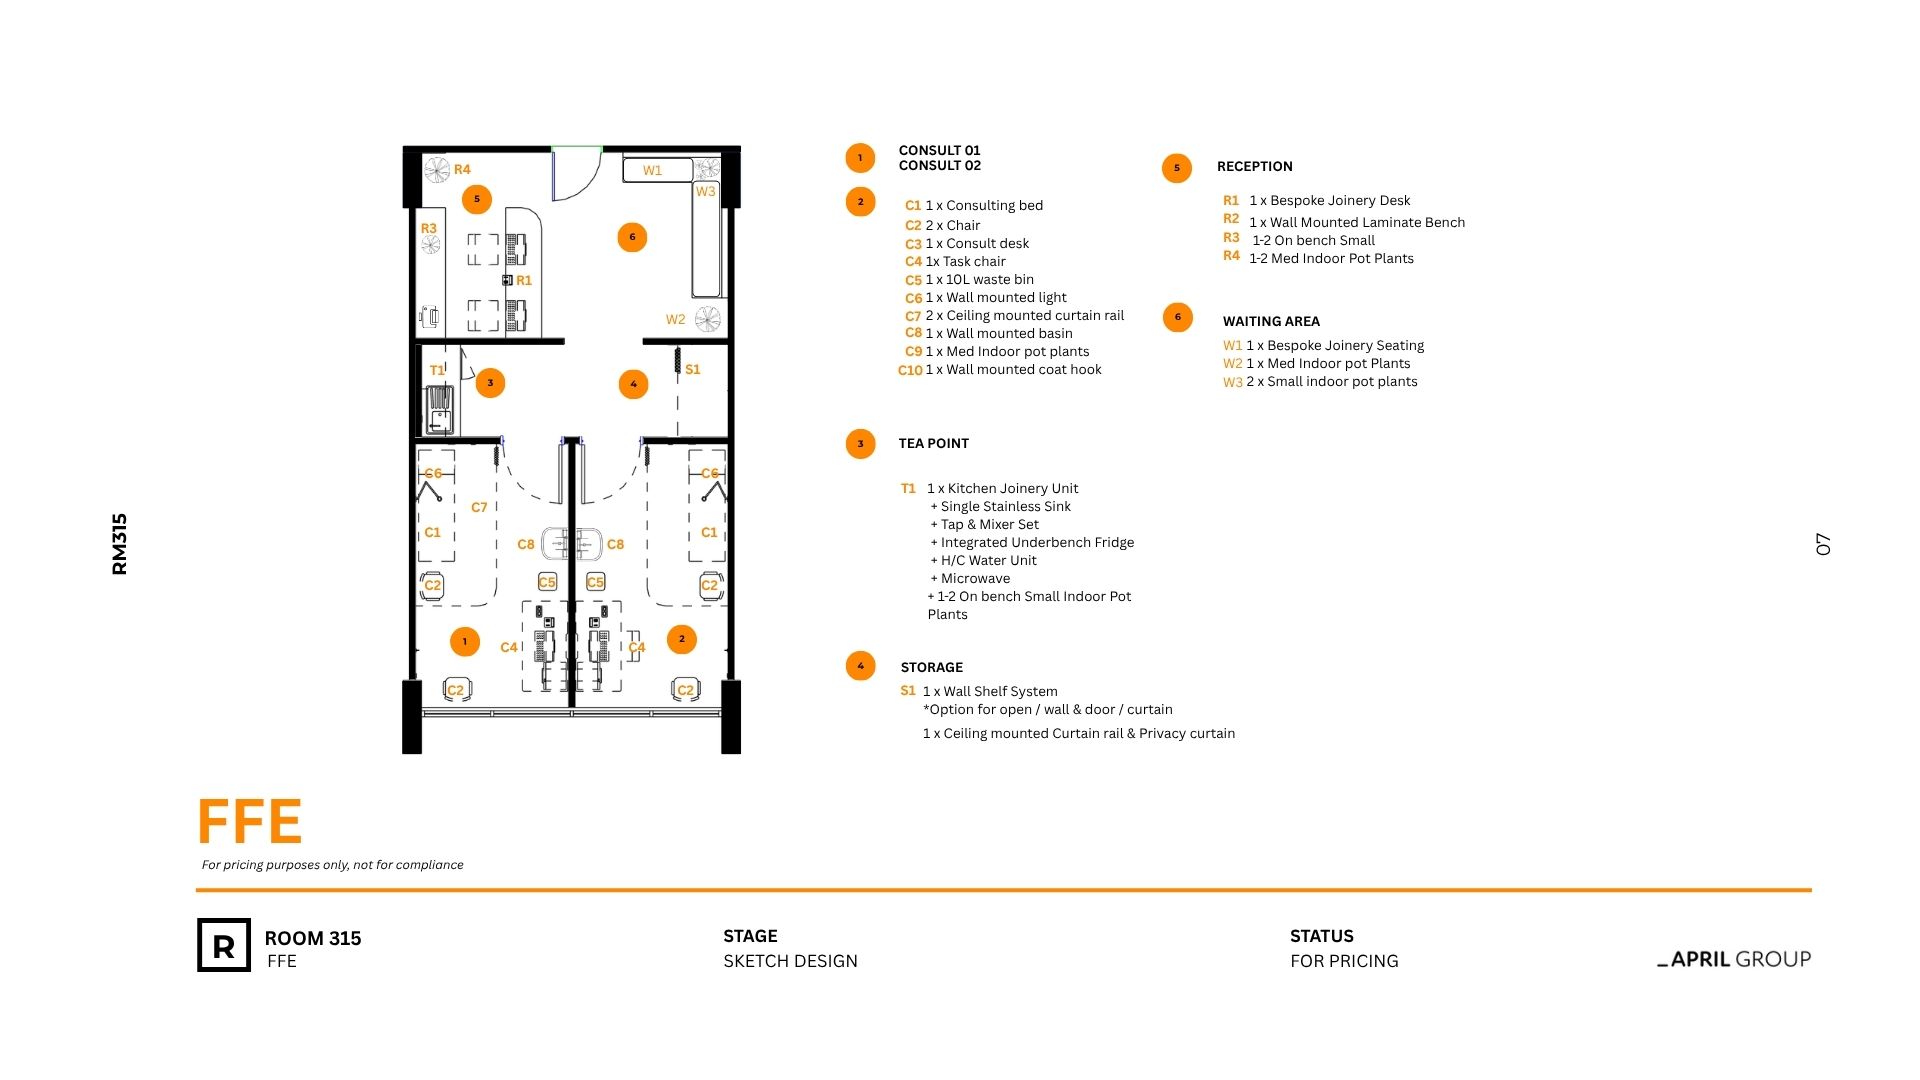
Suite 203 furnished plan diagram
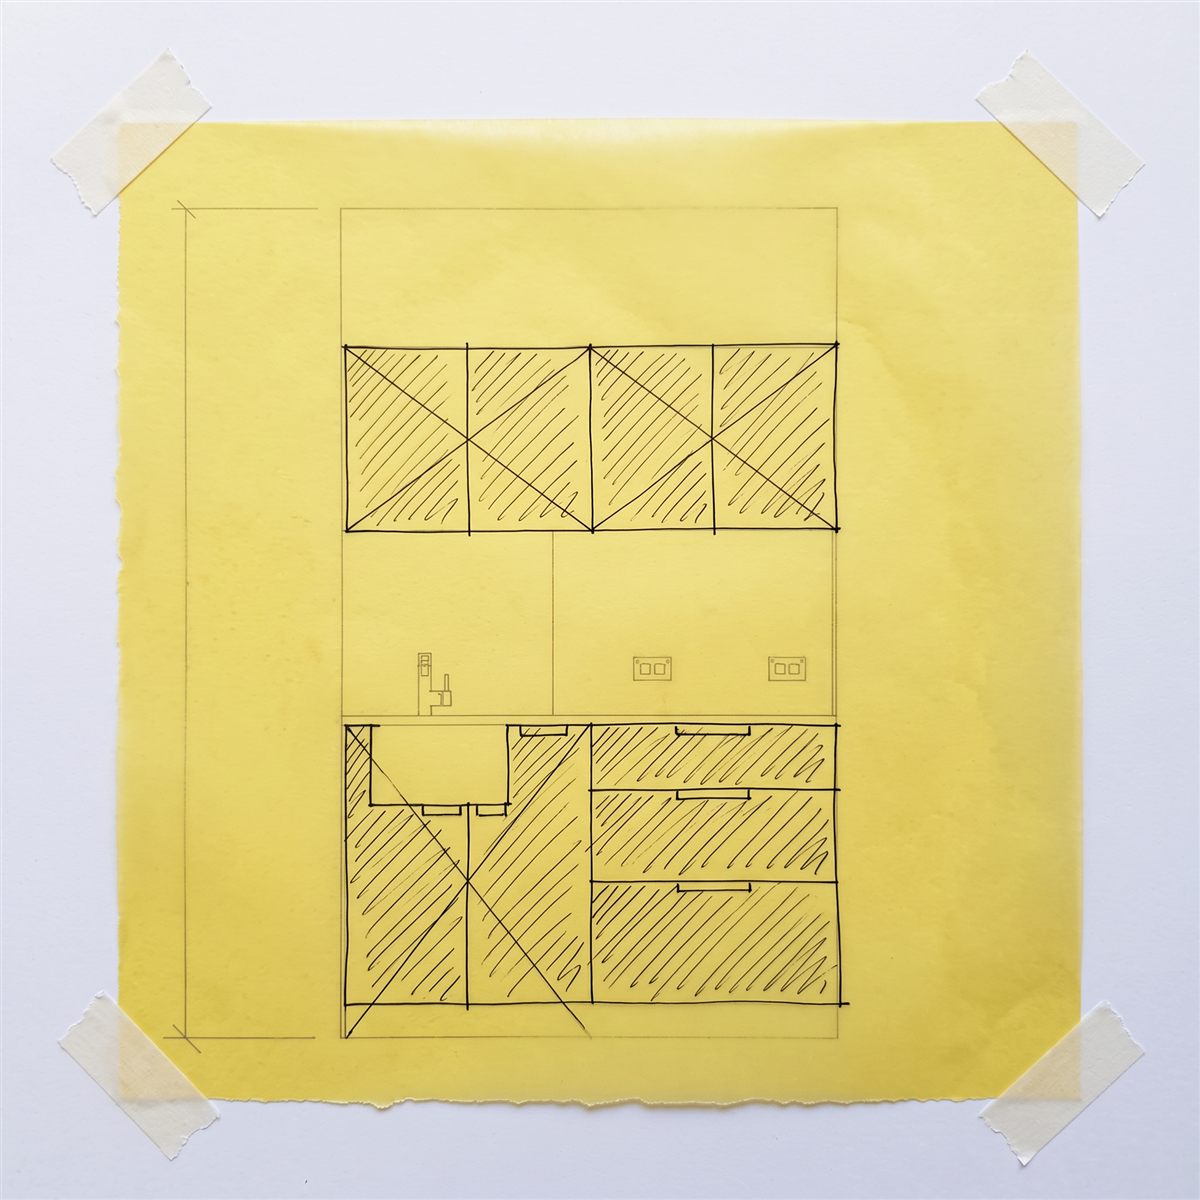
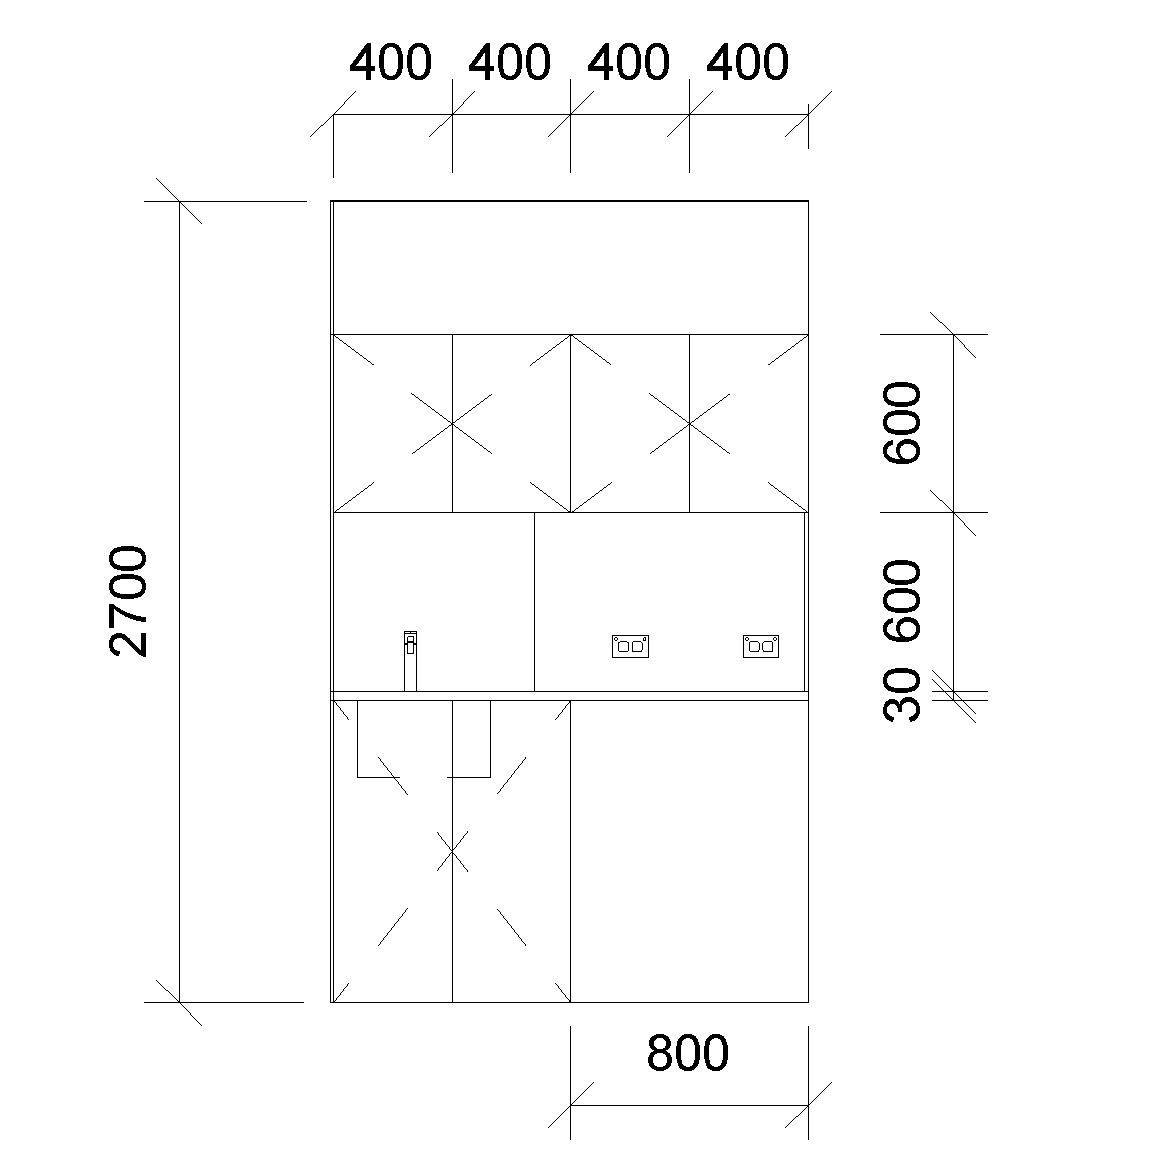
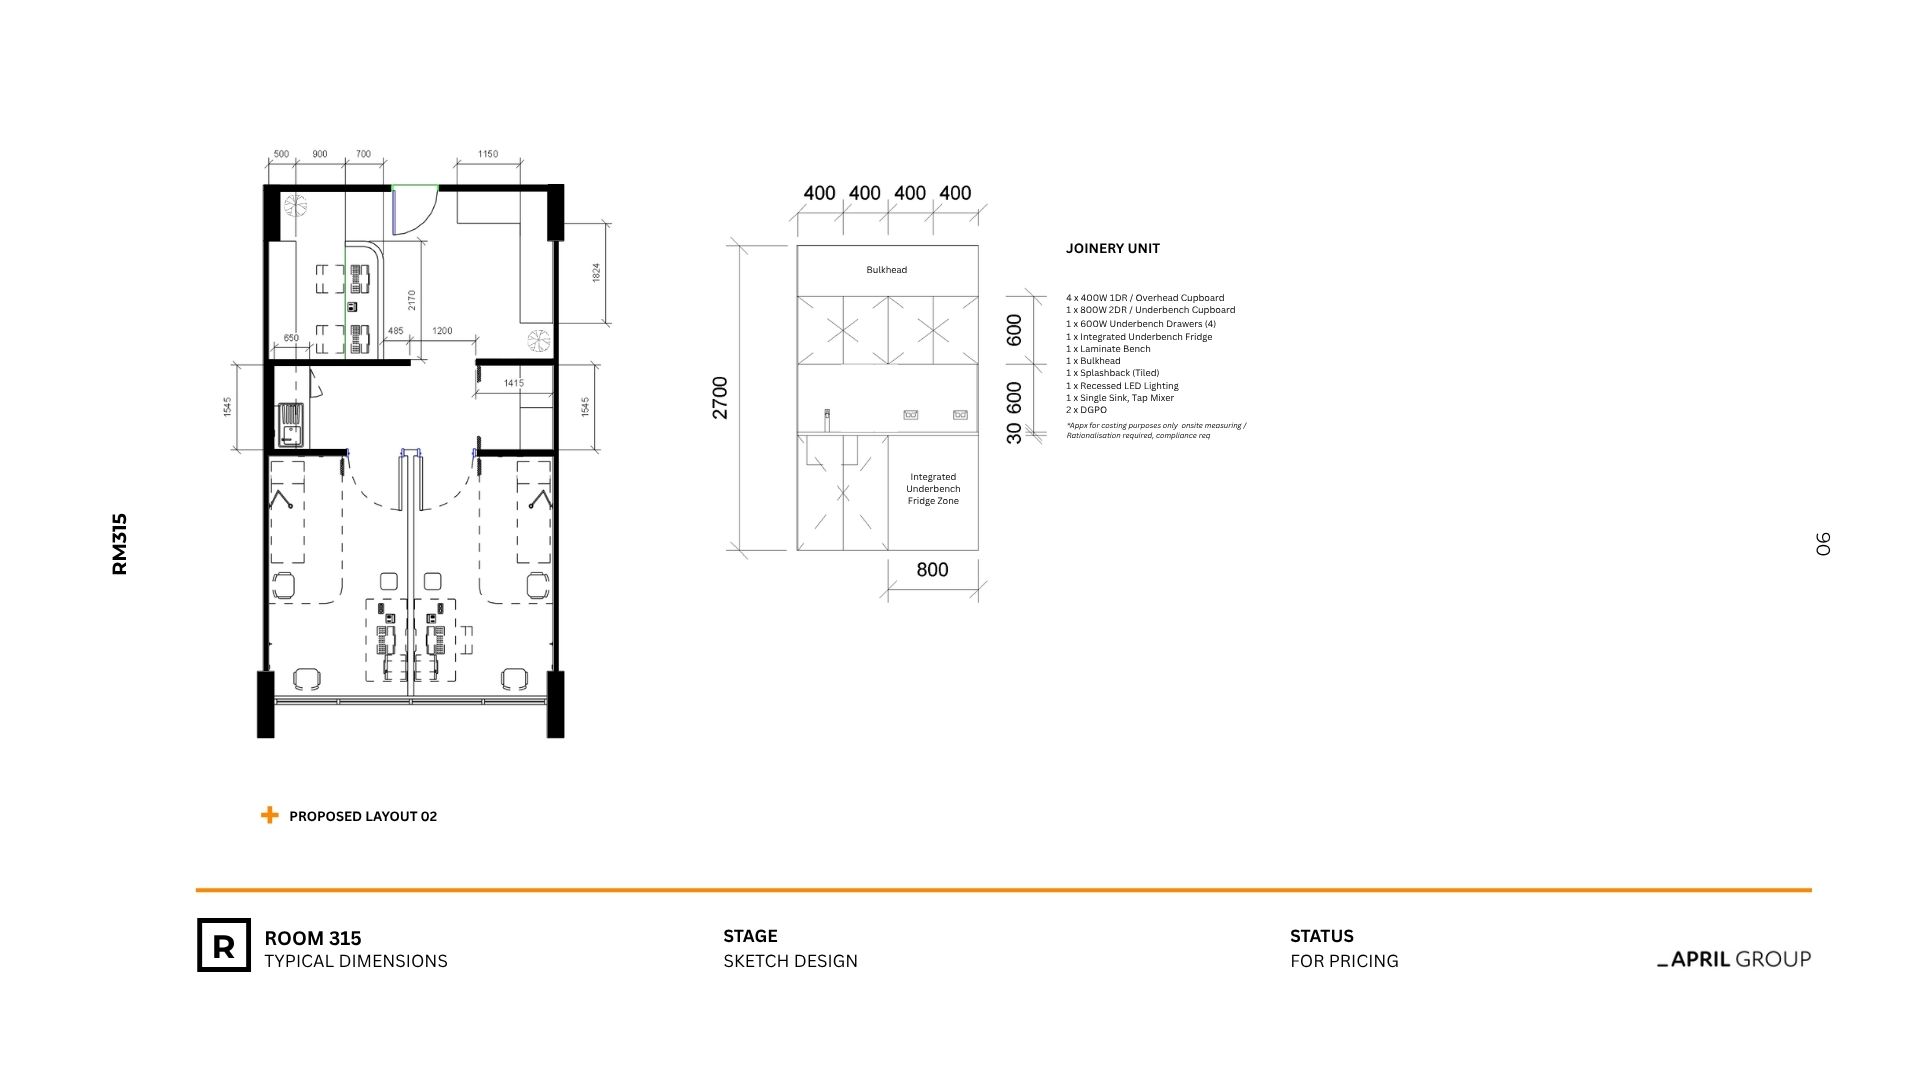
Suite 315 joinery setting-out diagram
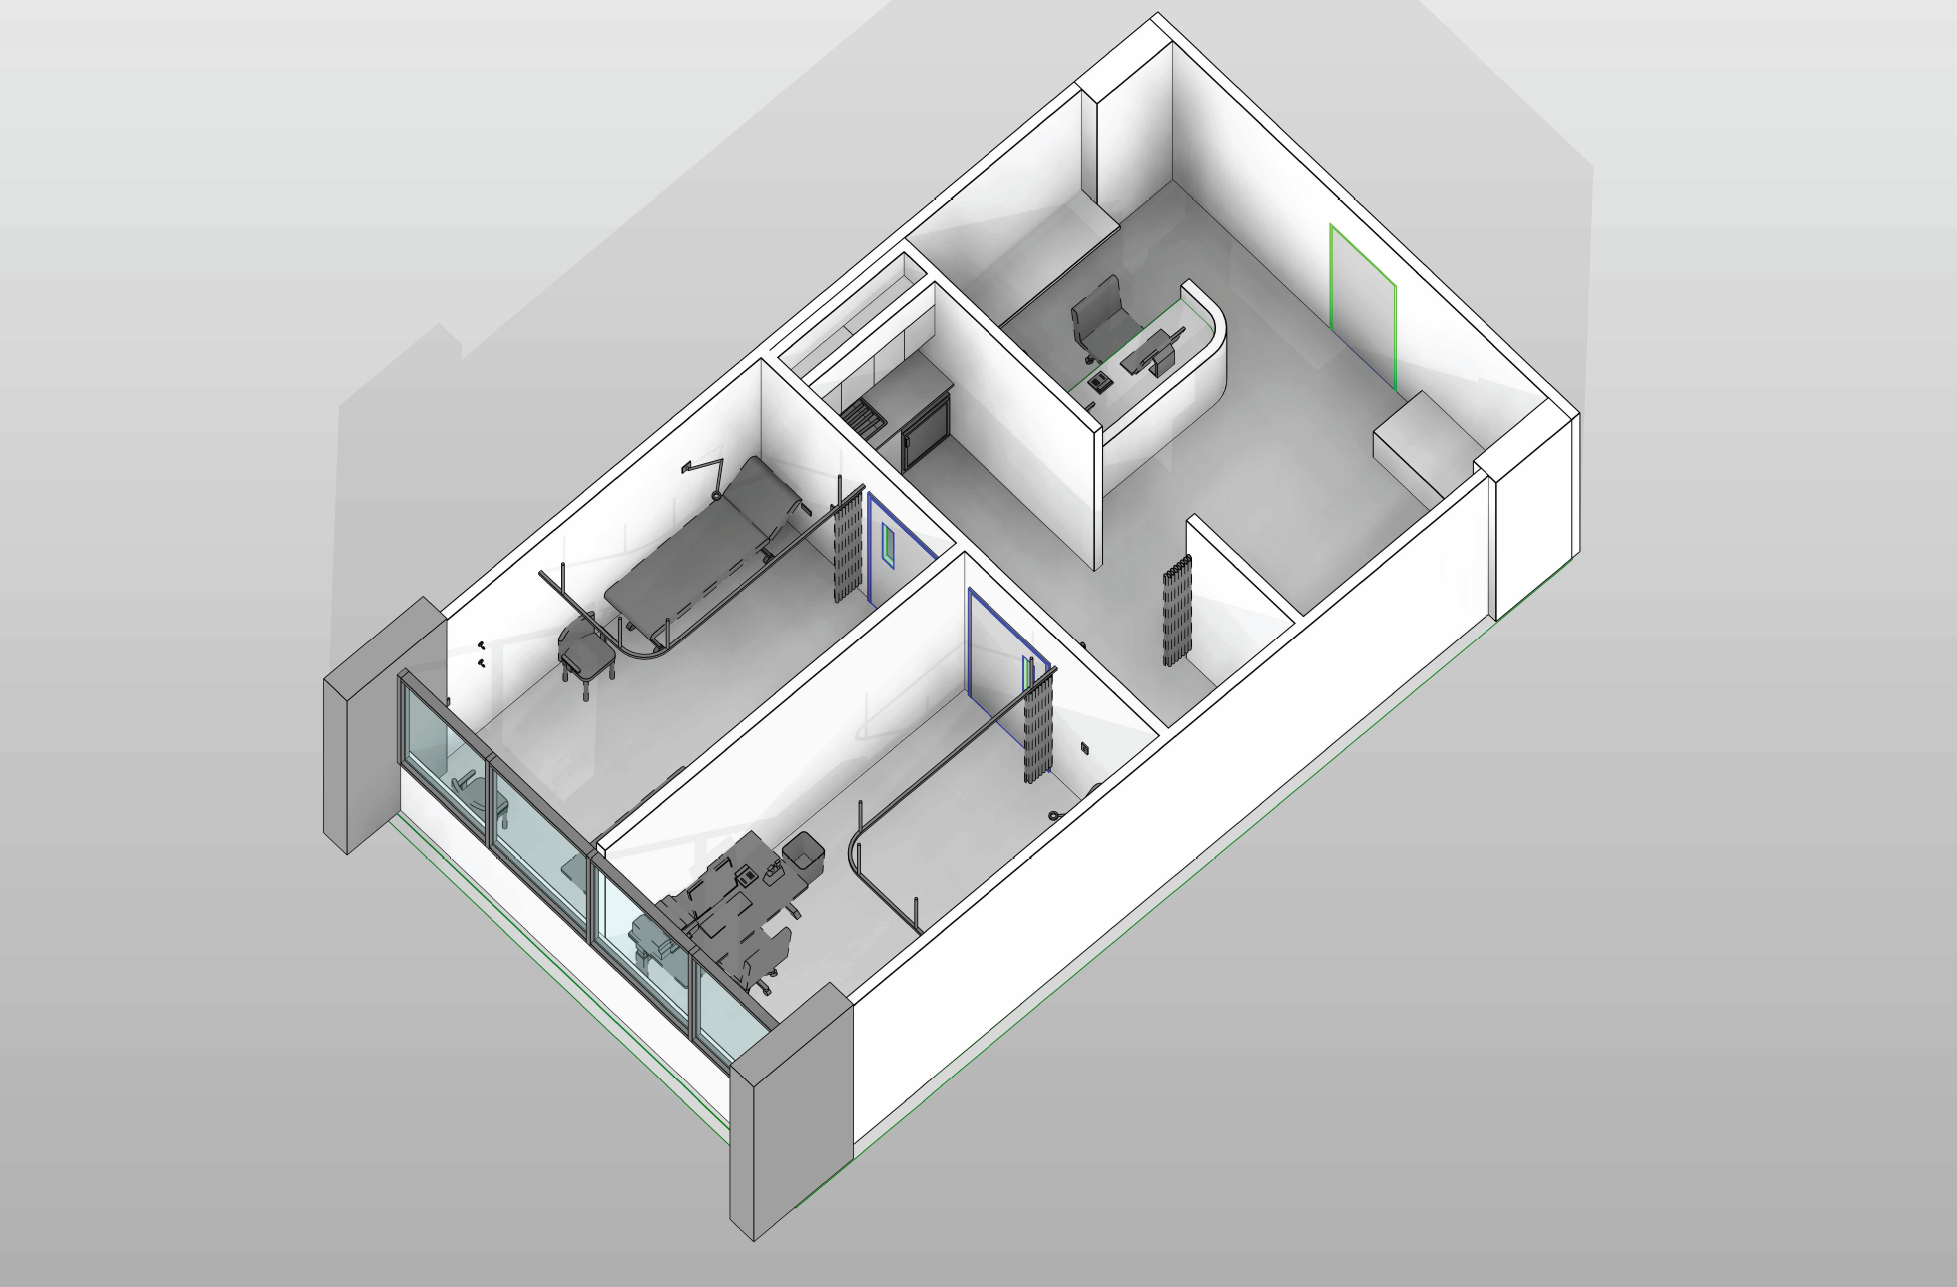
Suite 315 model axonometric
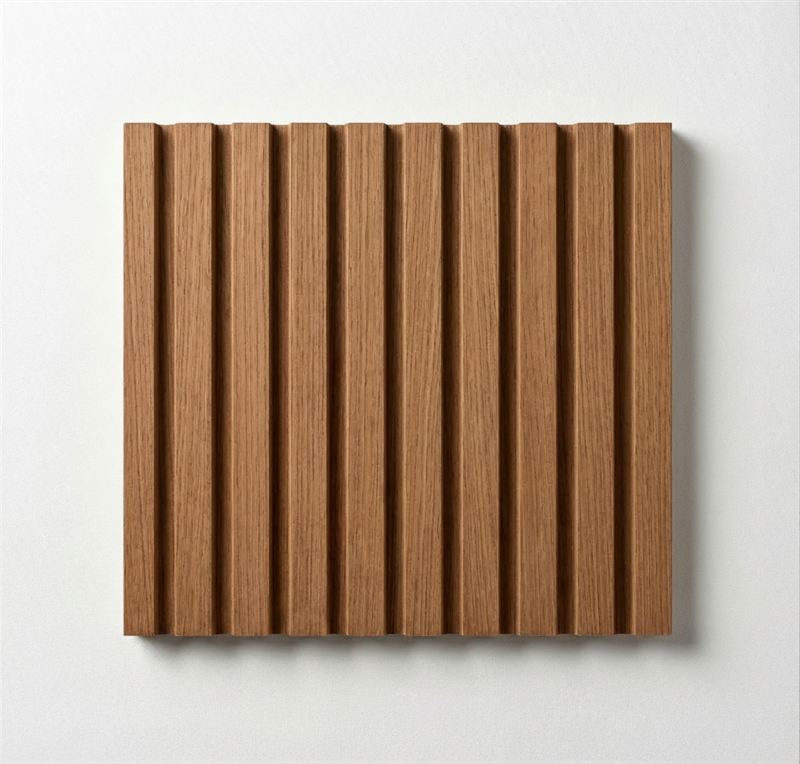
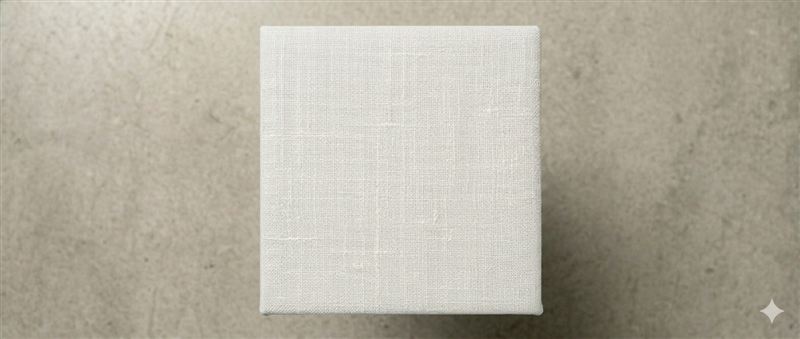
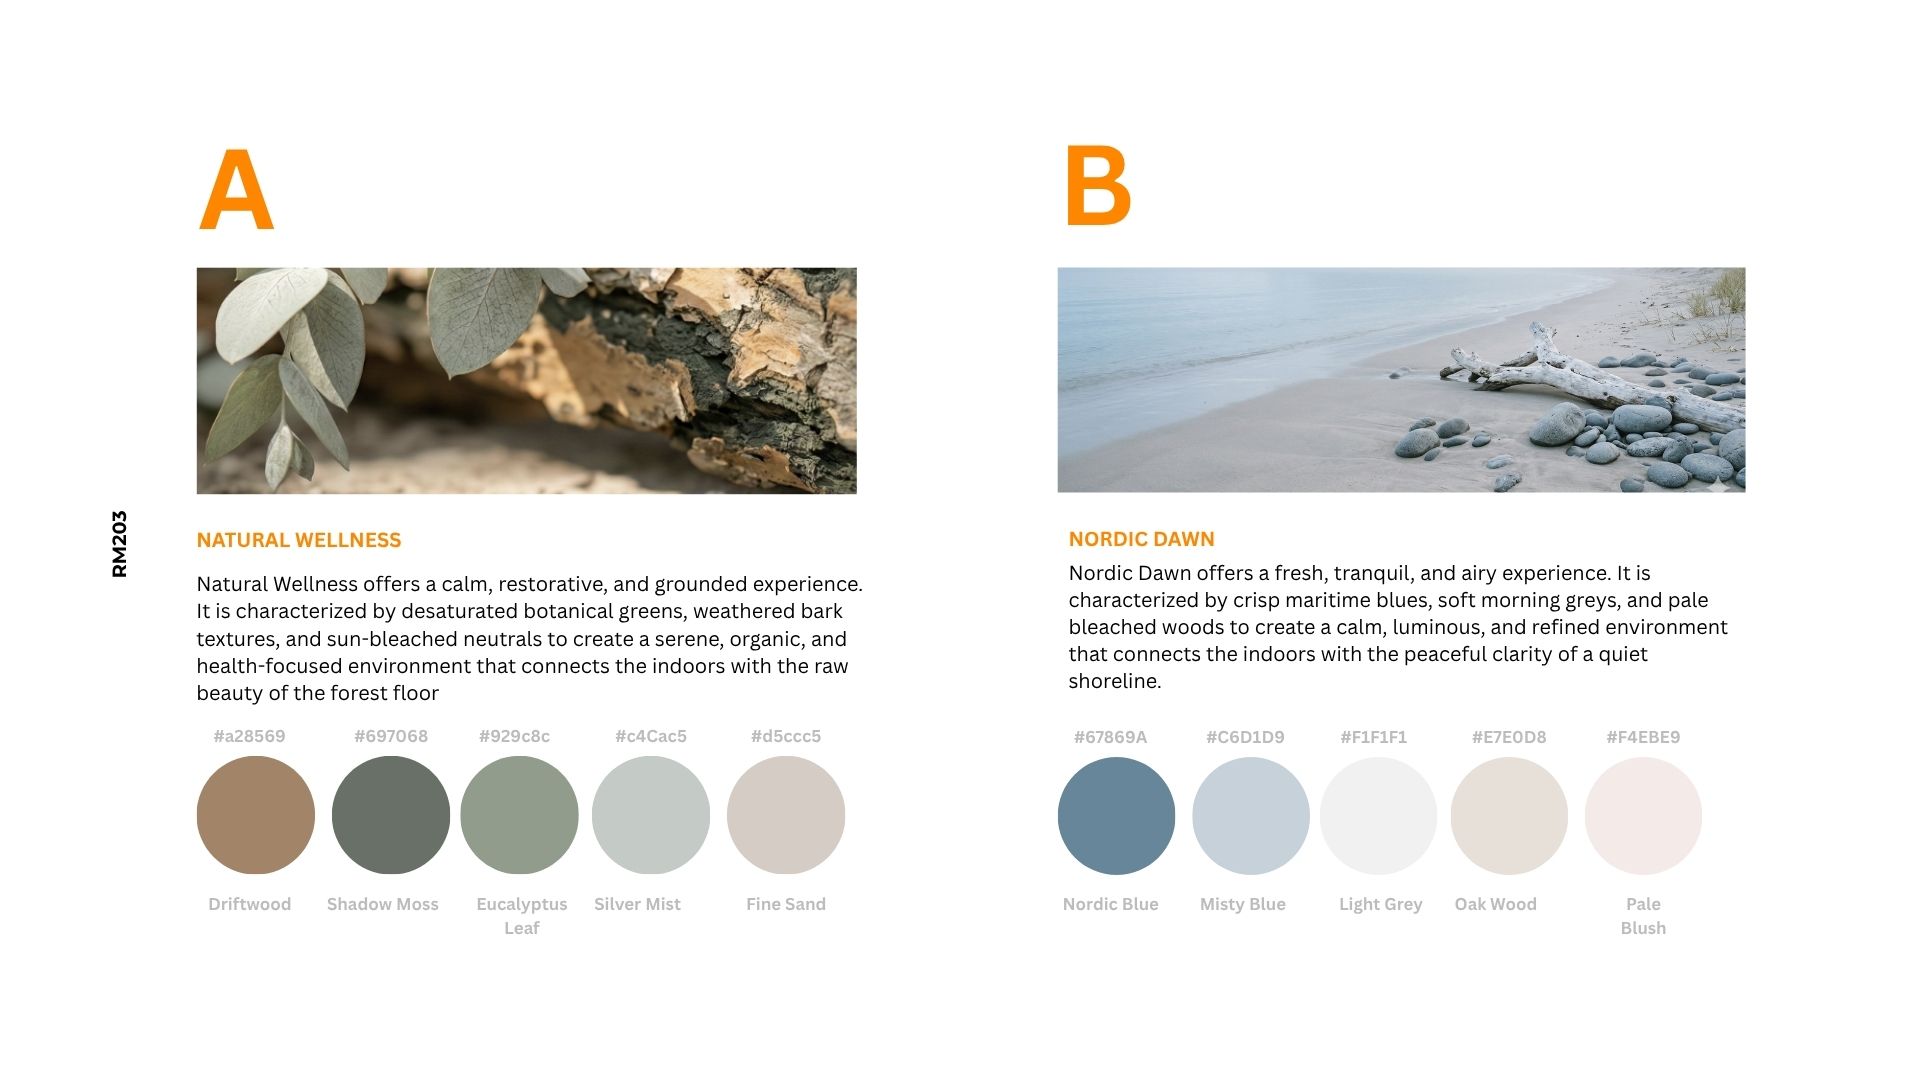
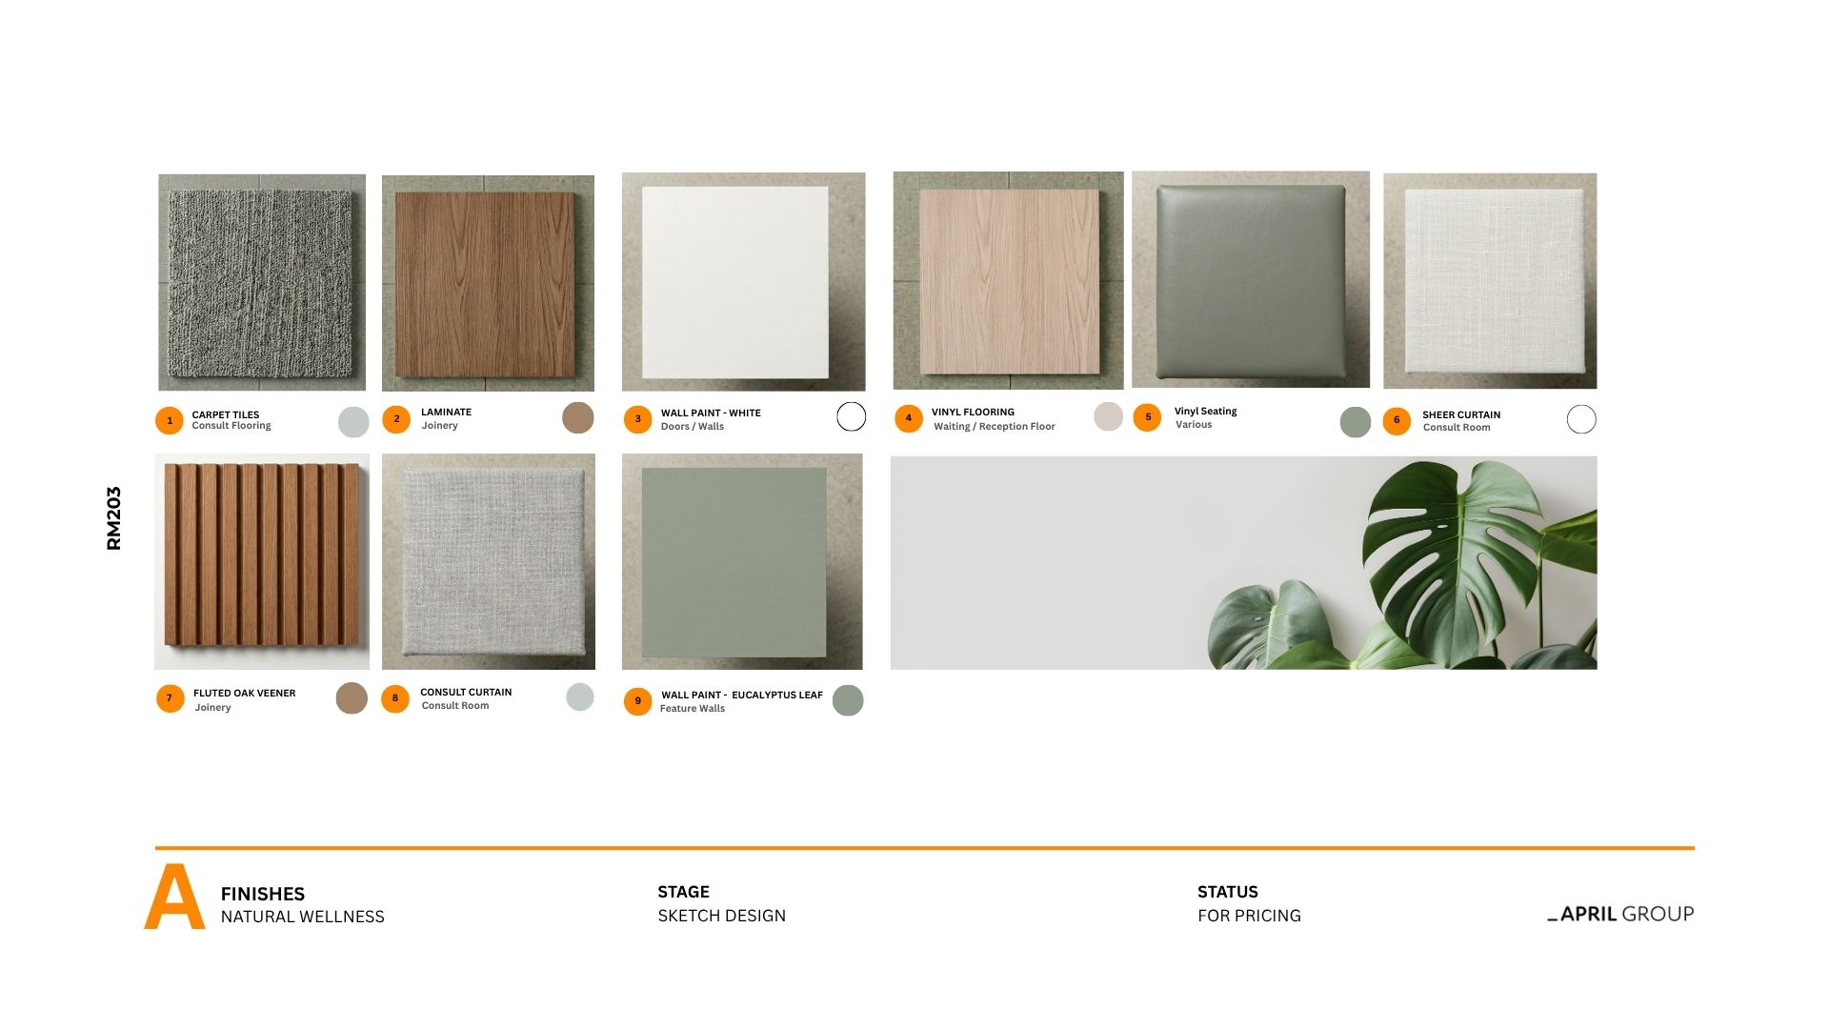
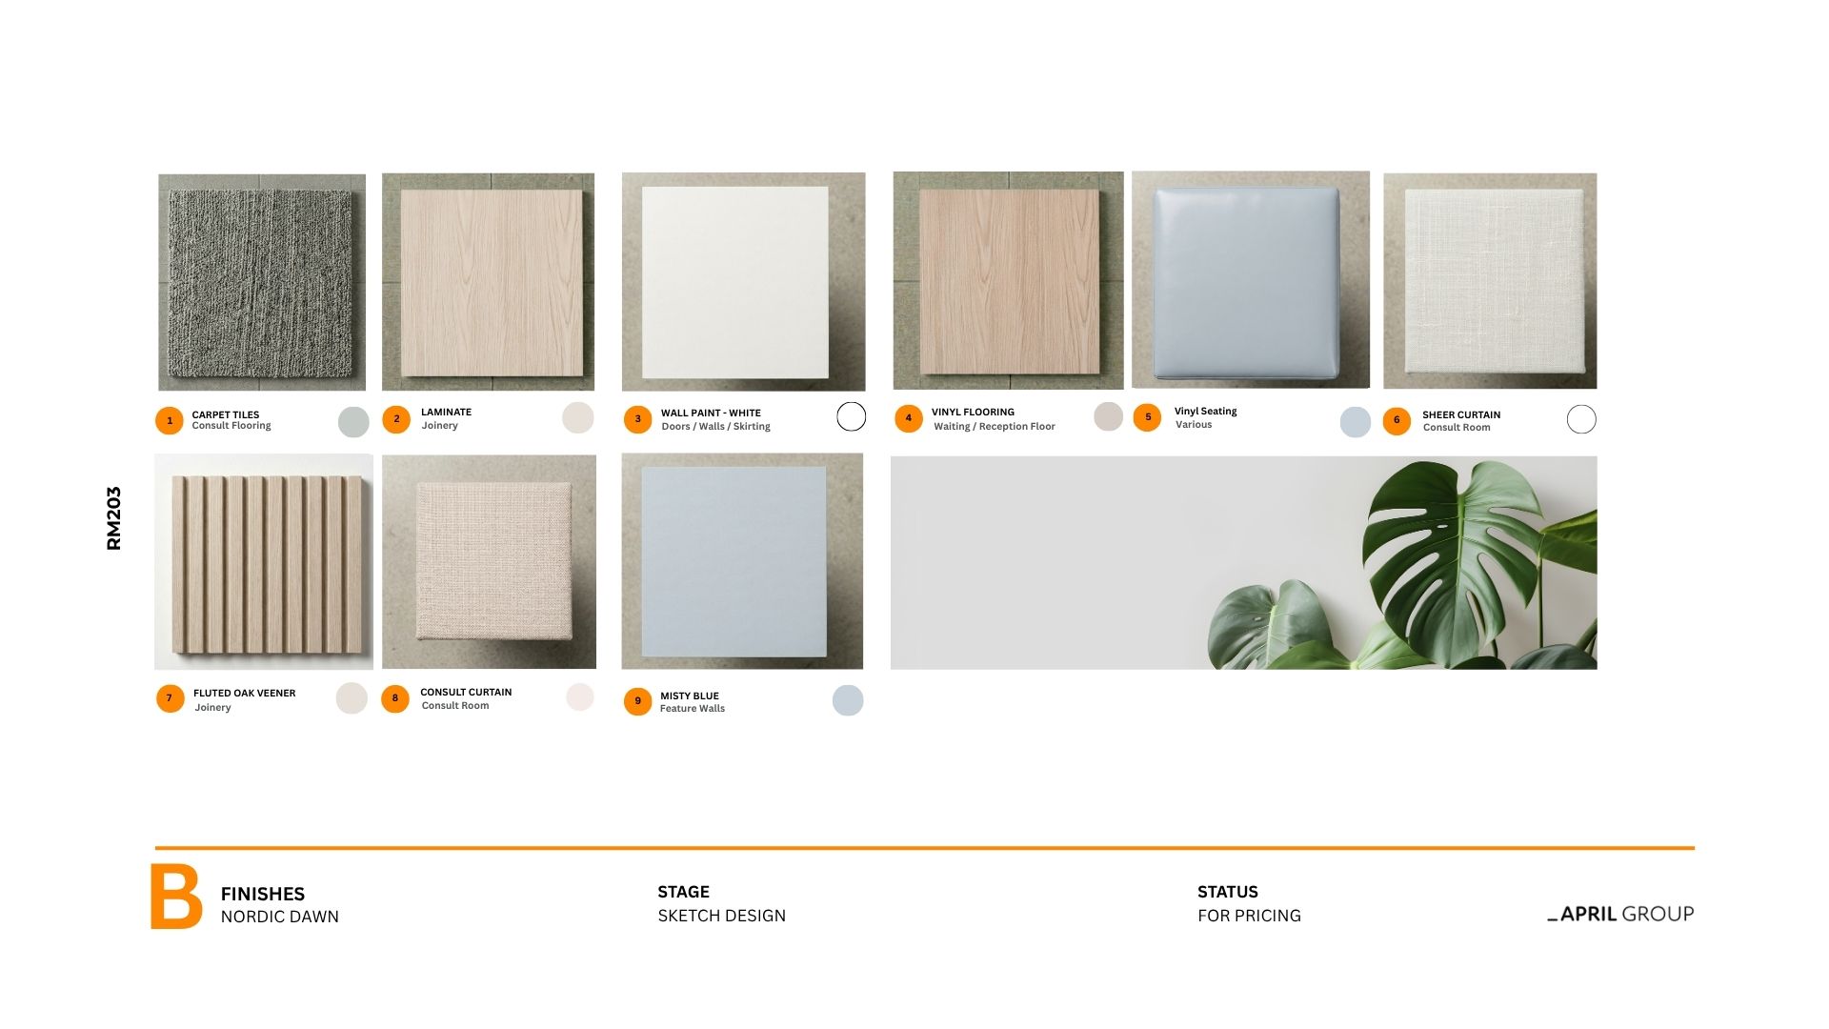
Finish sample, fluted oak
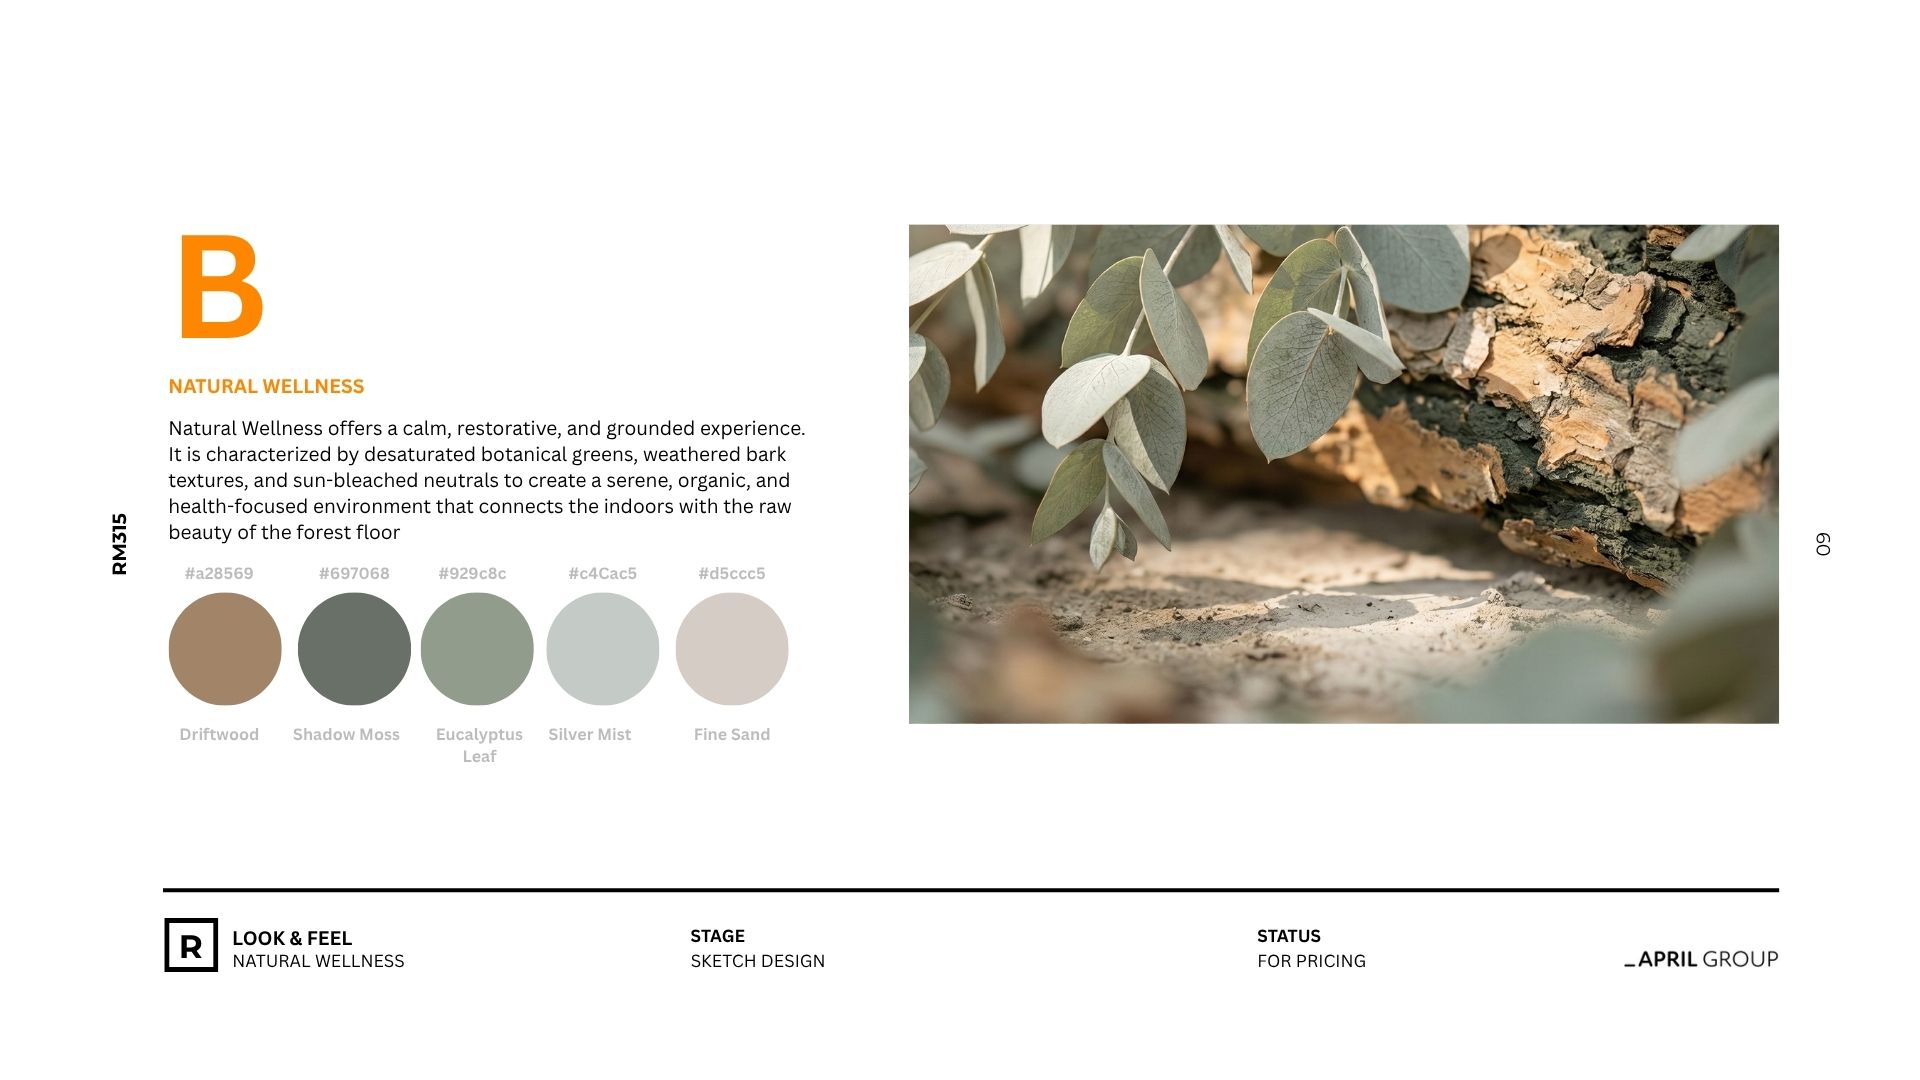
Finish sample, eucalyptus laminate
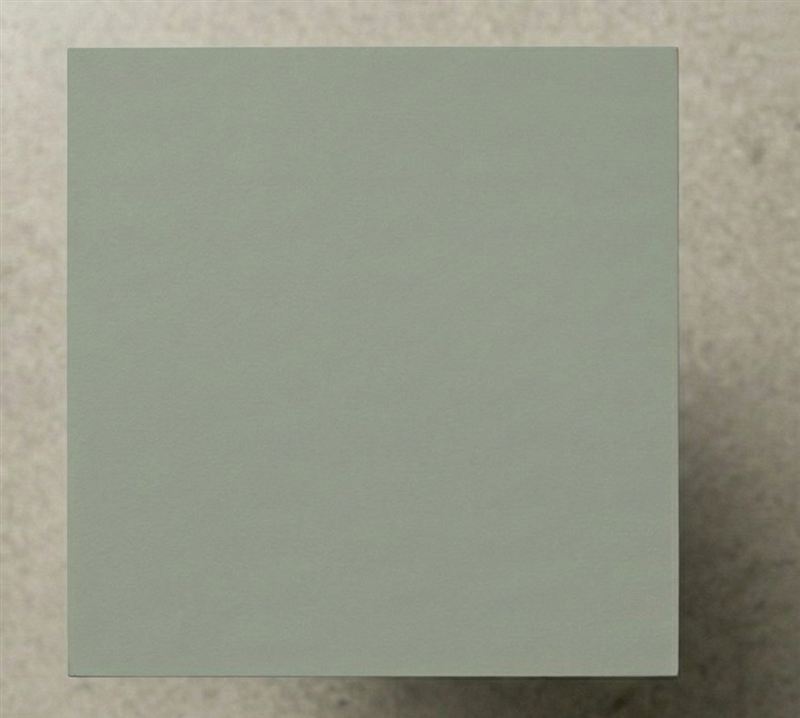
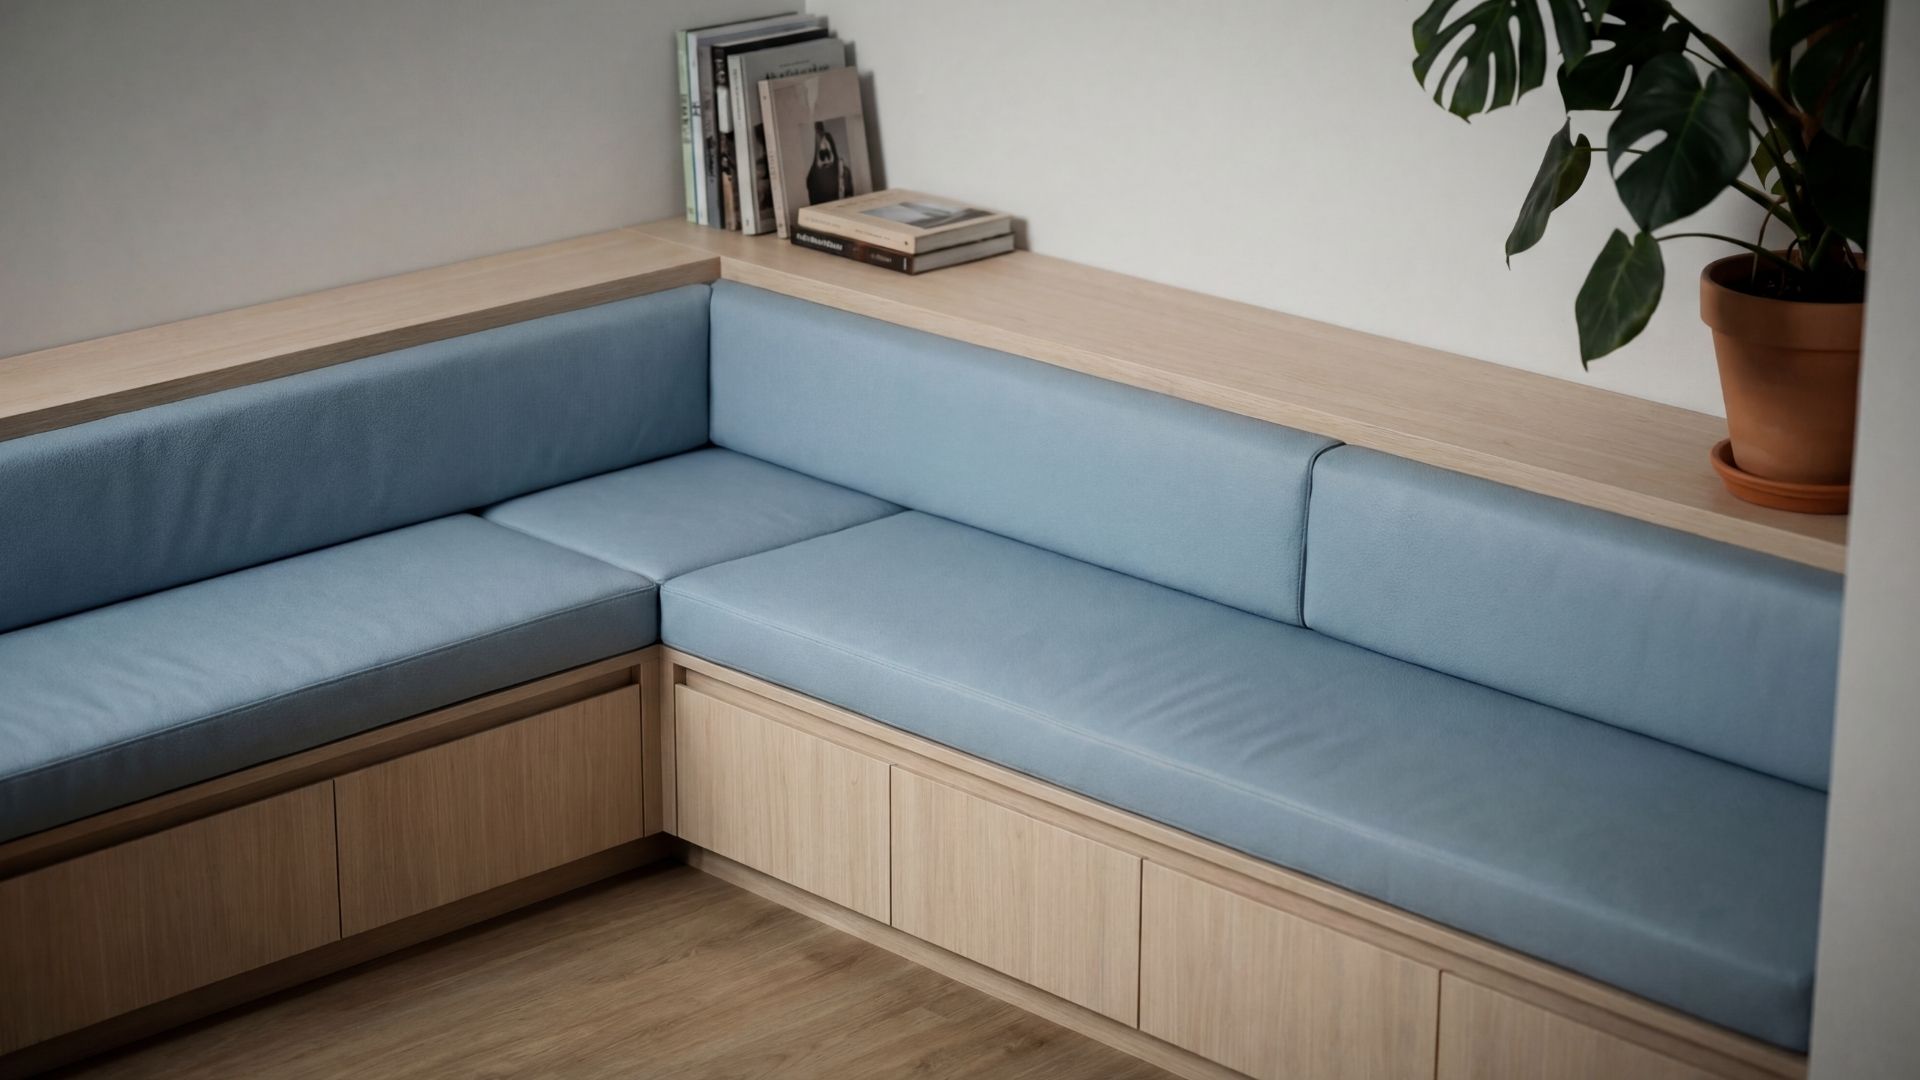
Finish sample, misty blue
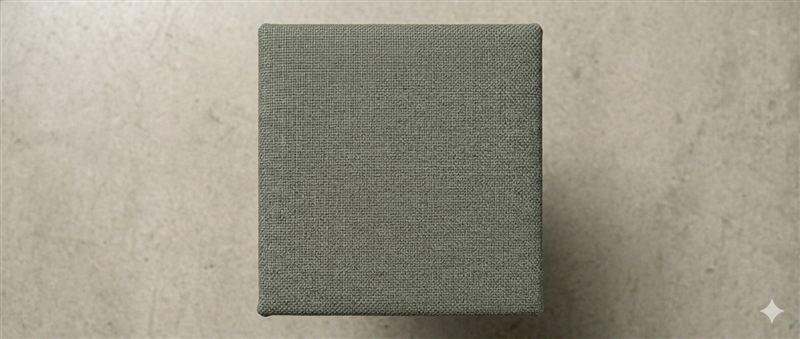
Finish sample, canvas weave
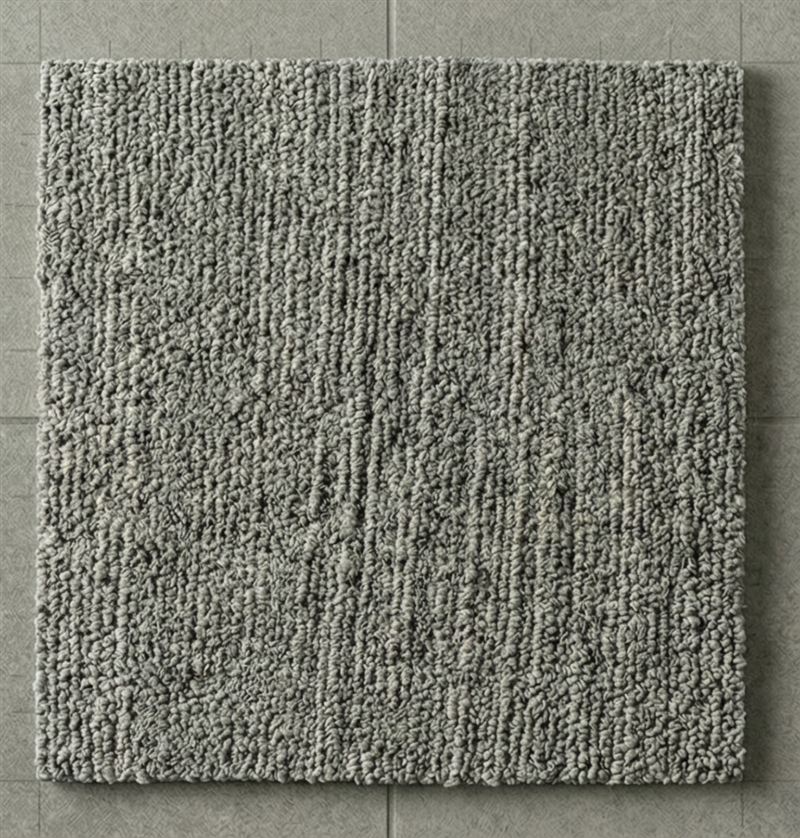
Finish sample, carpet
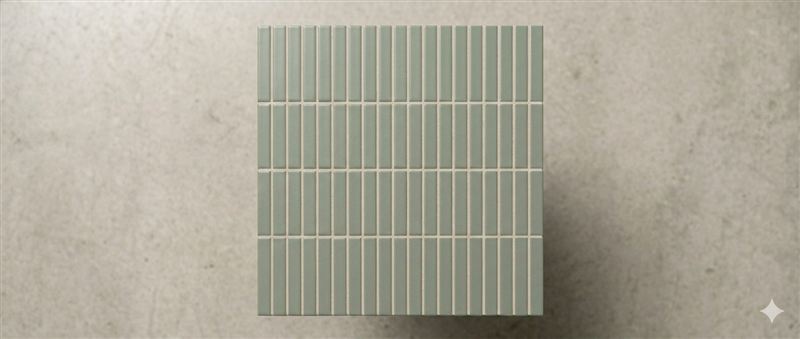
Finish sample, kit-kat tile
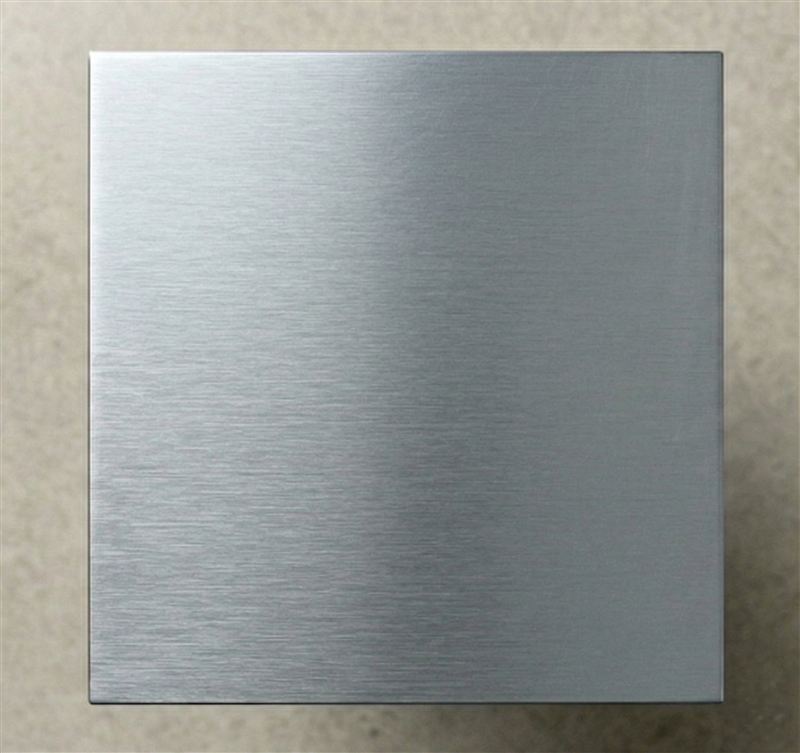
Finish sample, brushed chrome
Finish sample, sheer drape
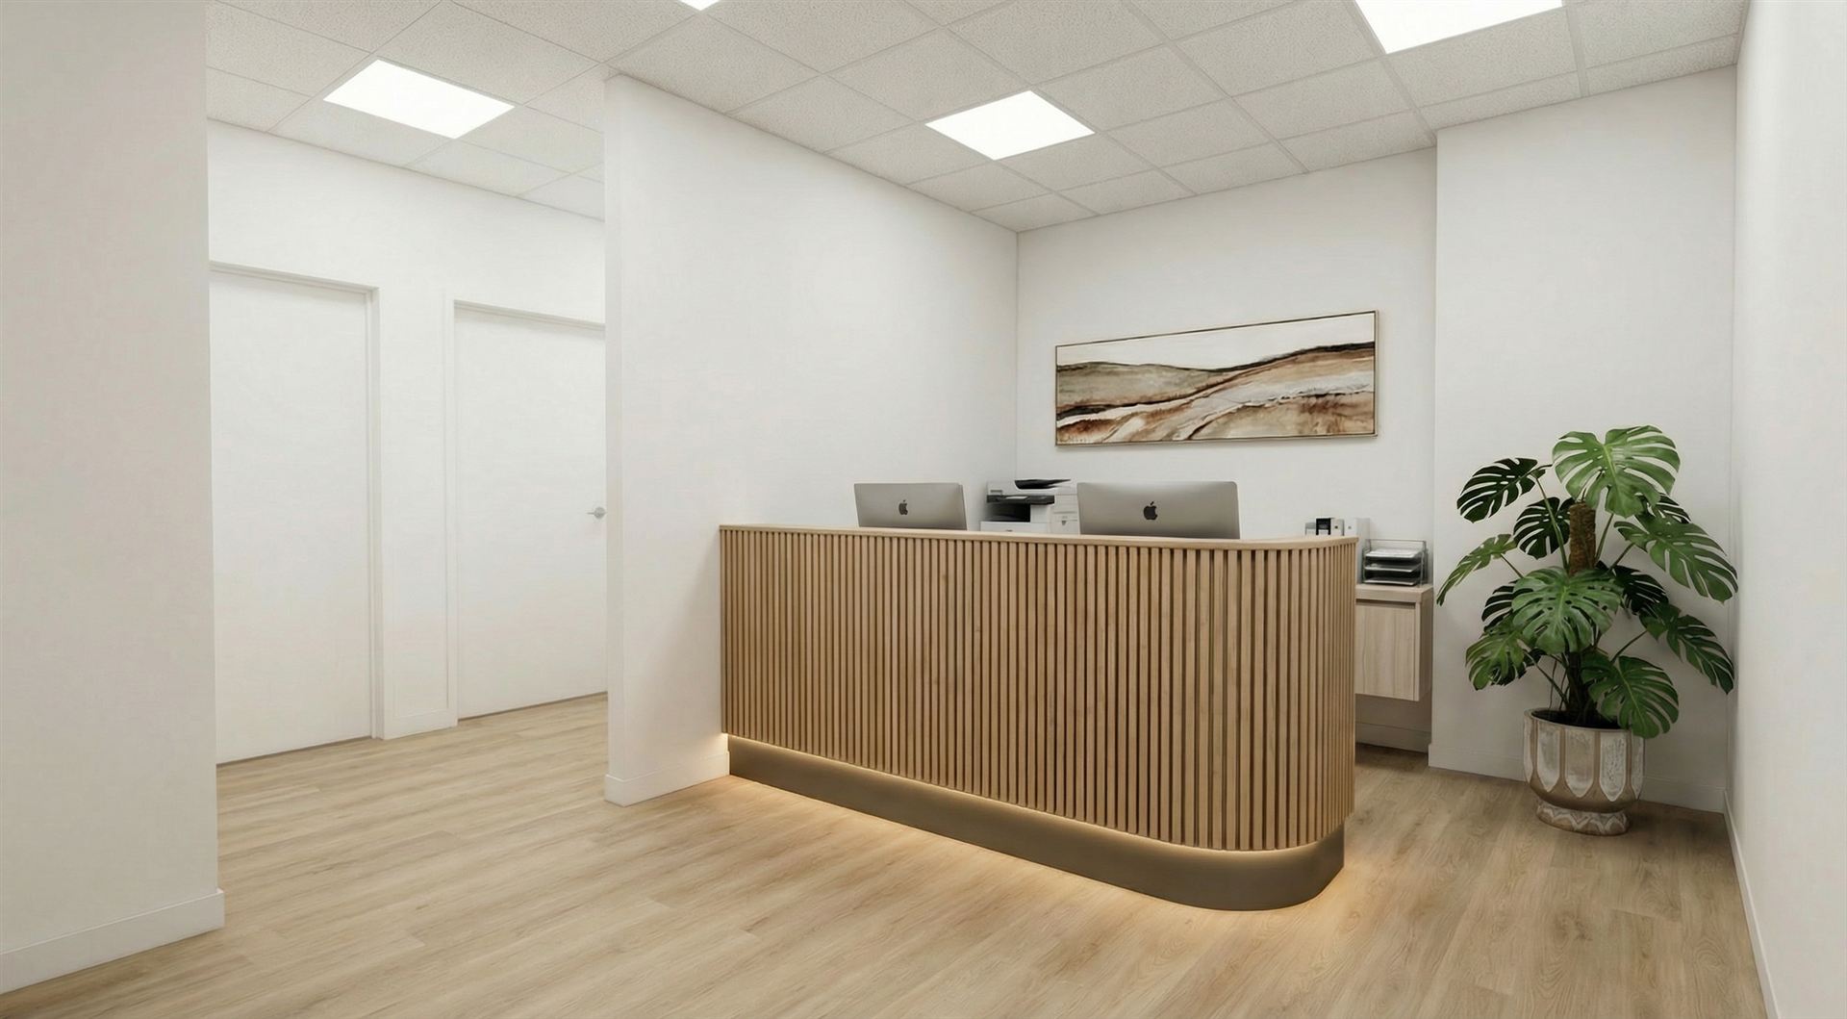
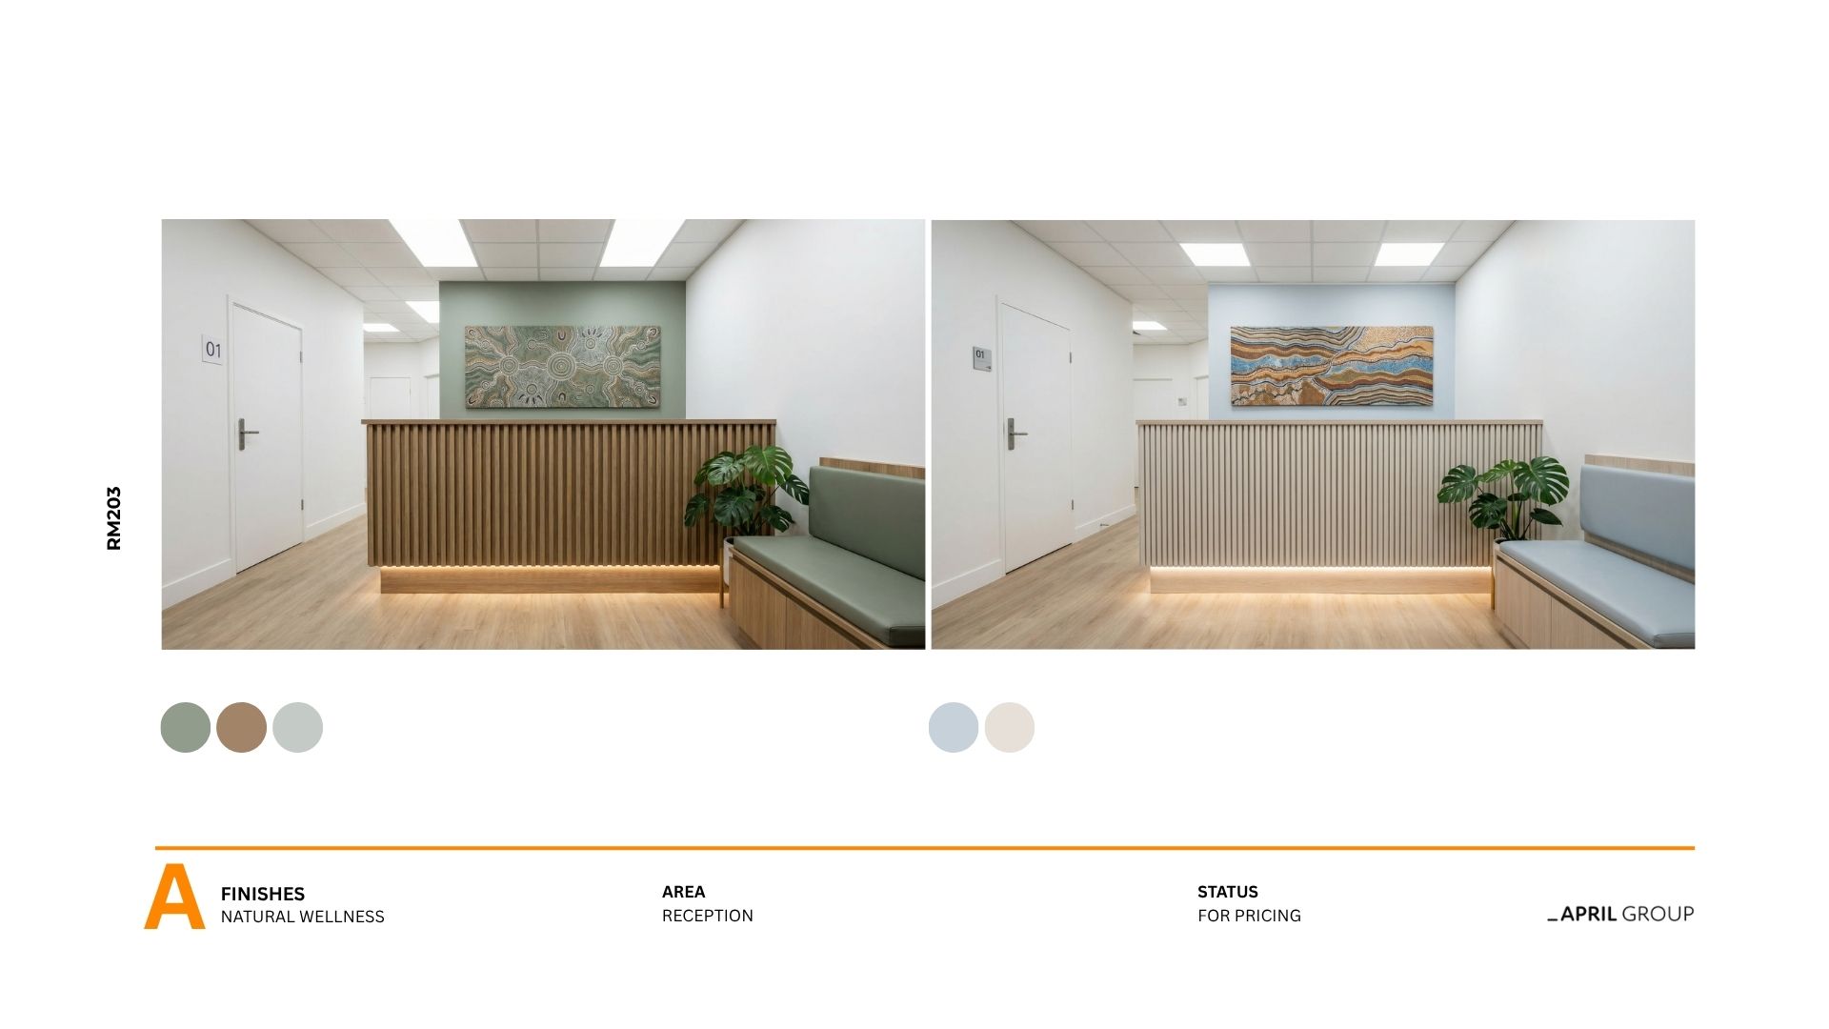
Suite 203 reception, developed render
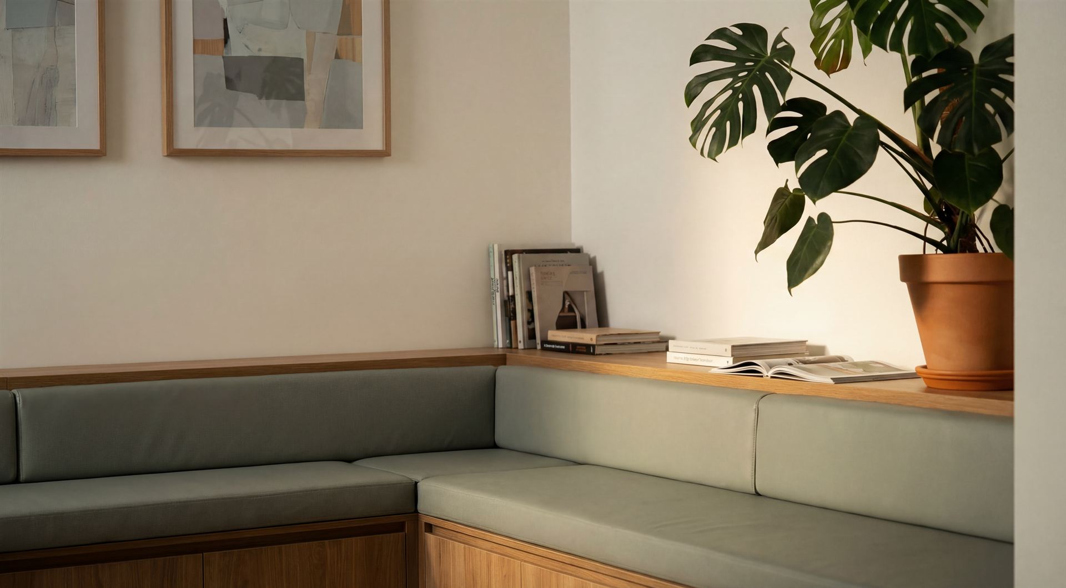
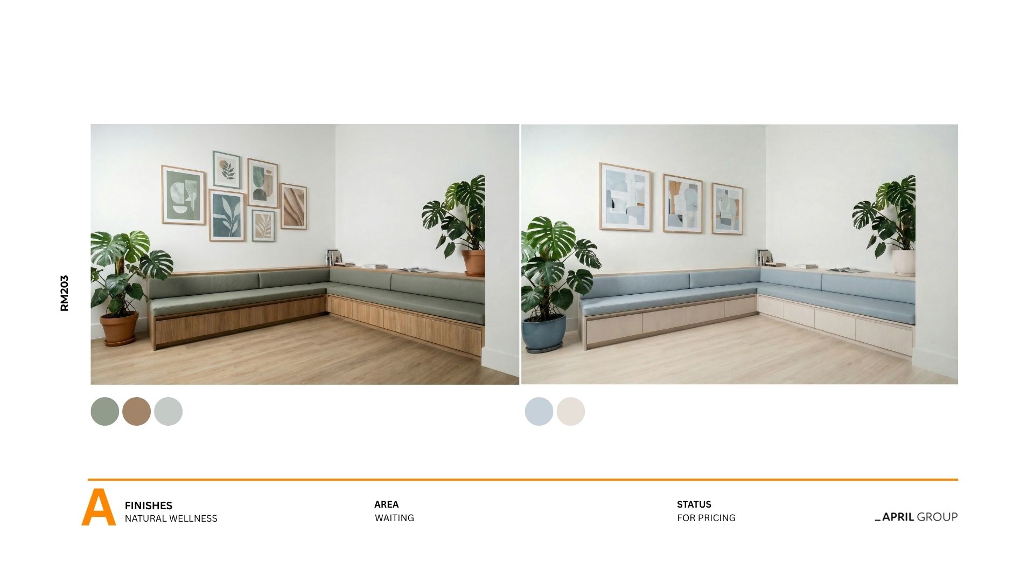
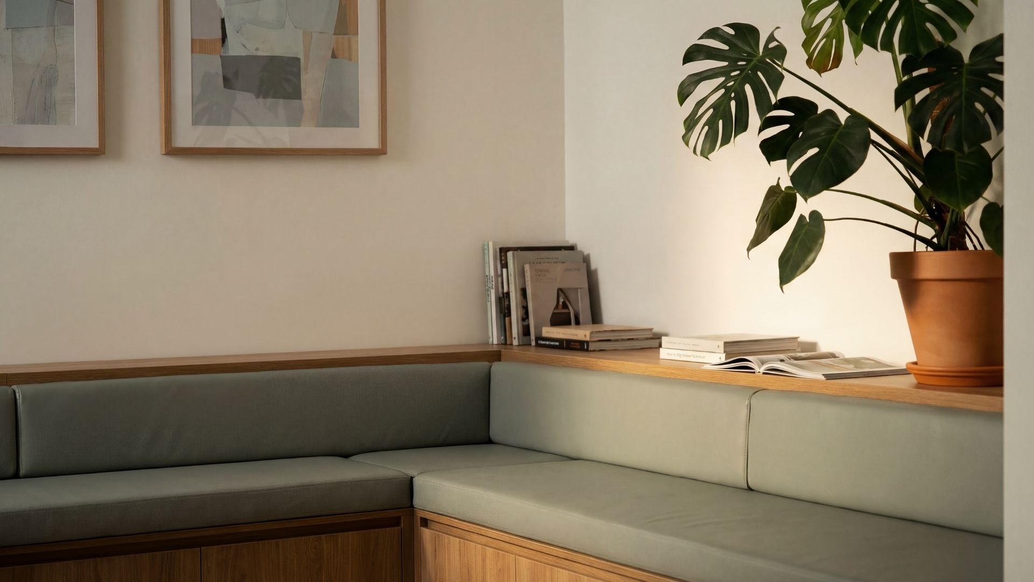
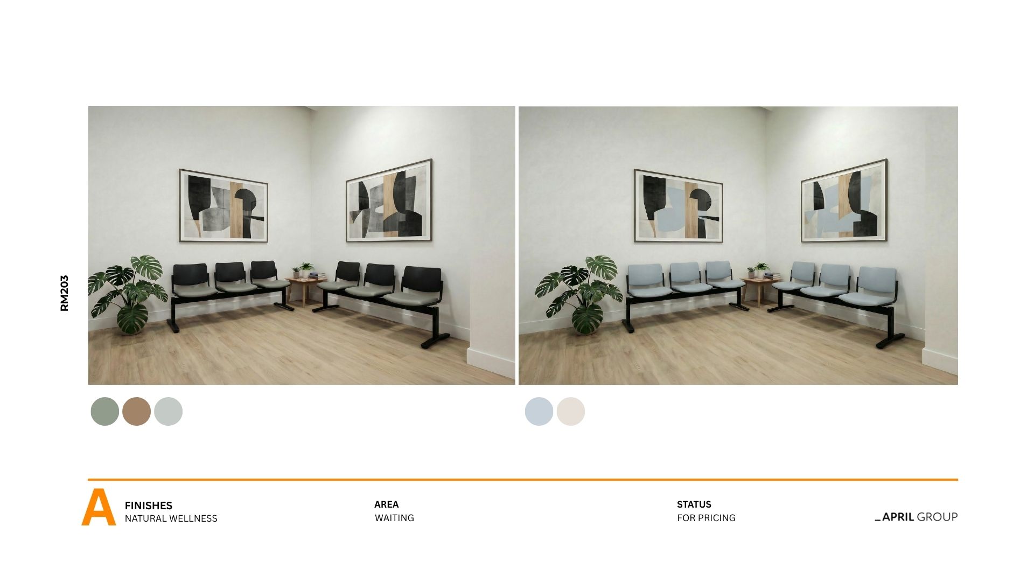
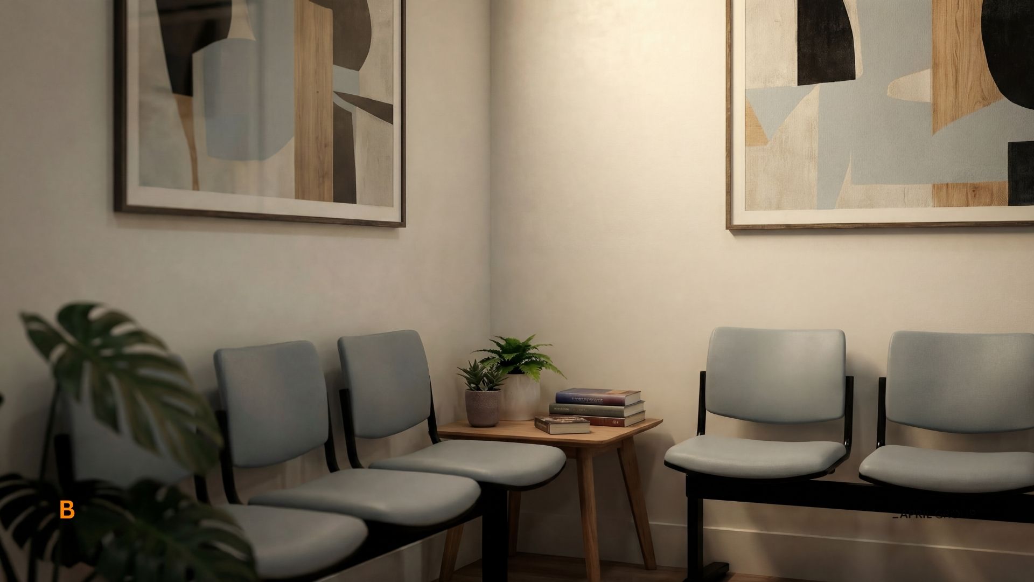
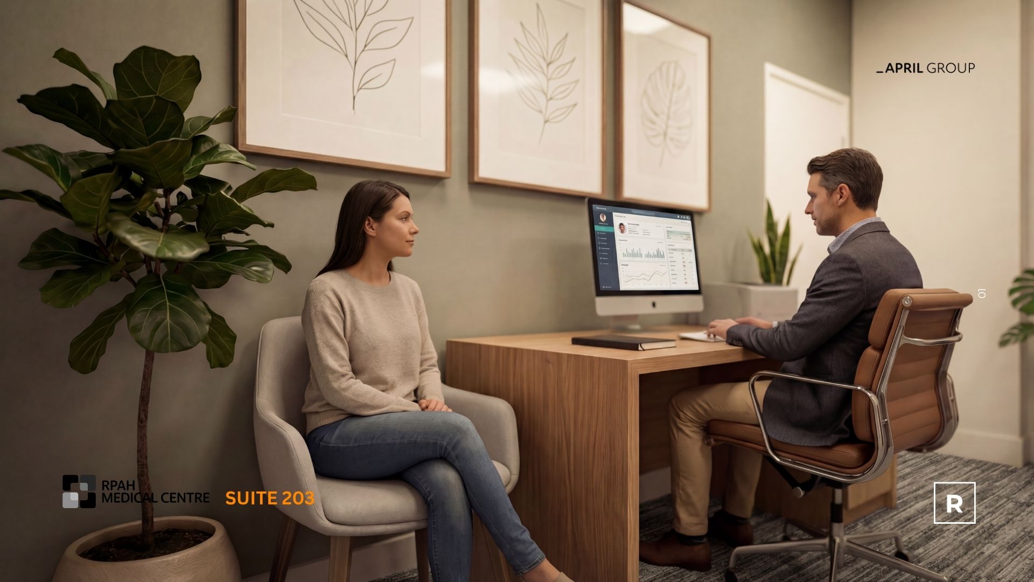
Suite 203 waiting area, developed render
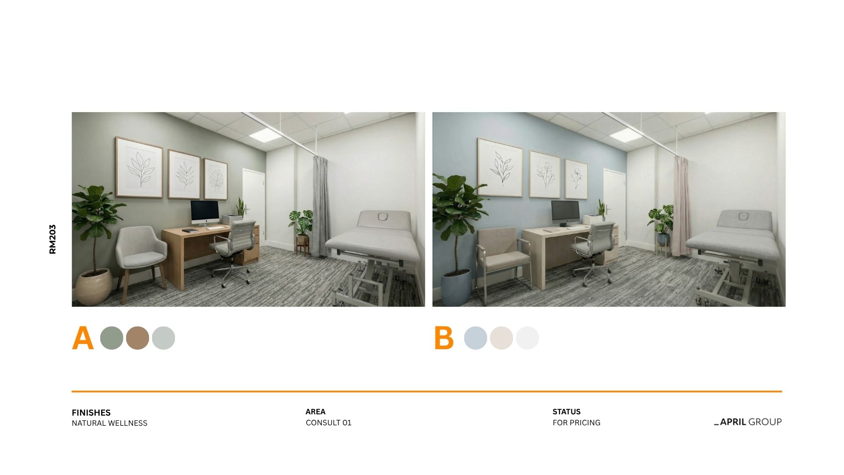
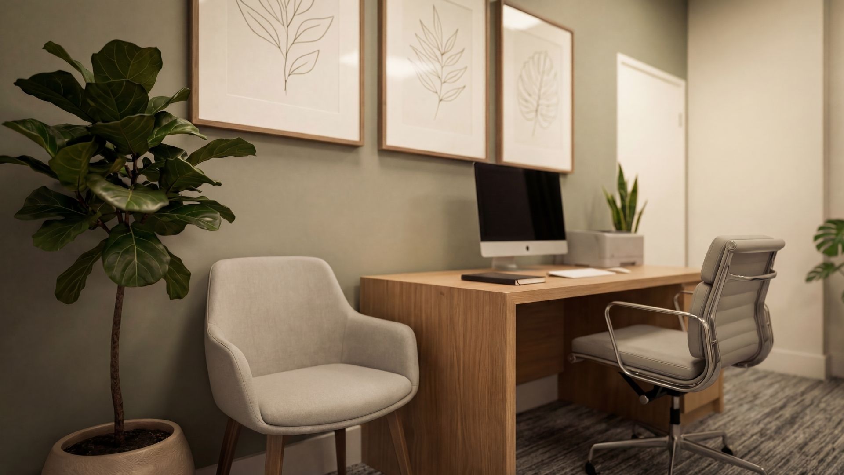
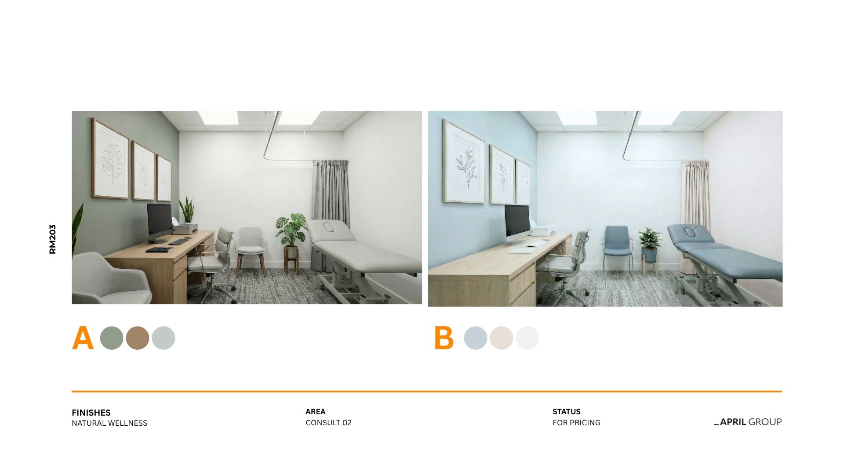
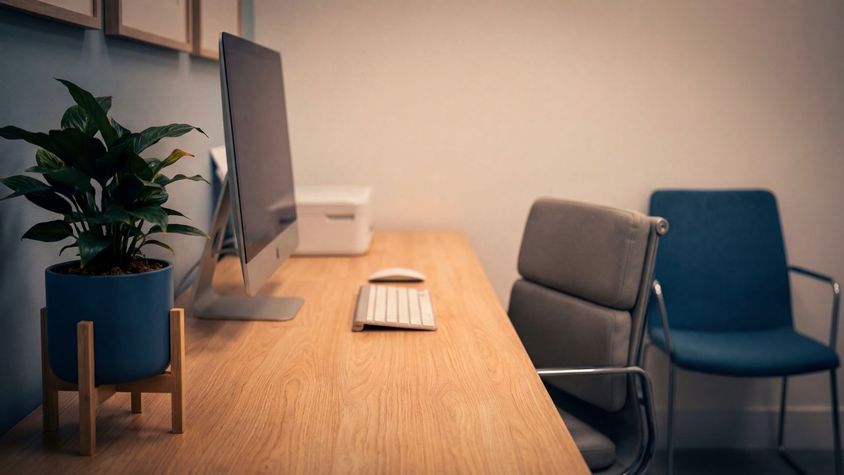
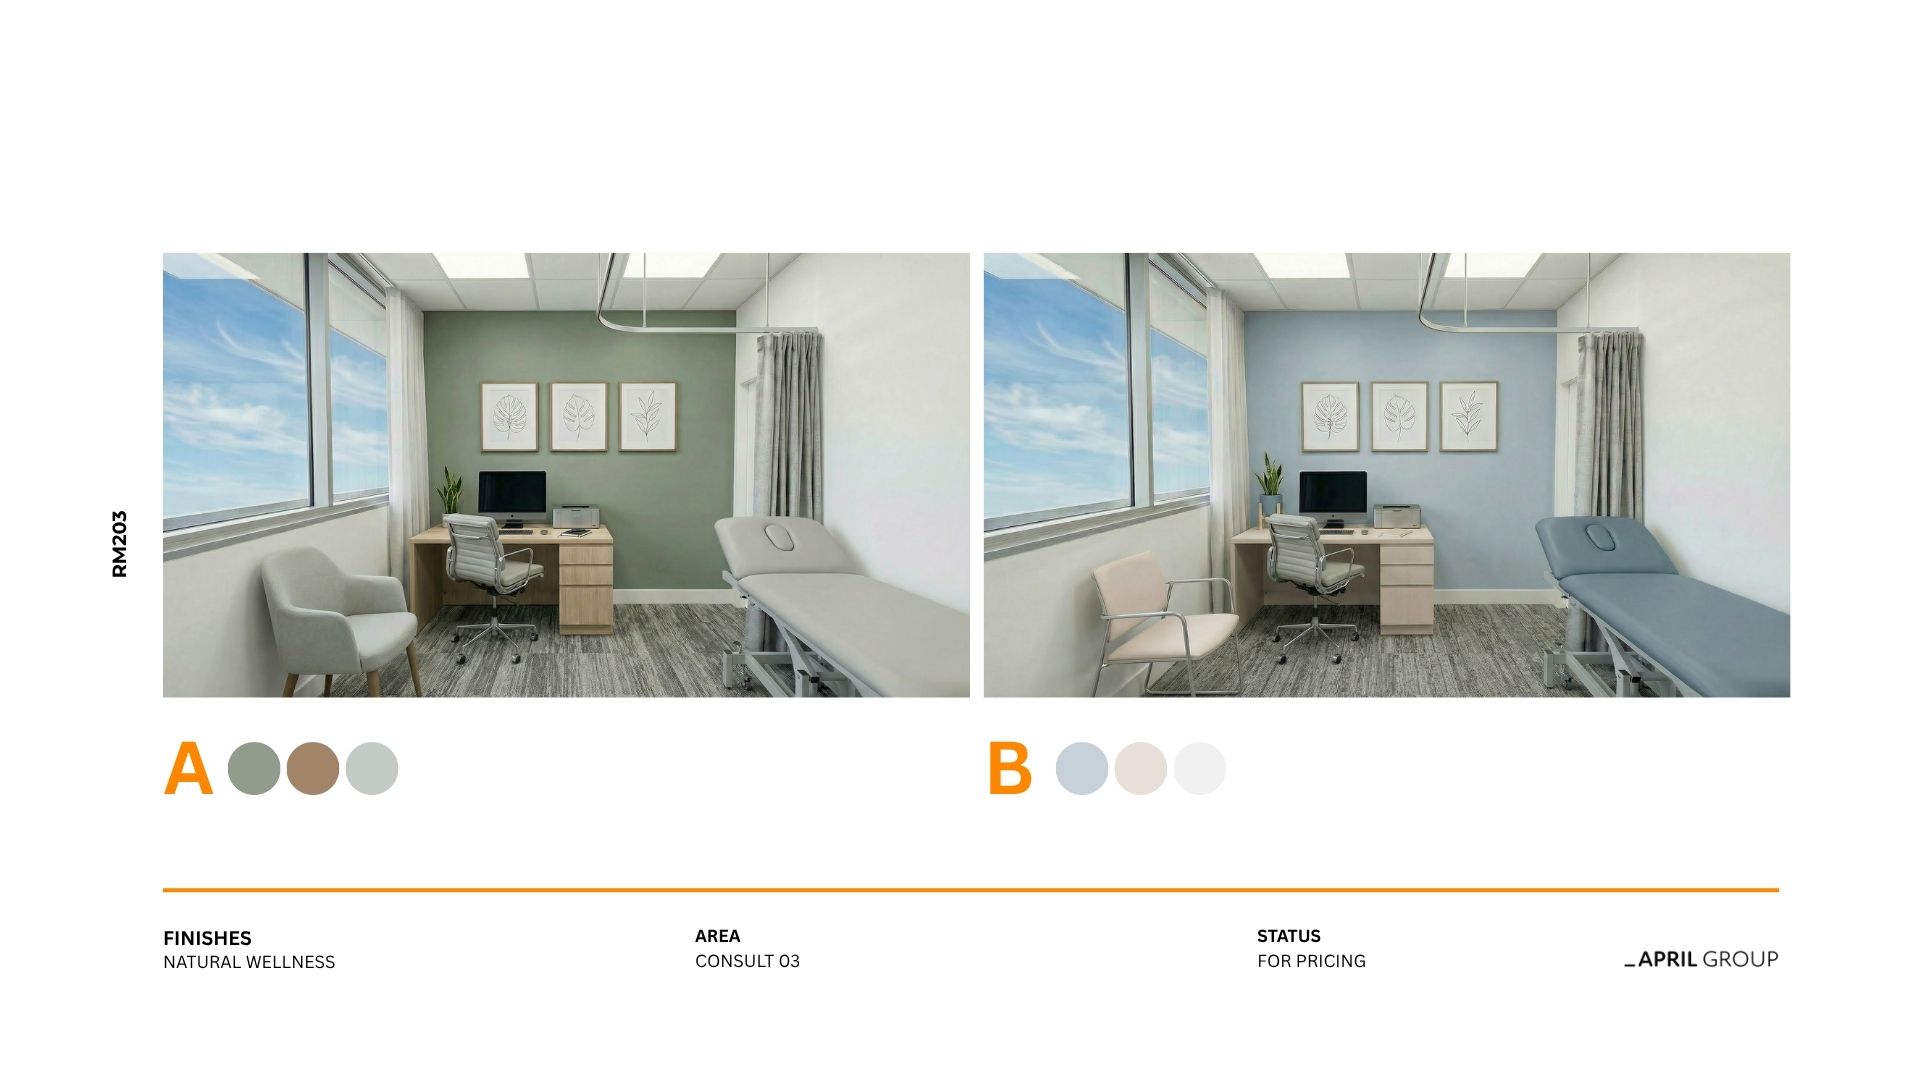
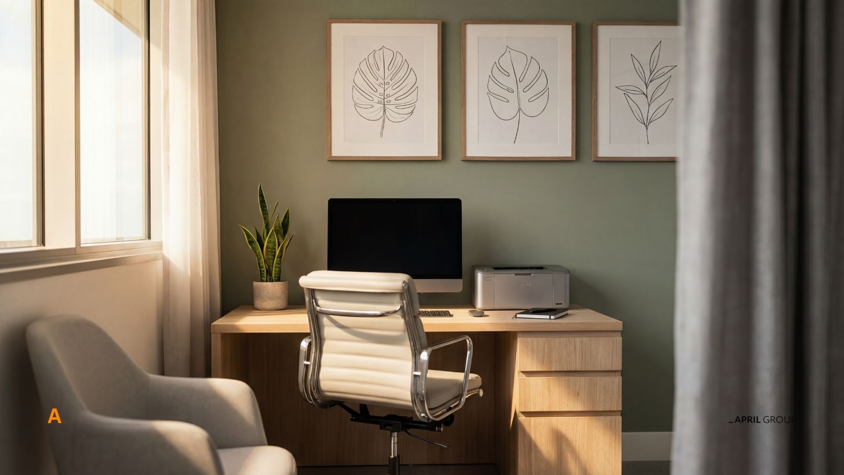
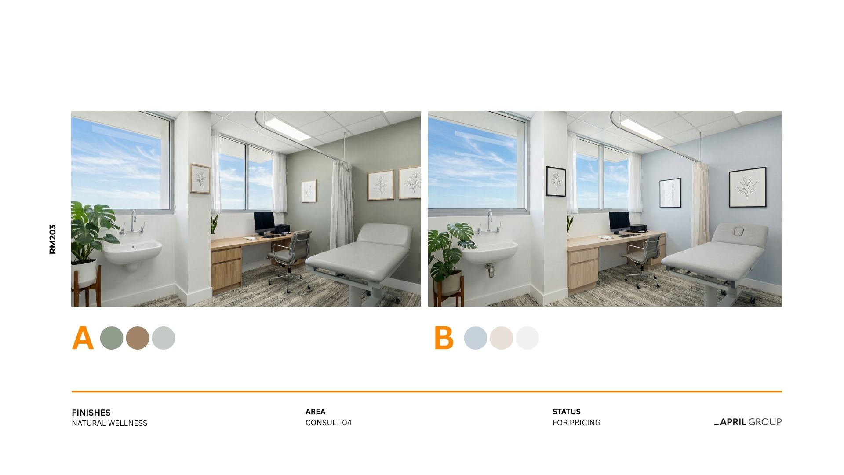
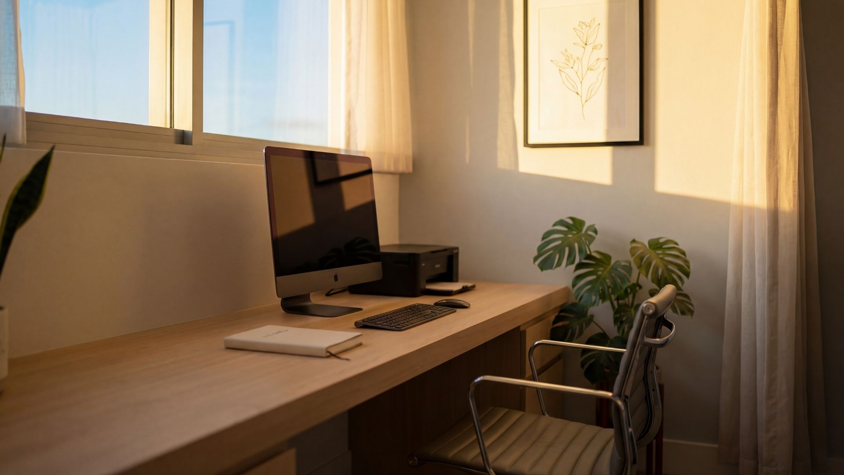
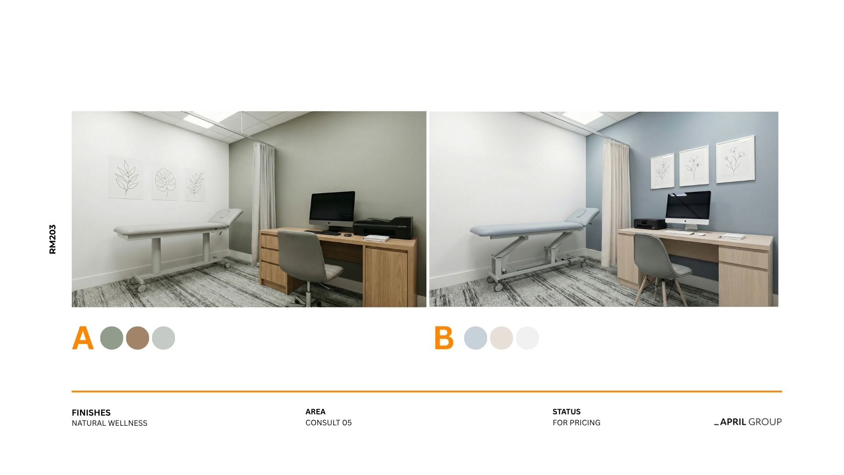
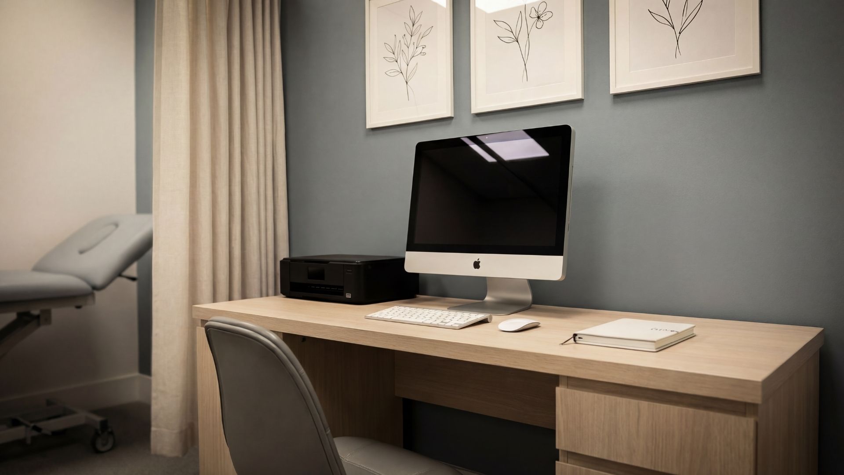
Suite 203 consult room, developed render
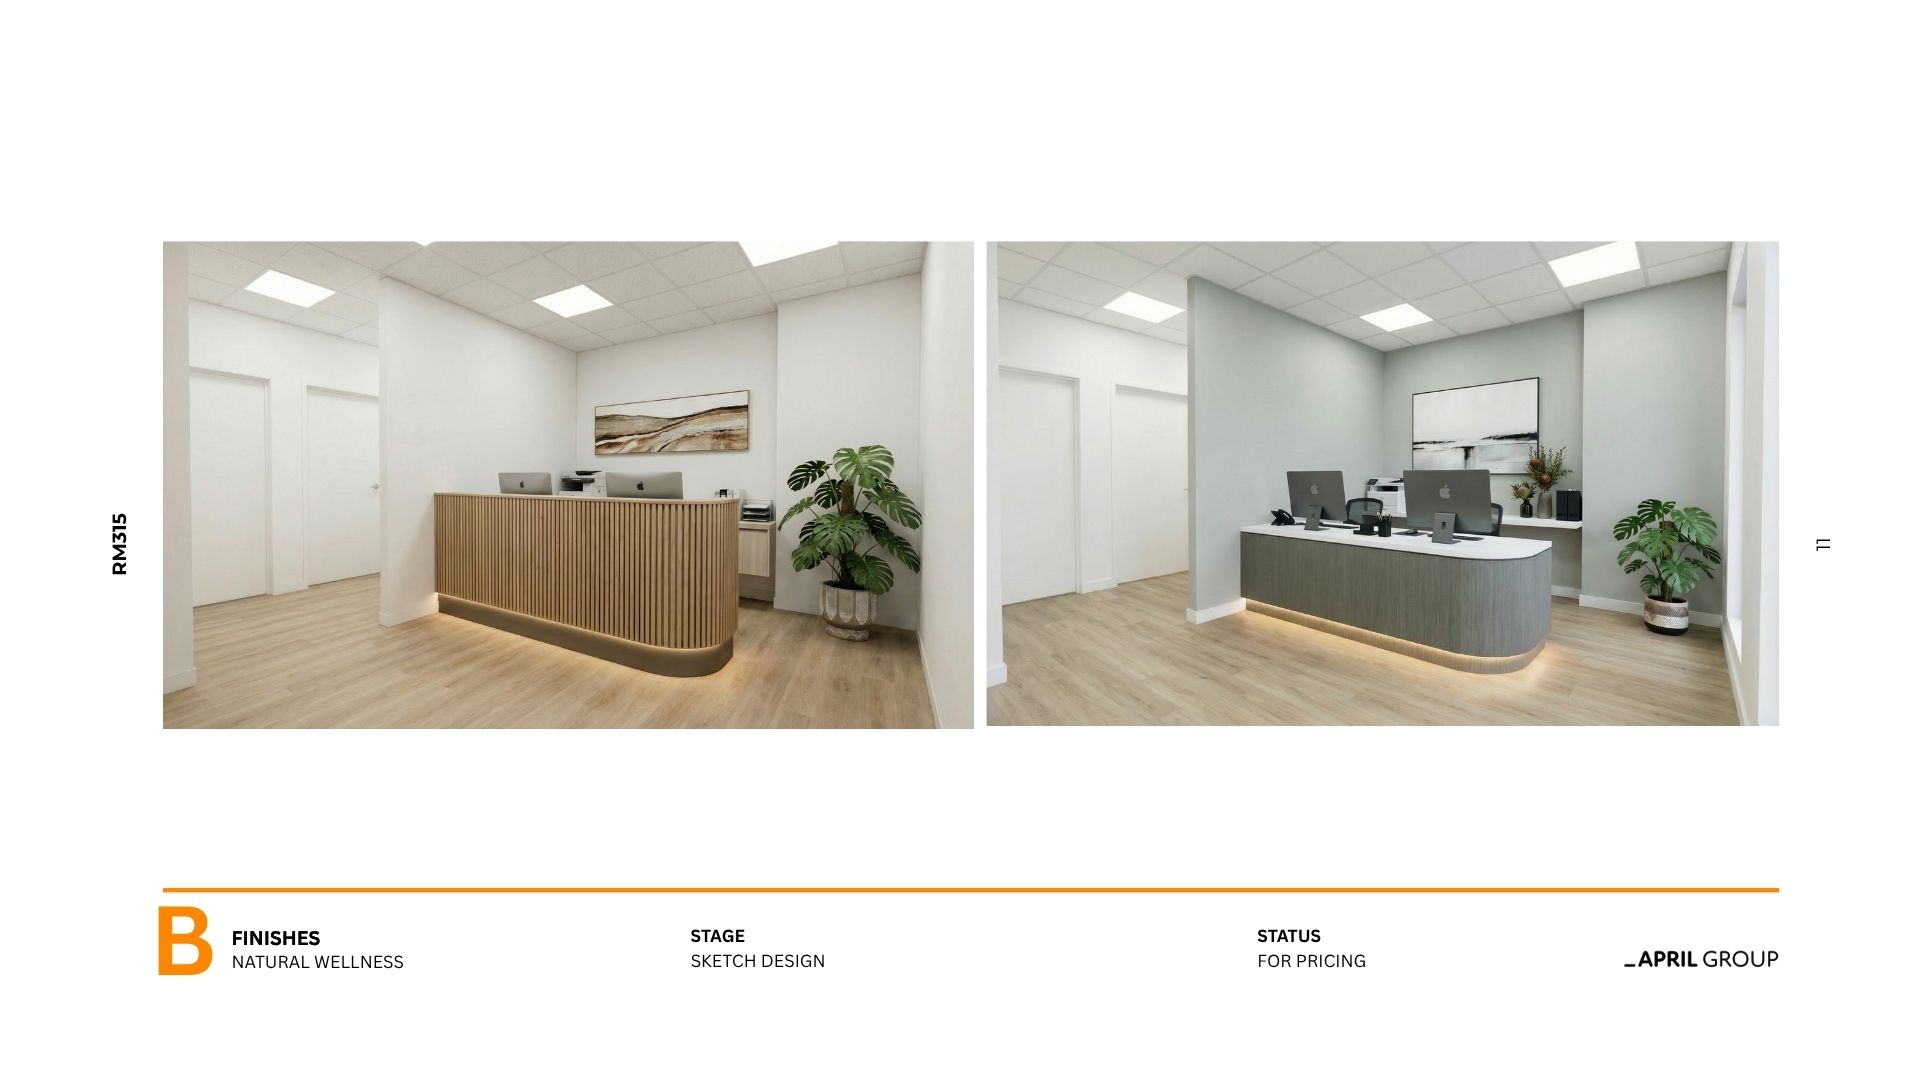
Suite 315 reception, developed render
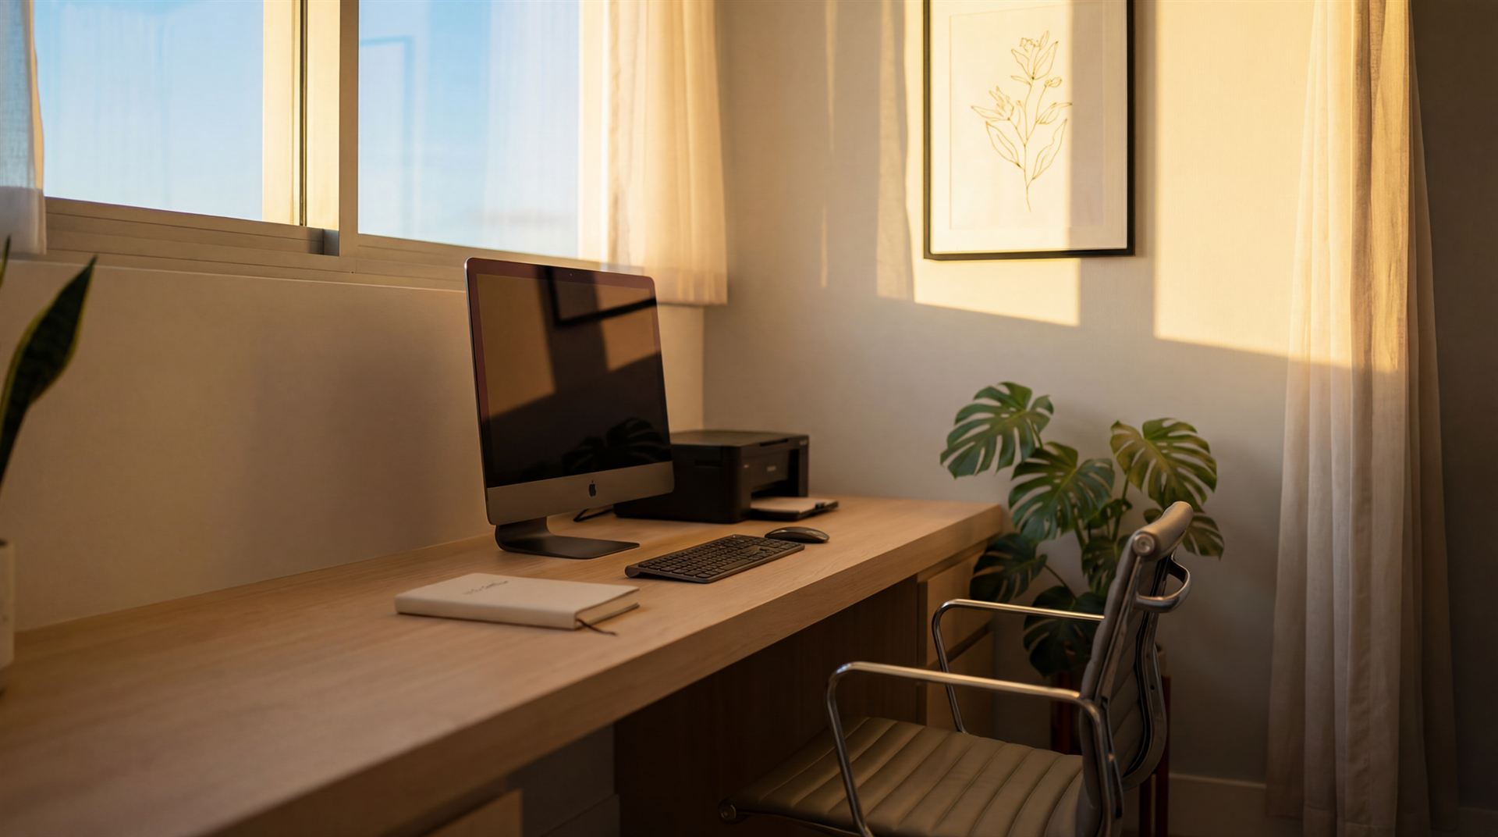
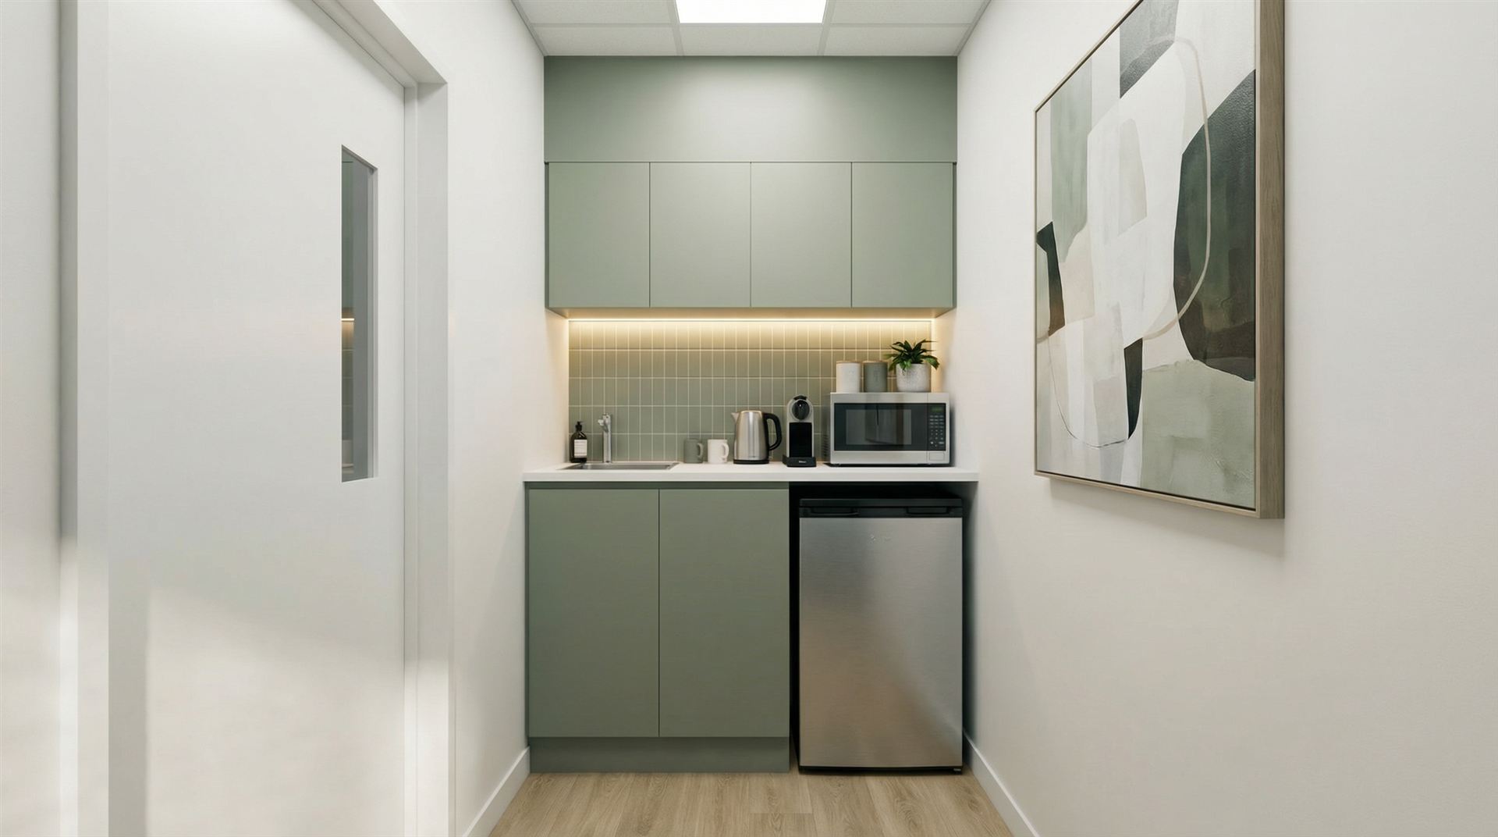
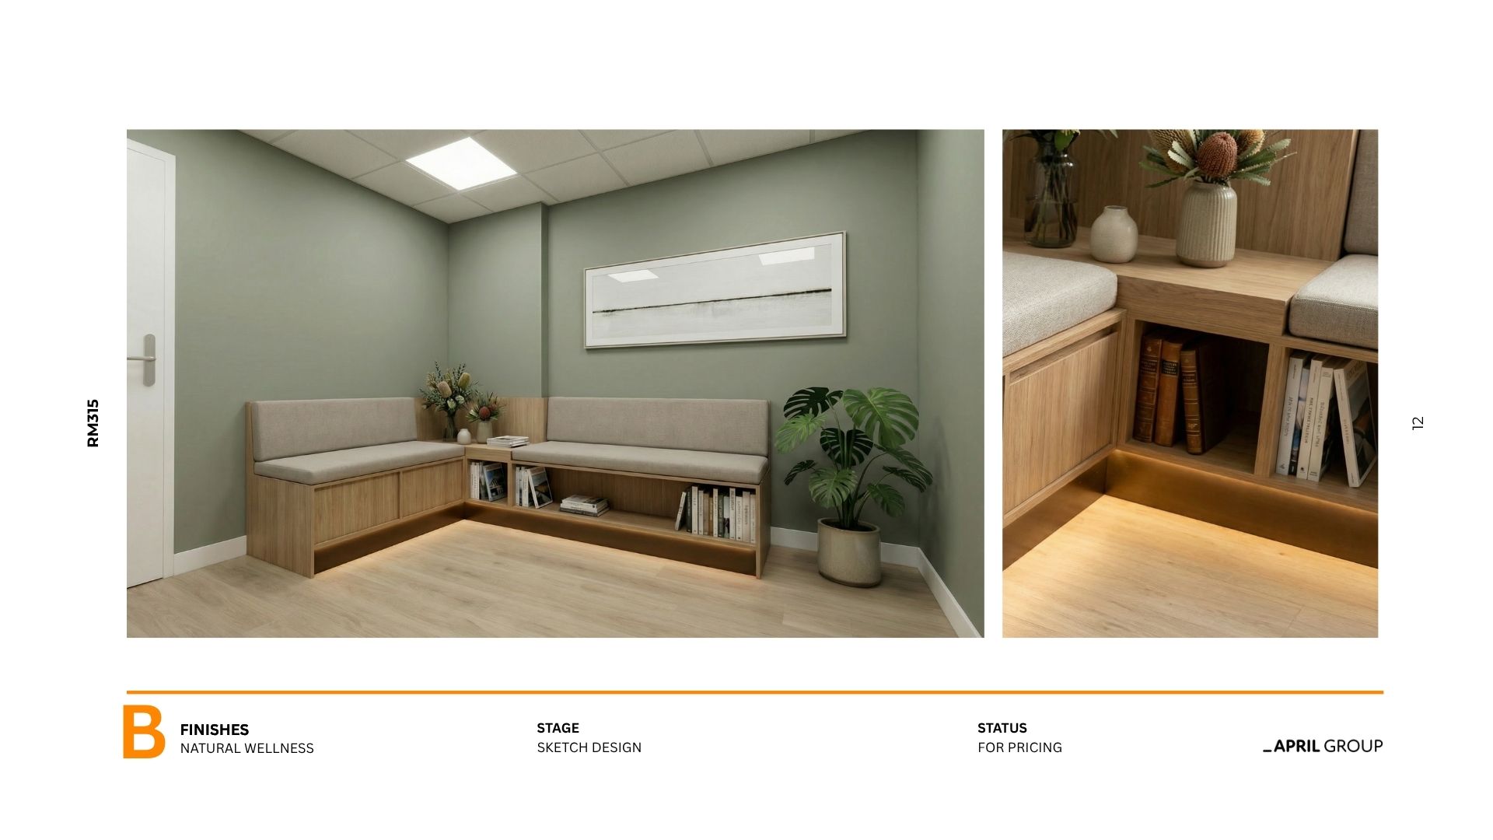
Suite 315 tea point, developed render
Scan to BIM
Imagery on its way
Imagery on its way
Imagery on its way
Concept Design Package
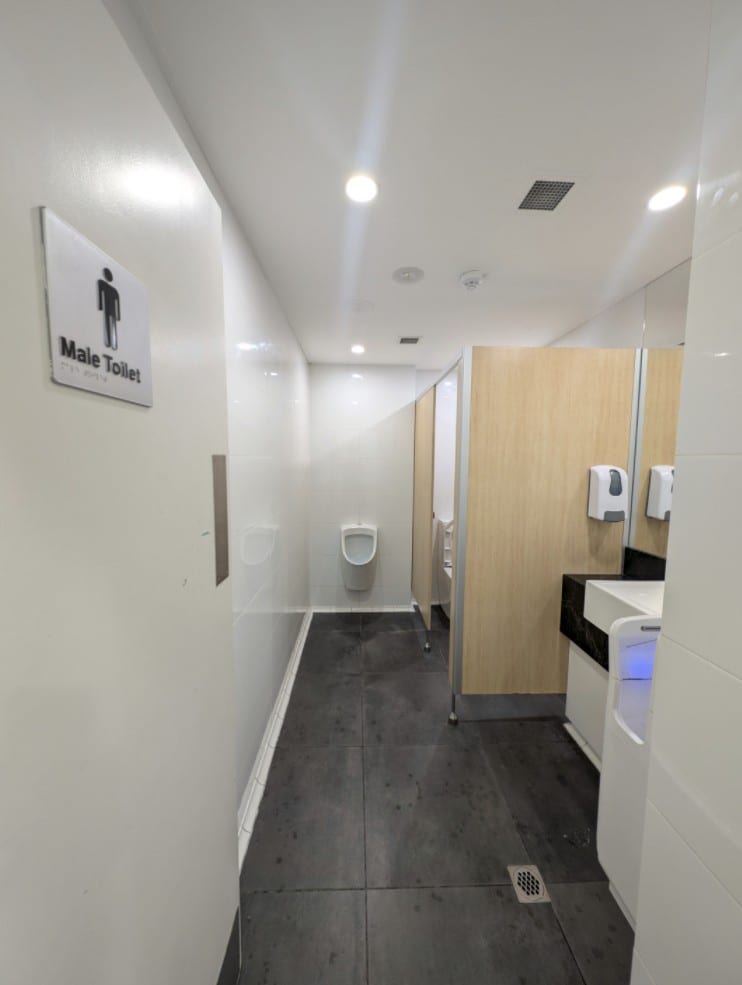
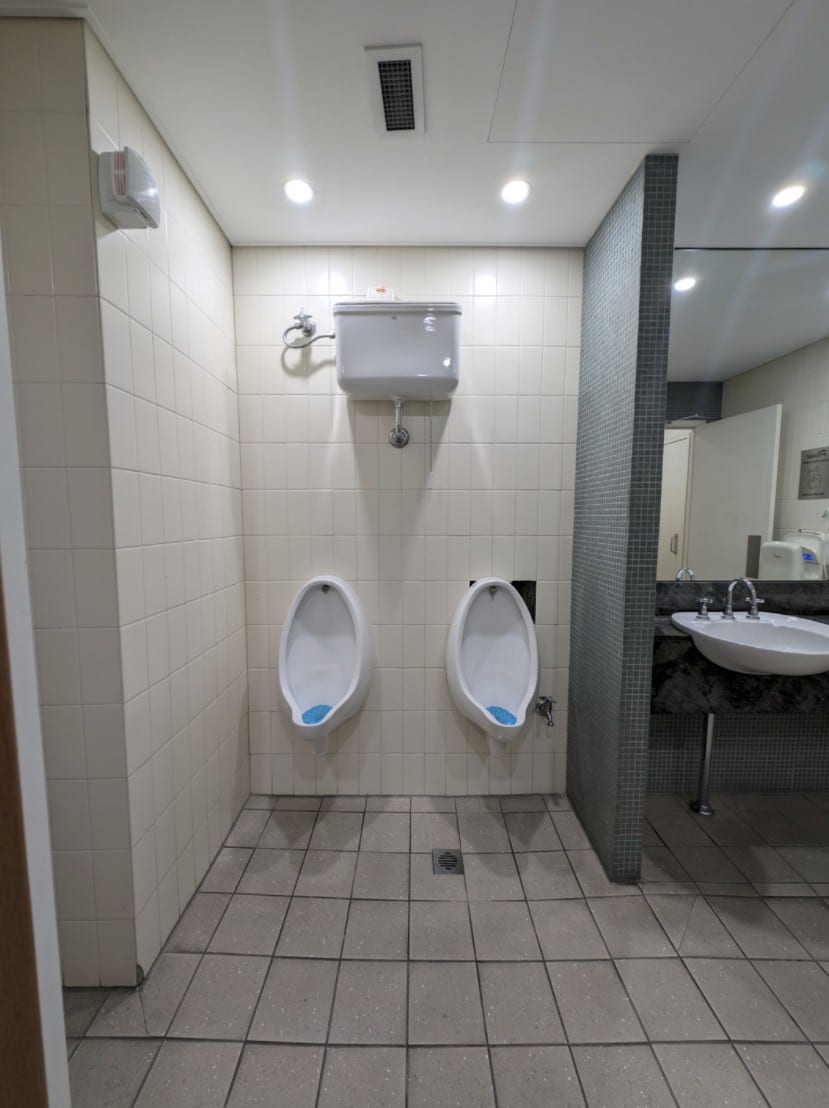
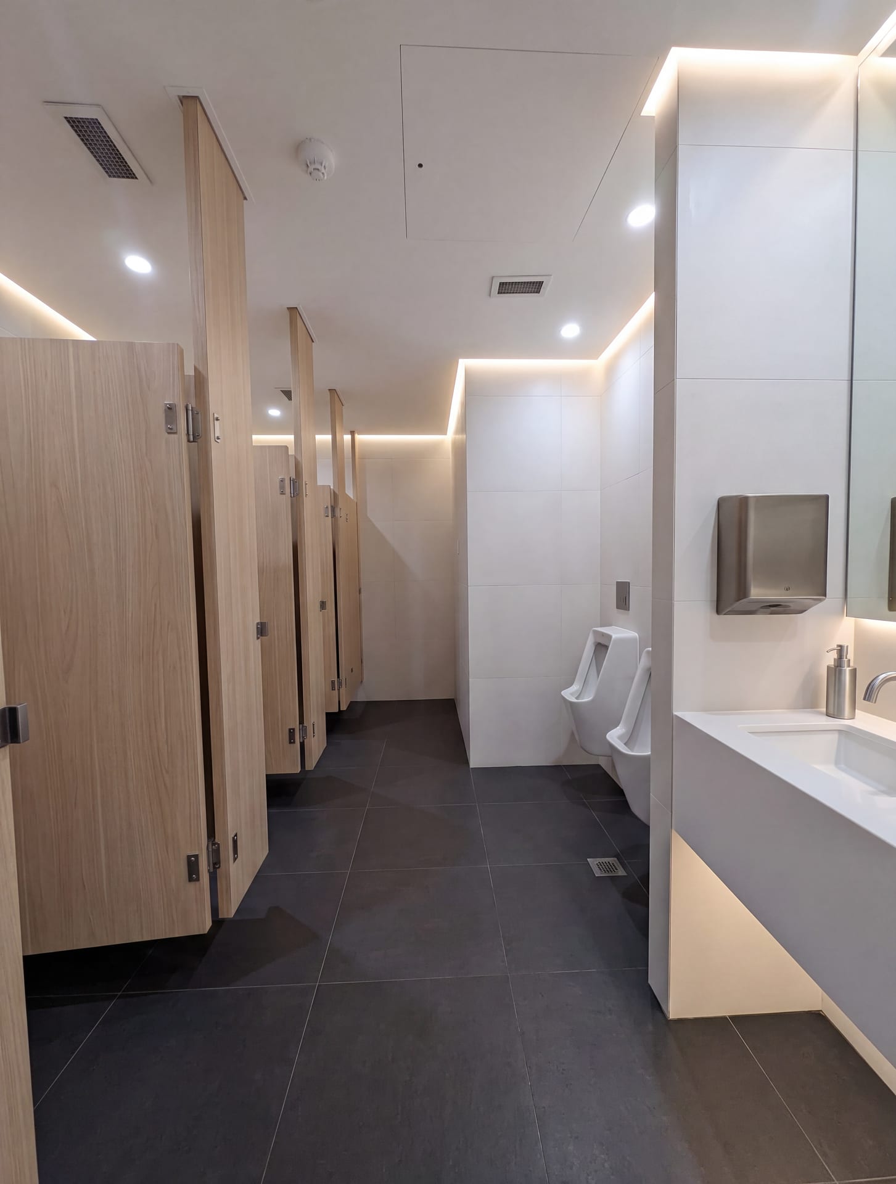
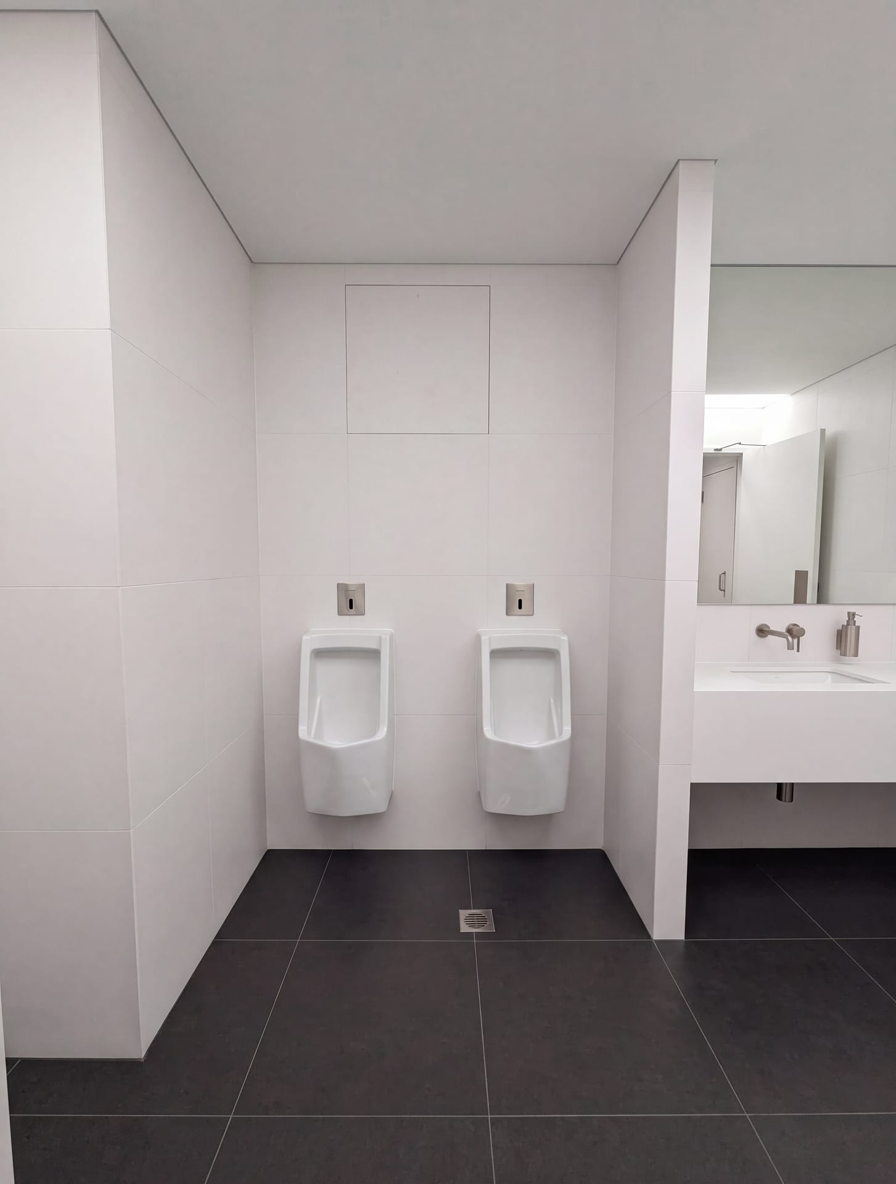
Typical amenities — concept Typical amenities — existing condition EXISTING CONCEPT

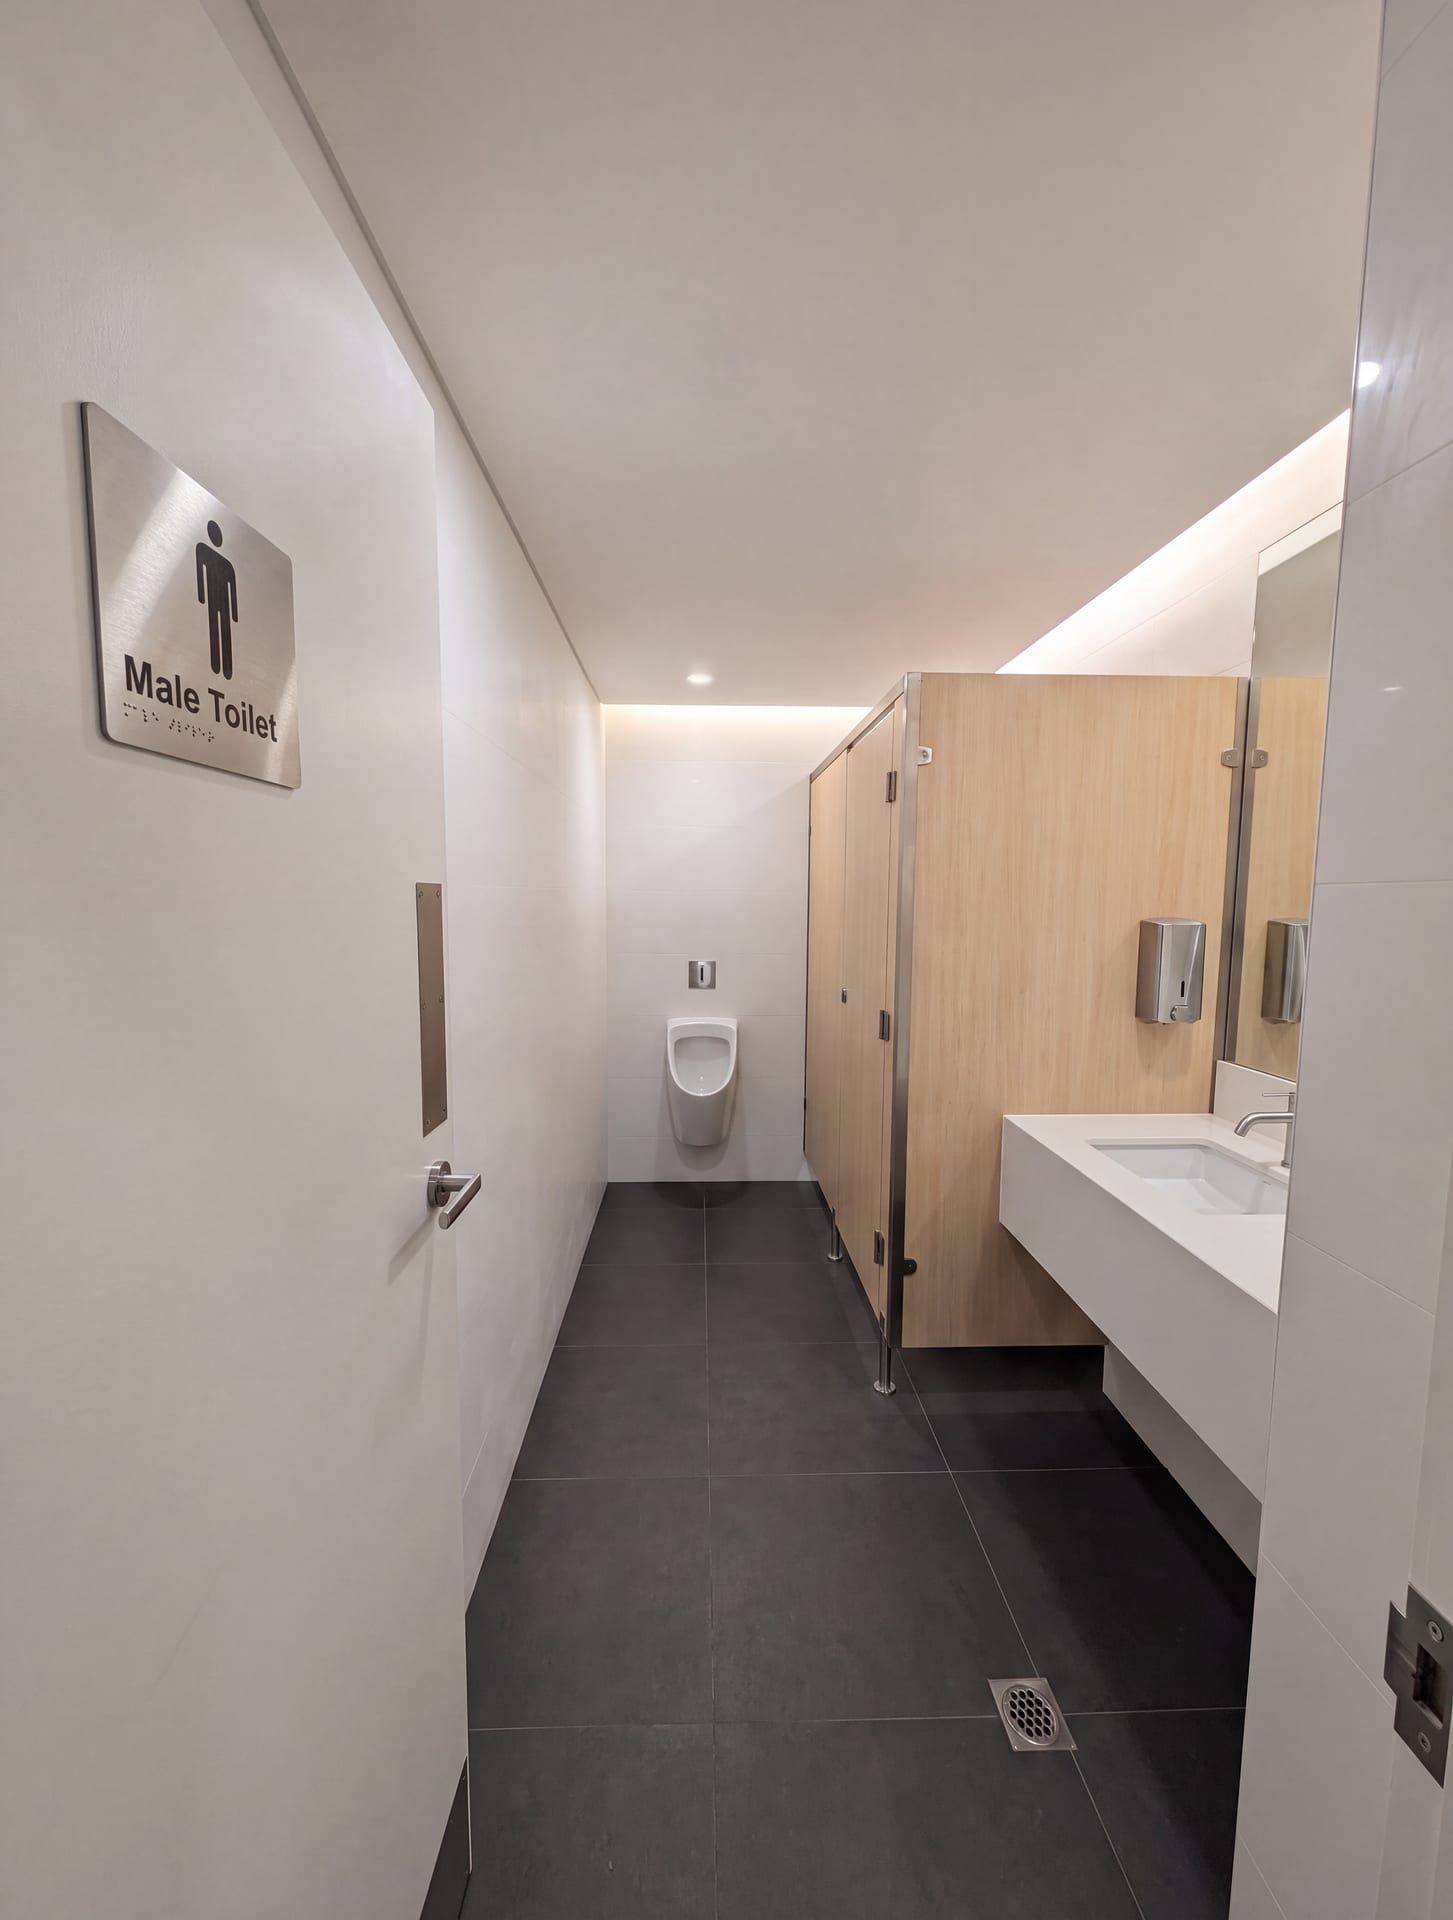
Typical amenities — from serviceable to hotel-grade.
Amenities entry — concept Amenities entry — existing condition EXISTING CONCEPT

The amenities entry sequence, carried to the same finish.
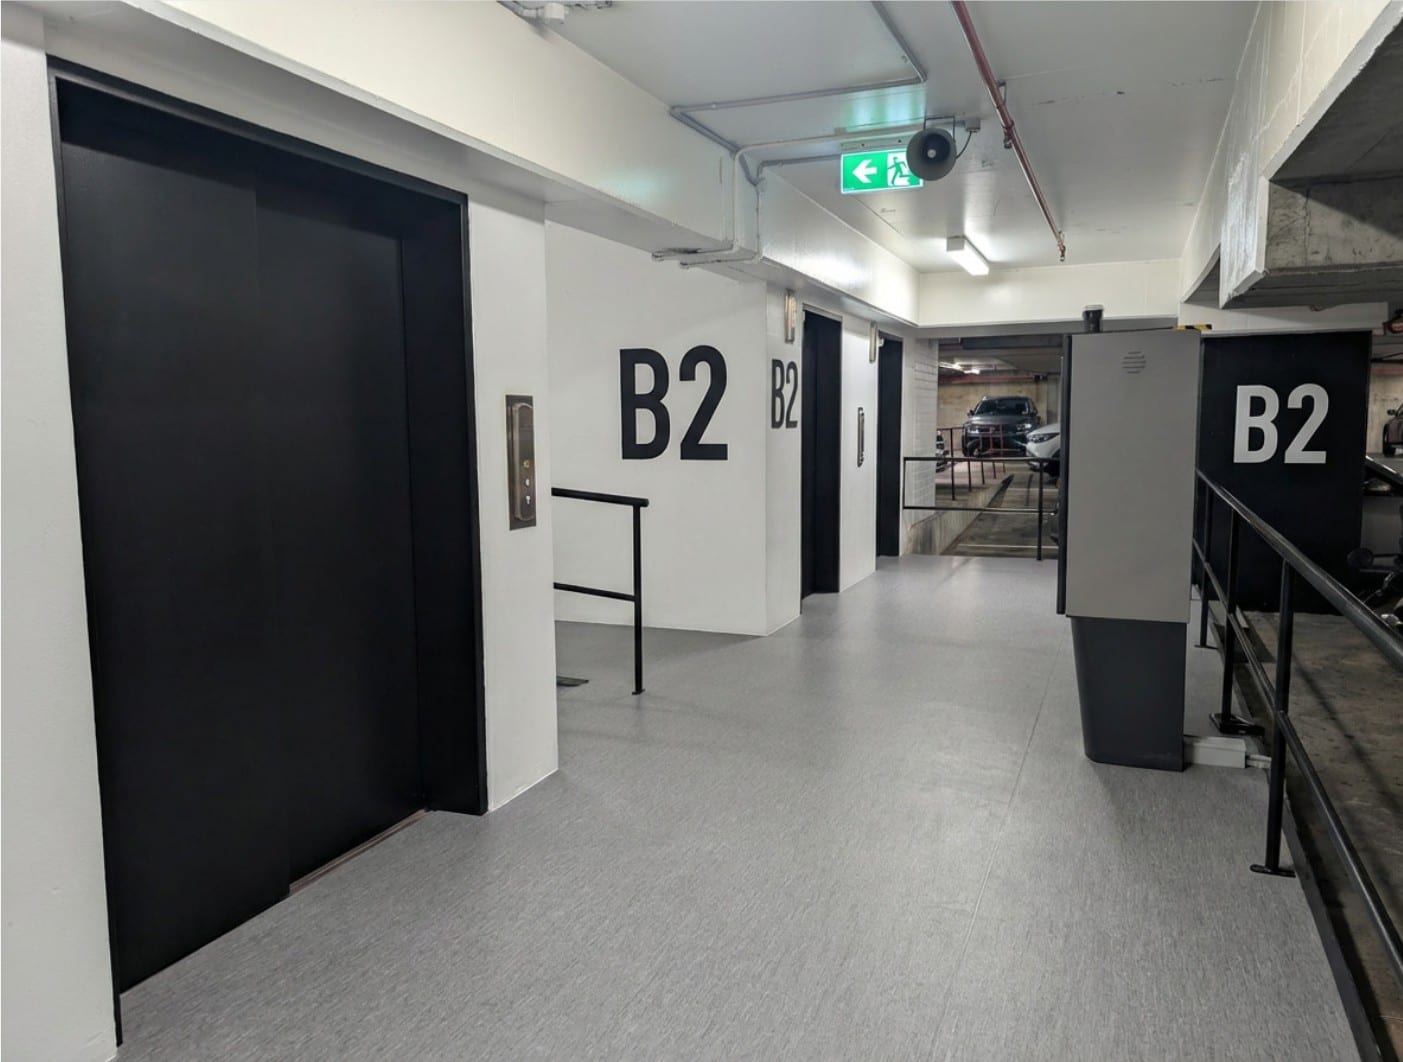
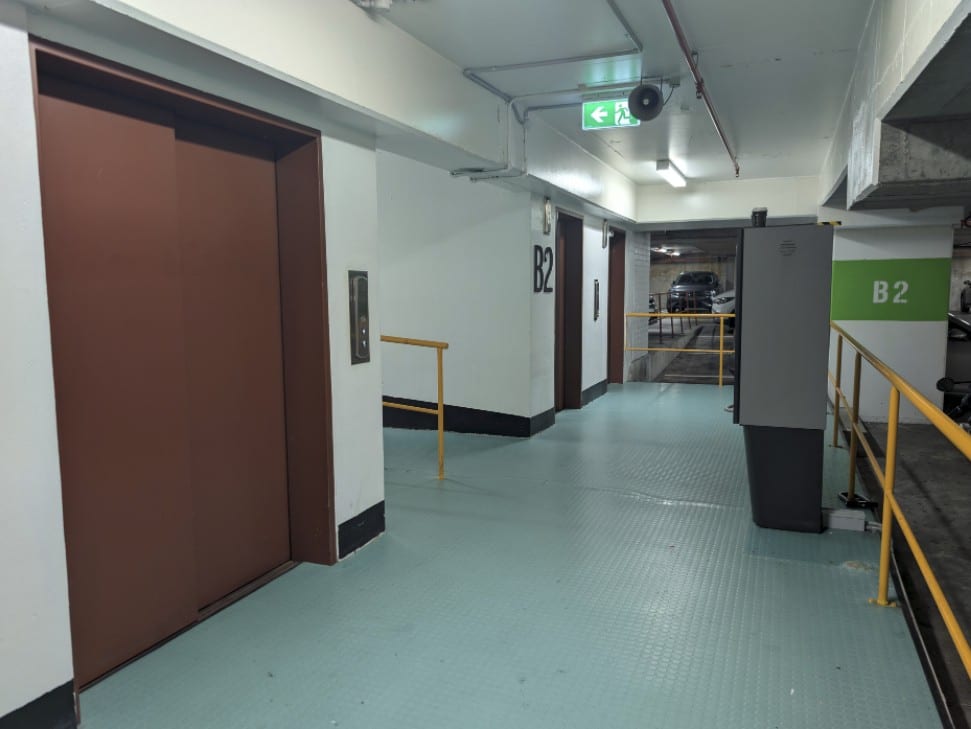
Basement lift lobby — concept Basement lift lobby — existing condition EXISTING CONCEPT

The basement — a visitor's true first impression, lifted into a welcoming threshold.
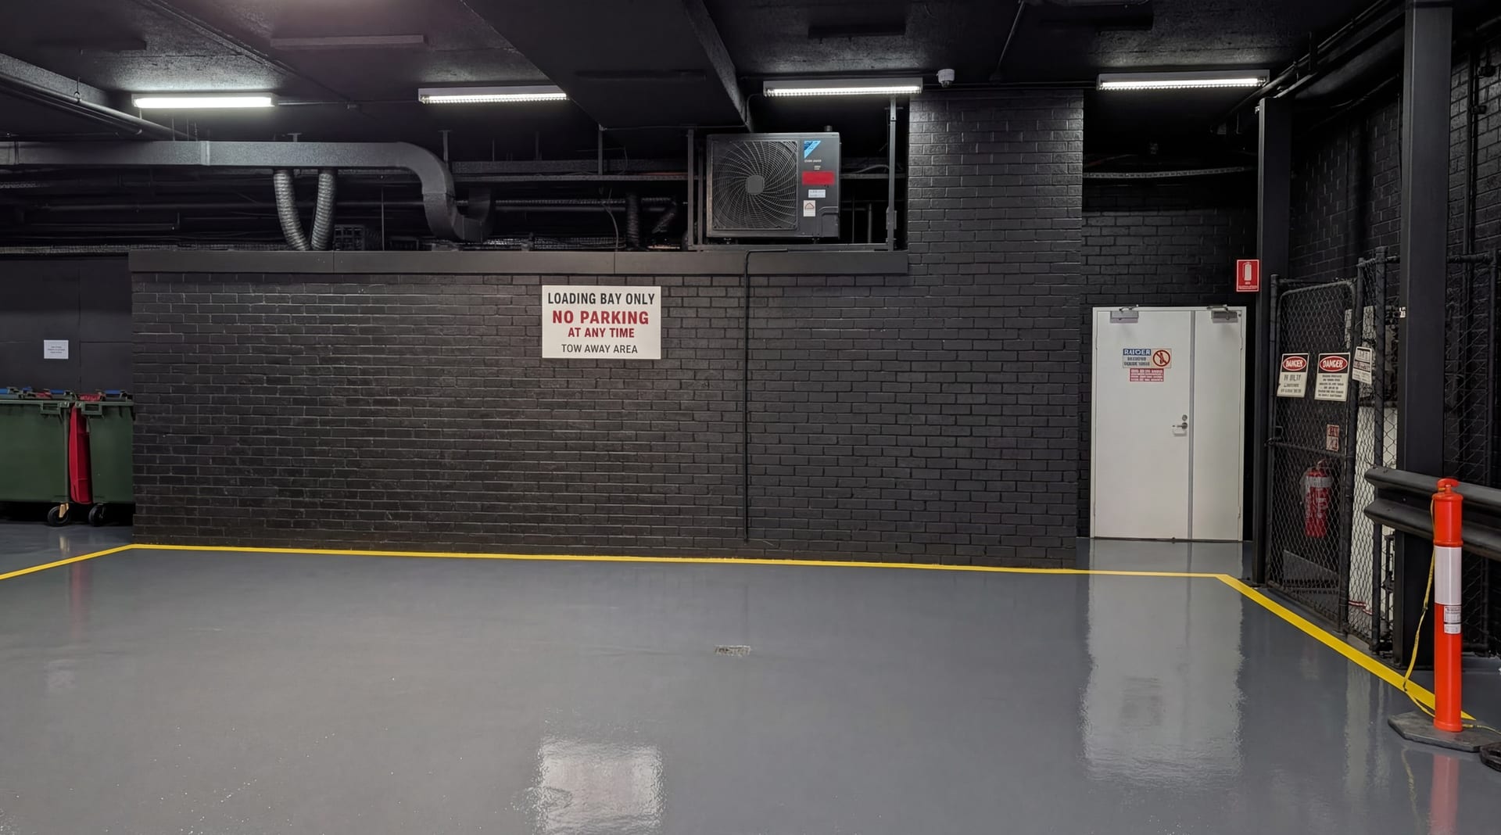
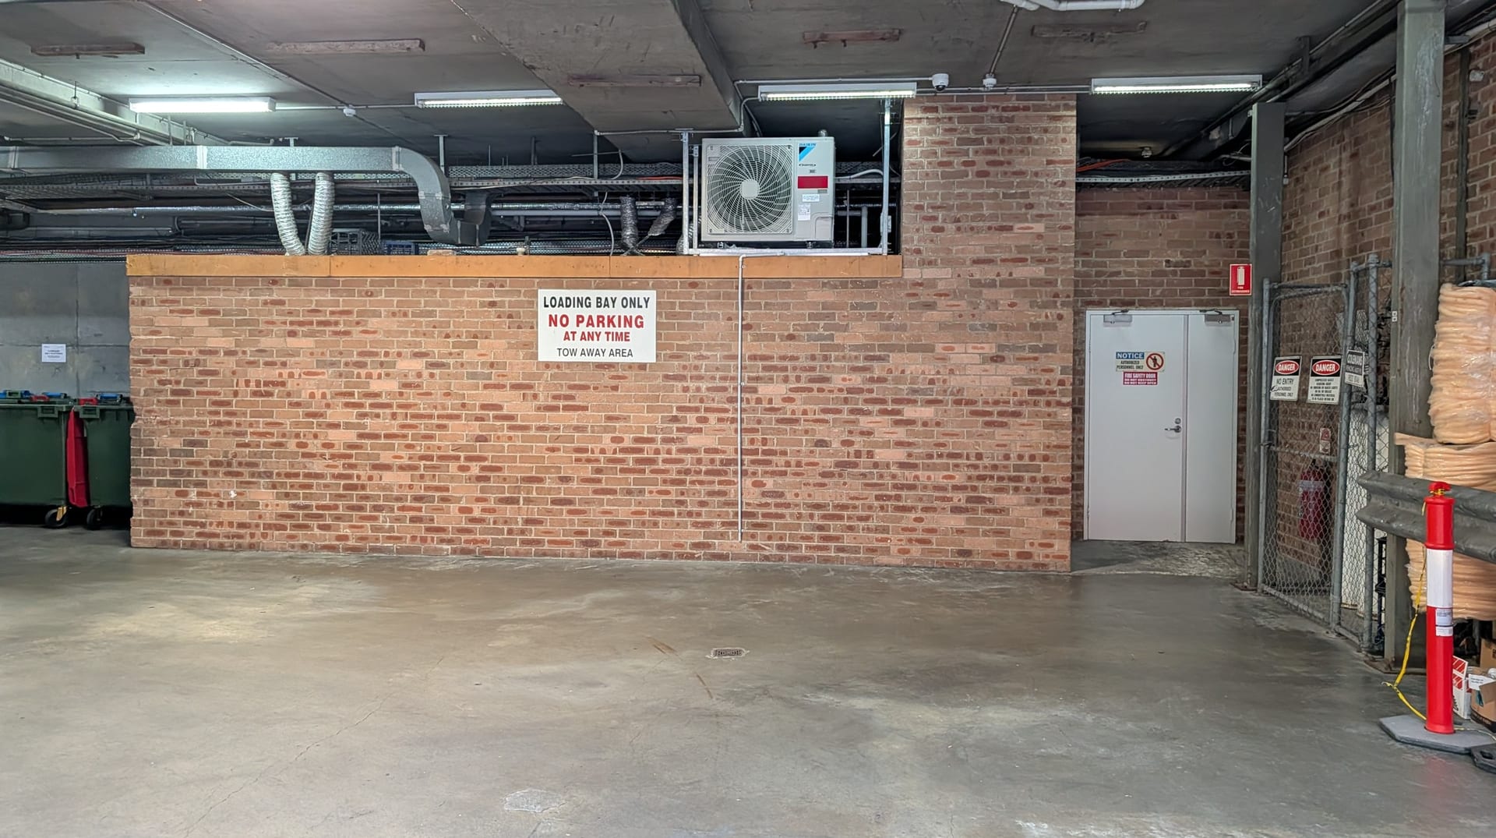
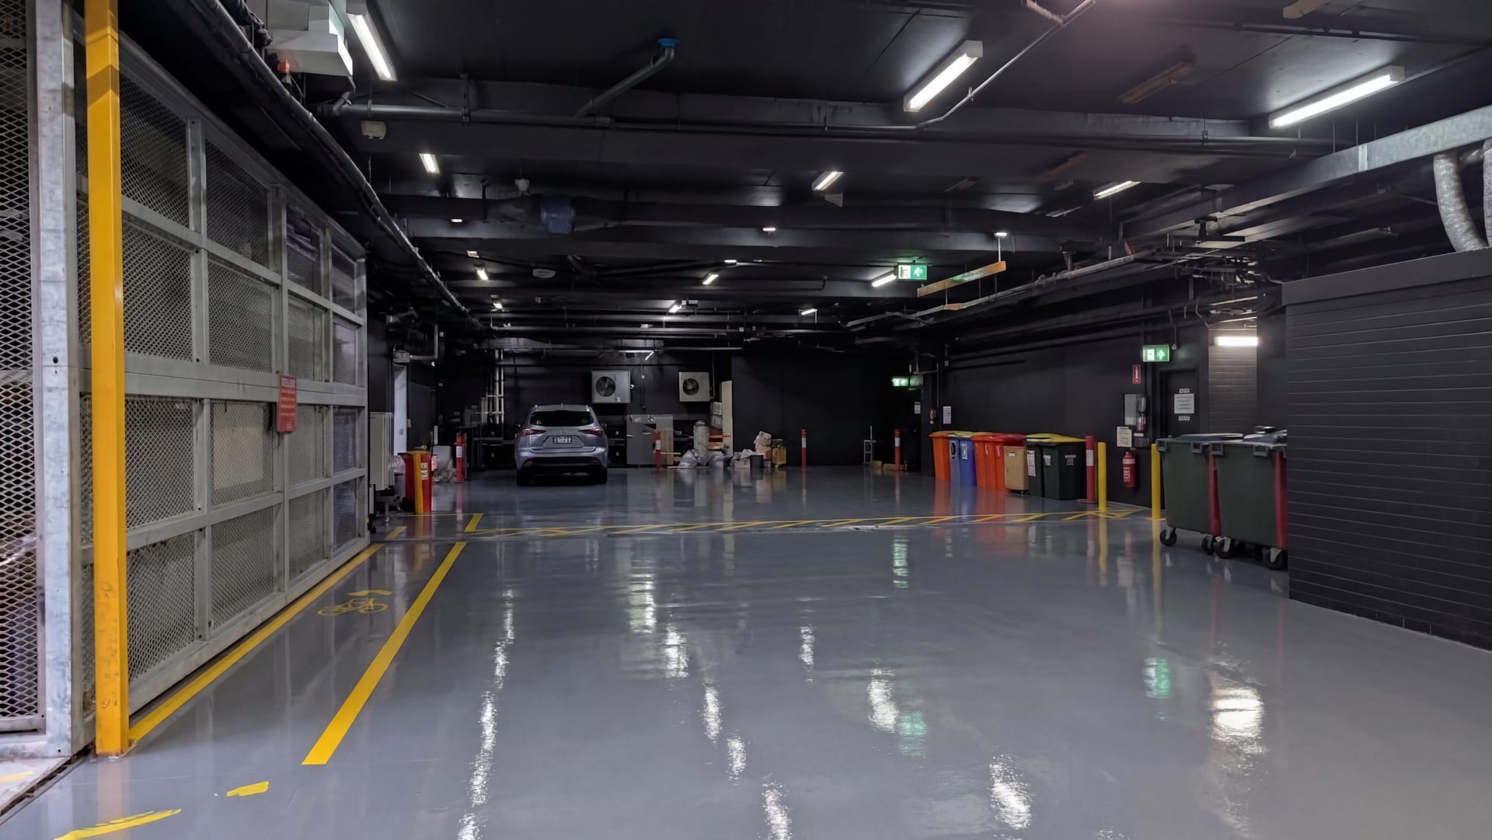
Loading bay — concept Loading bay — existing condition EXISTING CONCEPT

Back of house held to the same standard — safer, cleaner servicing.

Leasing Packages
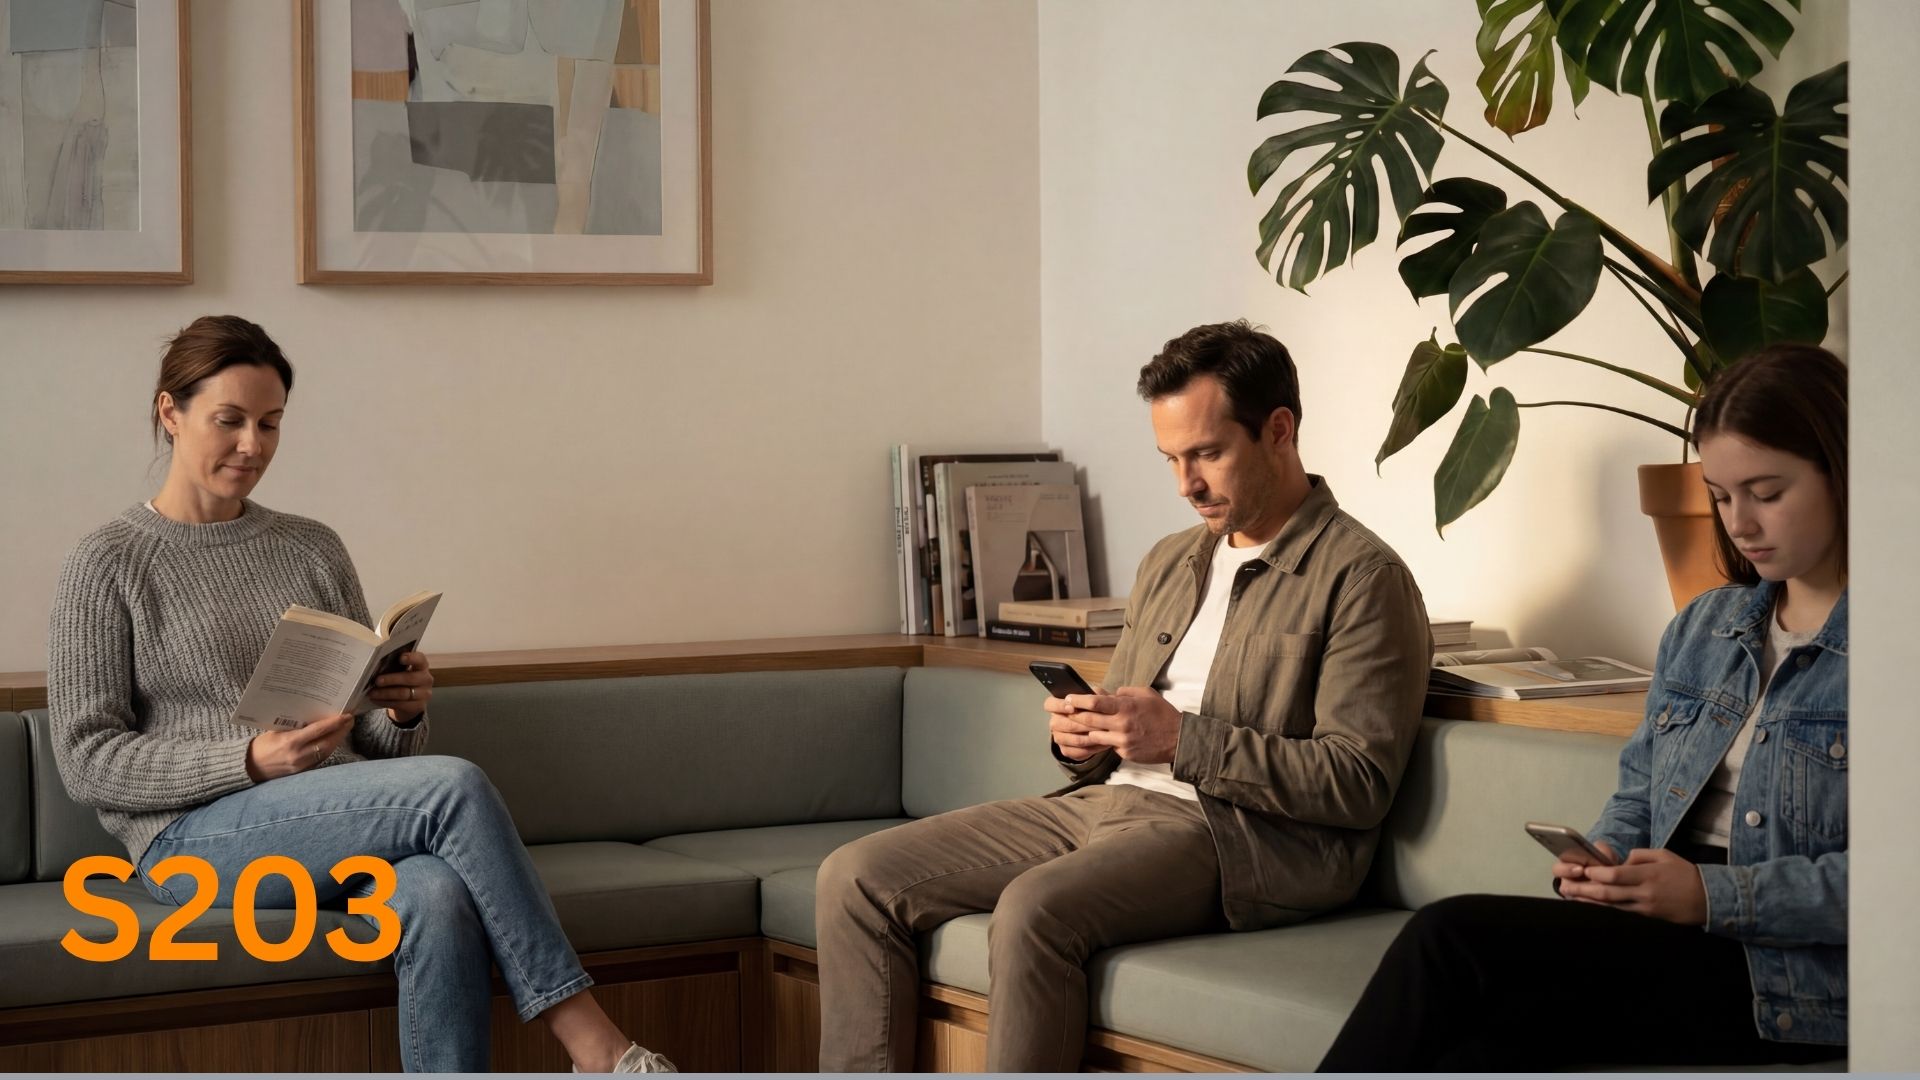
Suite 203 leasing package, slide 1
Suite 203 leasing package, slide 3
Suite 203 leasing package, slide 4
Suite 203 leasing package, slide 5
Suite 203 leasing package, slide 6
Suite 203 leasing package, slide 7
Suite 203 leasing package, slide 8
Suite 203 leasing package, slide 9
Suite 203 leasing package, slide 10
Suite 203 leasing package, slide 11
Suite 203 leasing package, slide 12
Suite 203 leasing package, slide 13
Suite 203 leasing package, slide 14
Suite 203 leasing package, slide 15
Suite 203 leasing package, slide 16
Suite 203 leasing package, slide 17
Suite 203 leasing package, slide 18
Suite 203 leasing package, slide 19
Suite 203 leasing package, slide 20
Suite 203 leasing package, slide 21
Suite 203 leasing package, slide 22
Suite 203 leasing package, slide 23
Suite 203 leasing package, slide 24
Suite 203 leasing package, slide 25
Suite 203 leasing package, slide 26
Pre Visualisation
CGI Stills
RPAH lobby concept CGI — reception desk and stone floor
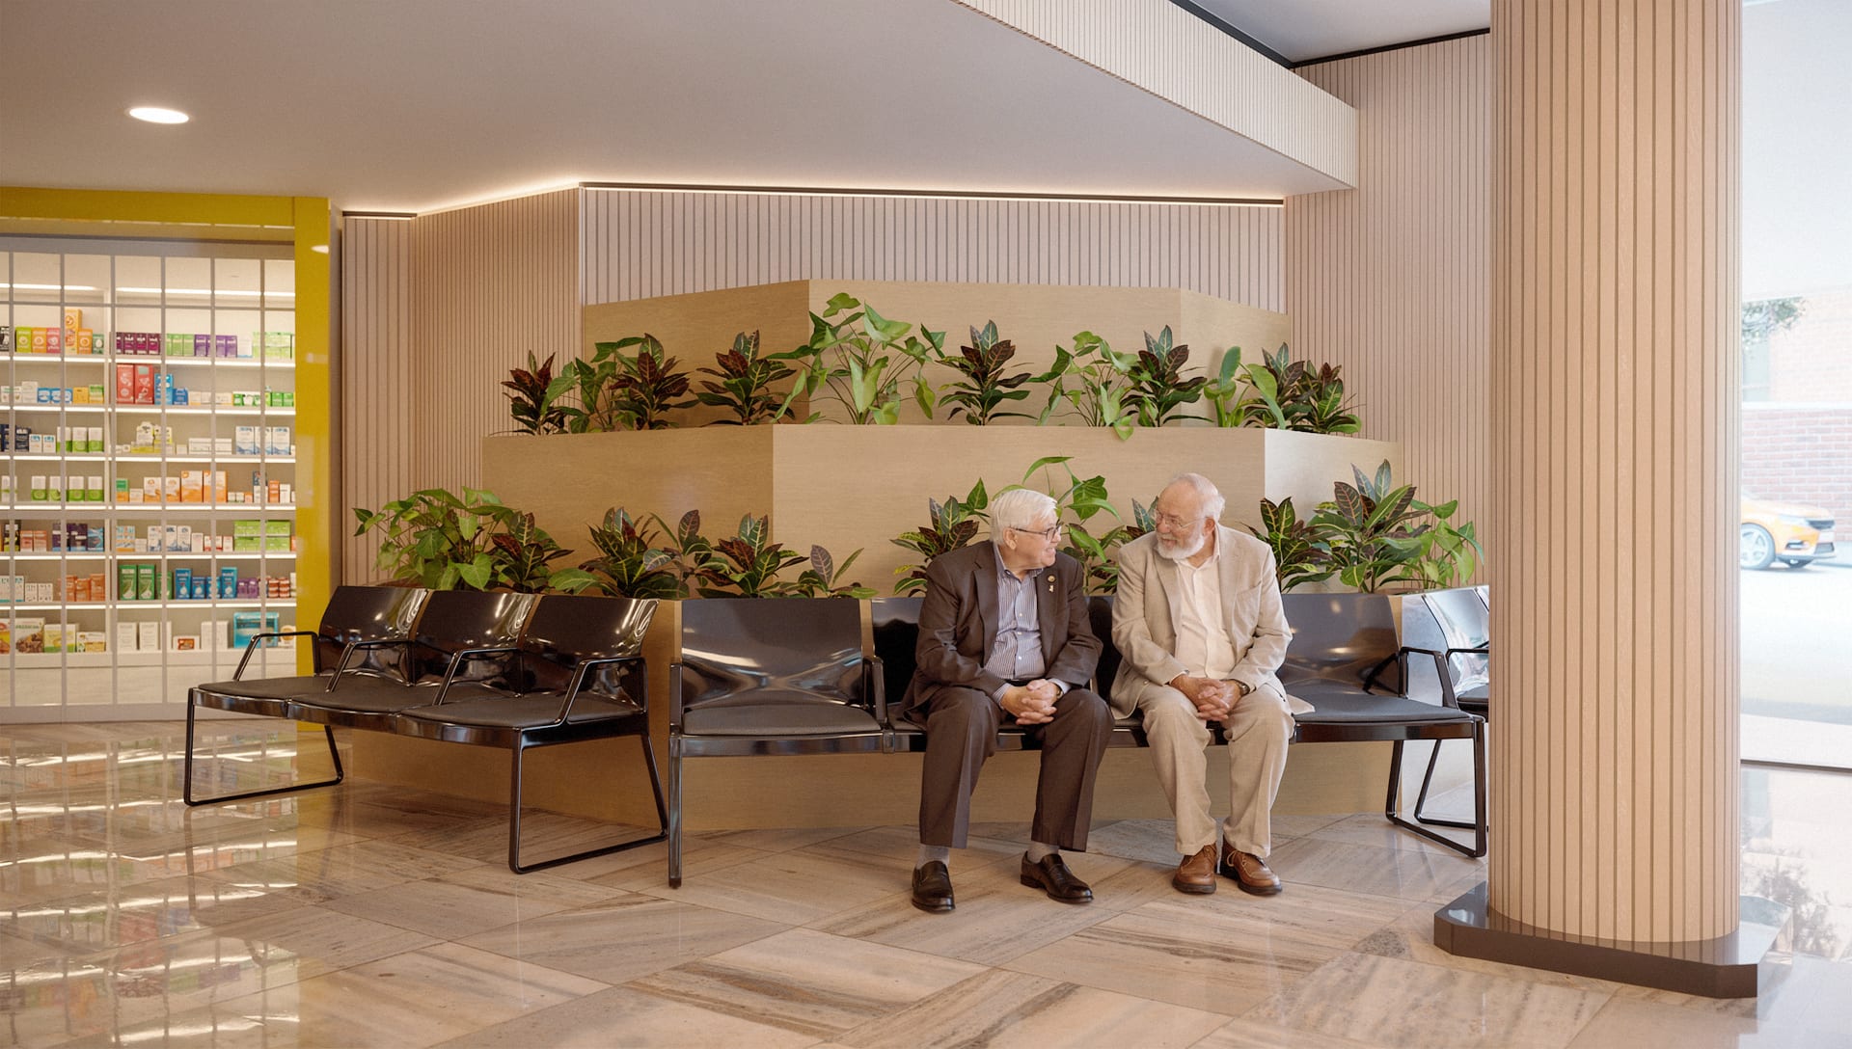
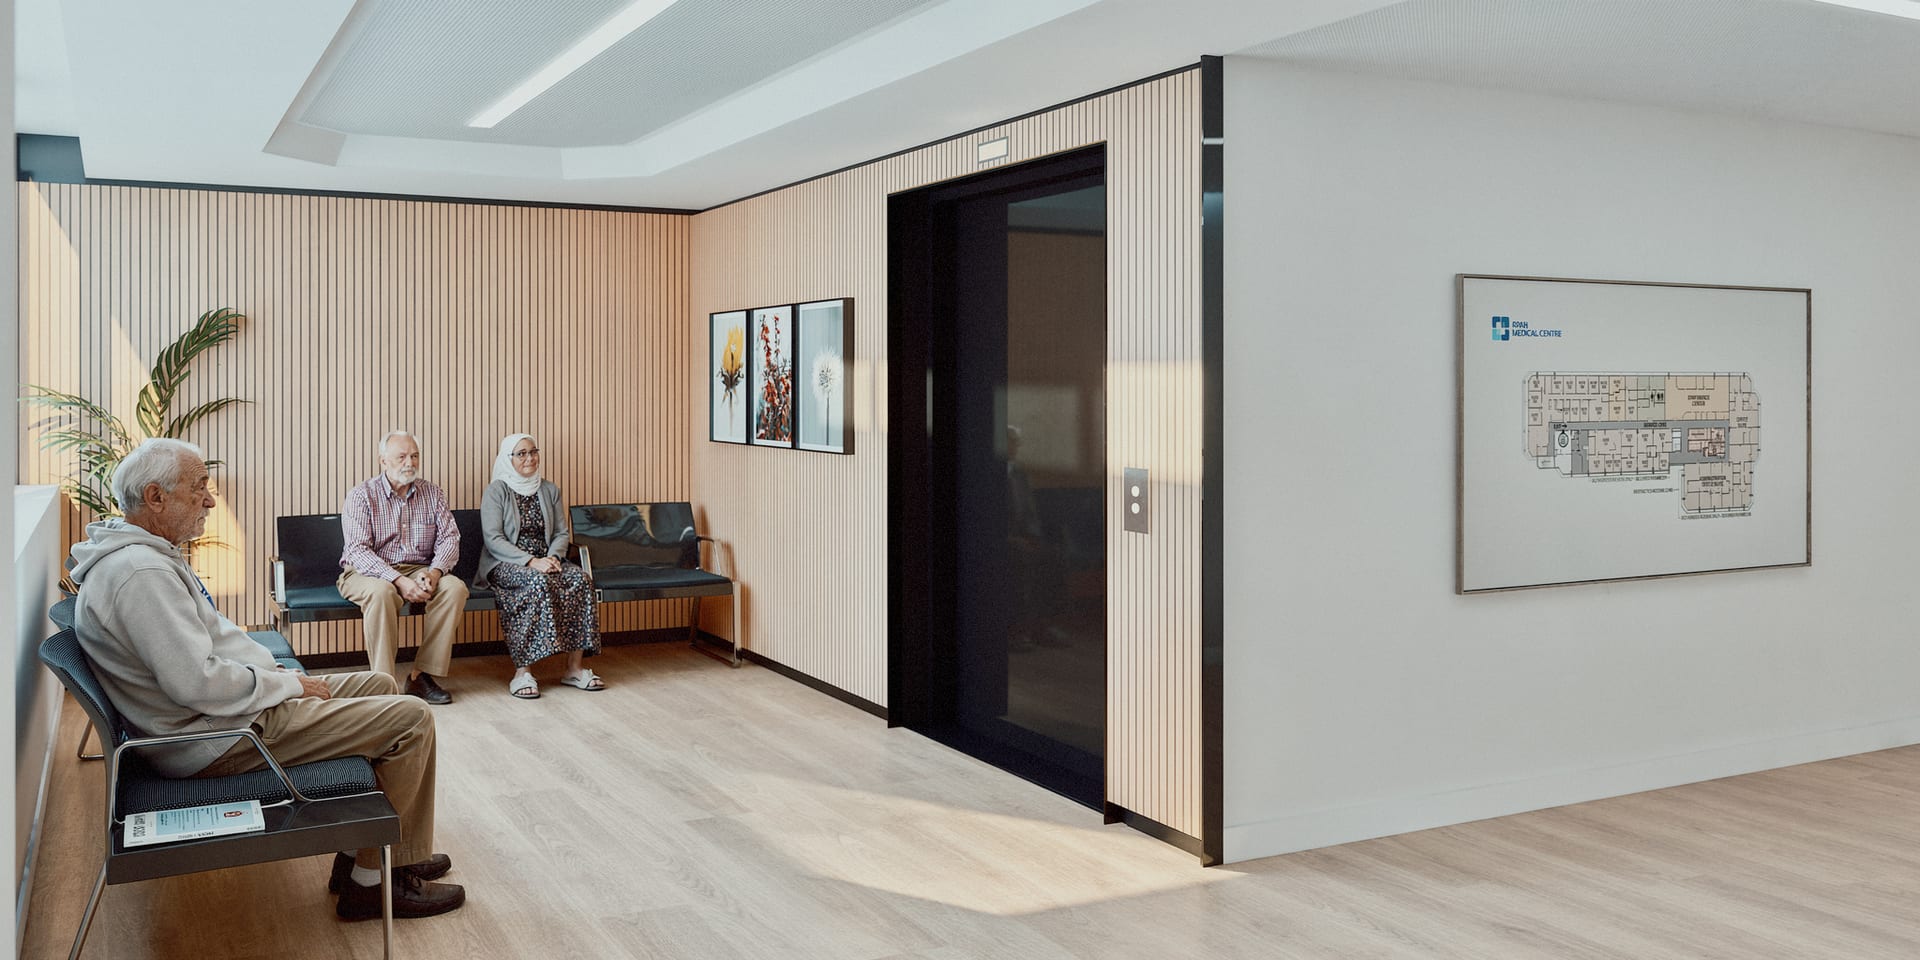
RPAH lobby concept CGI — waiting area by the glazing
RPAH lobby concept CGI — entry approach
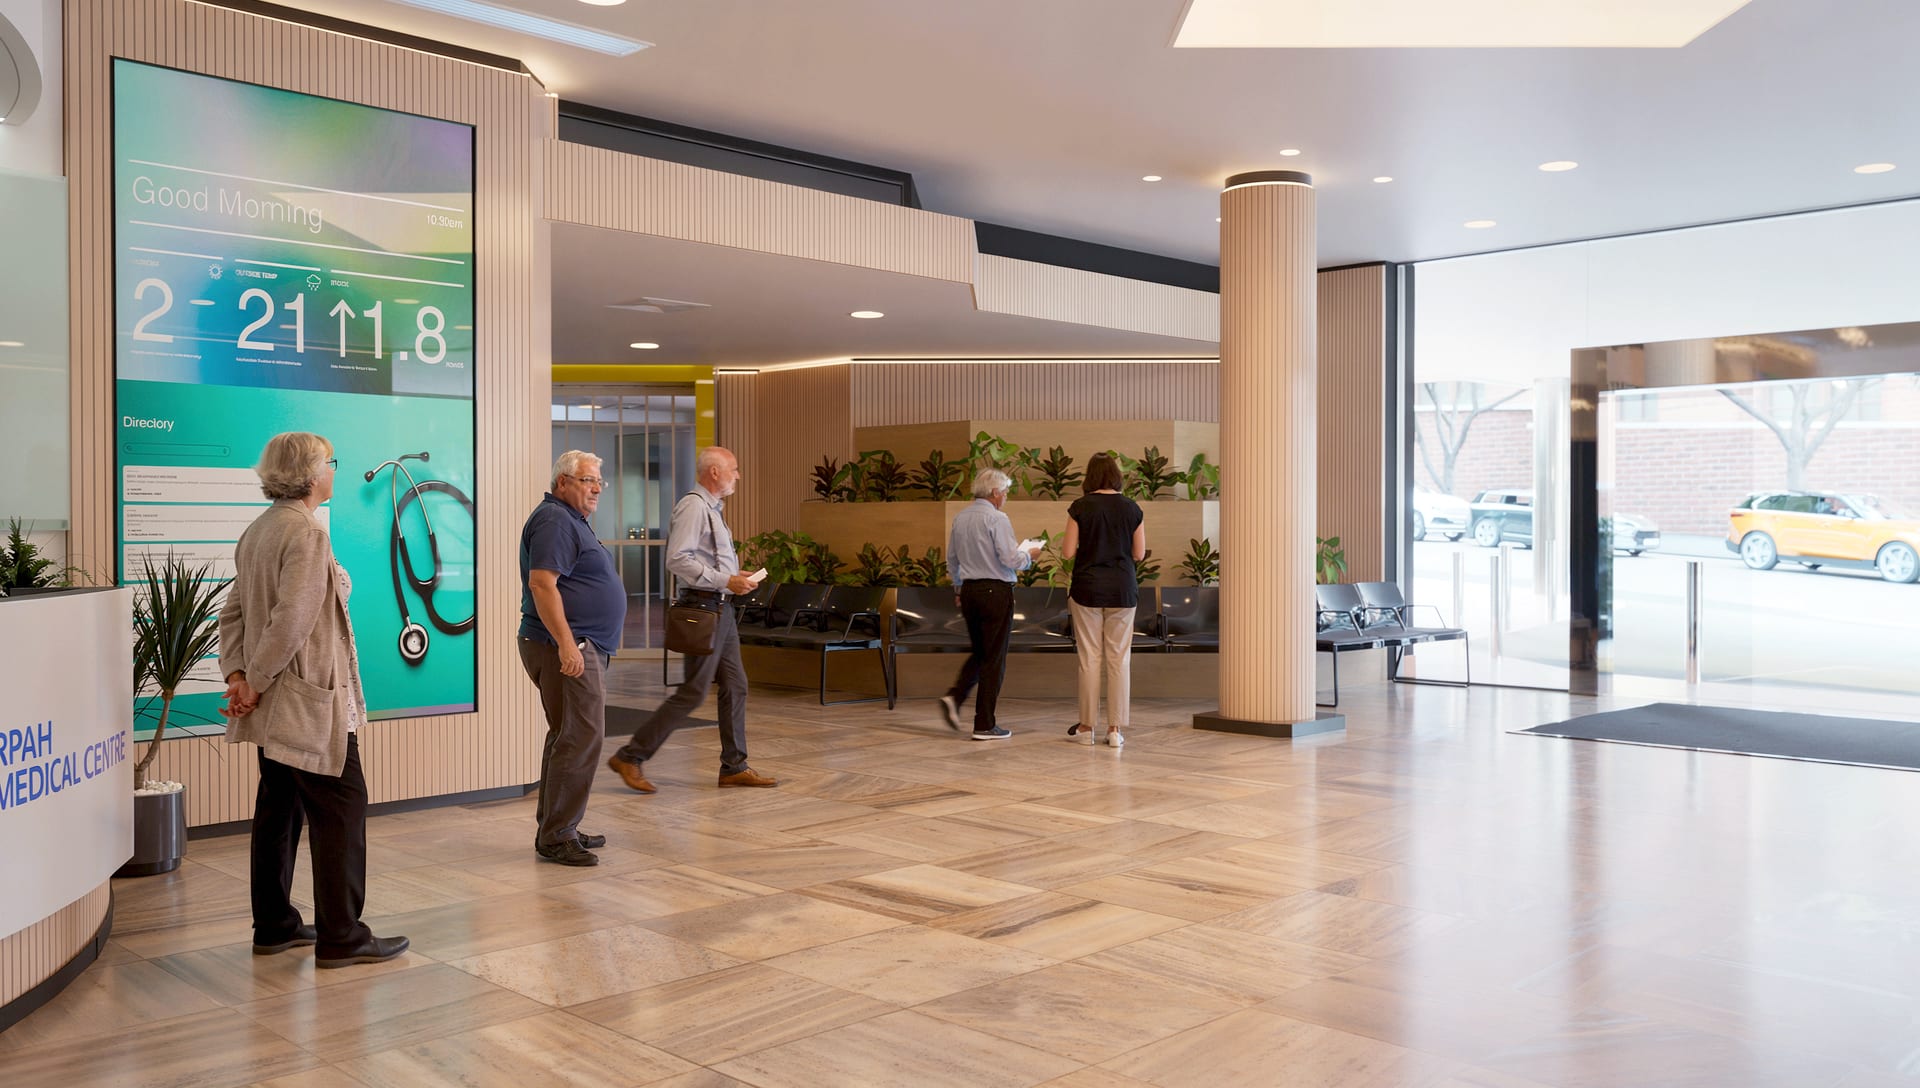
RPAH lobby concept CGI — signage wall
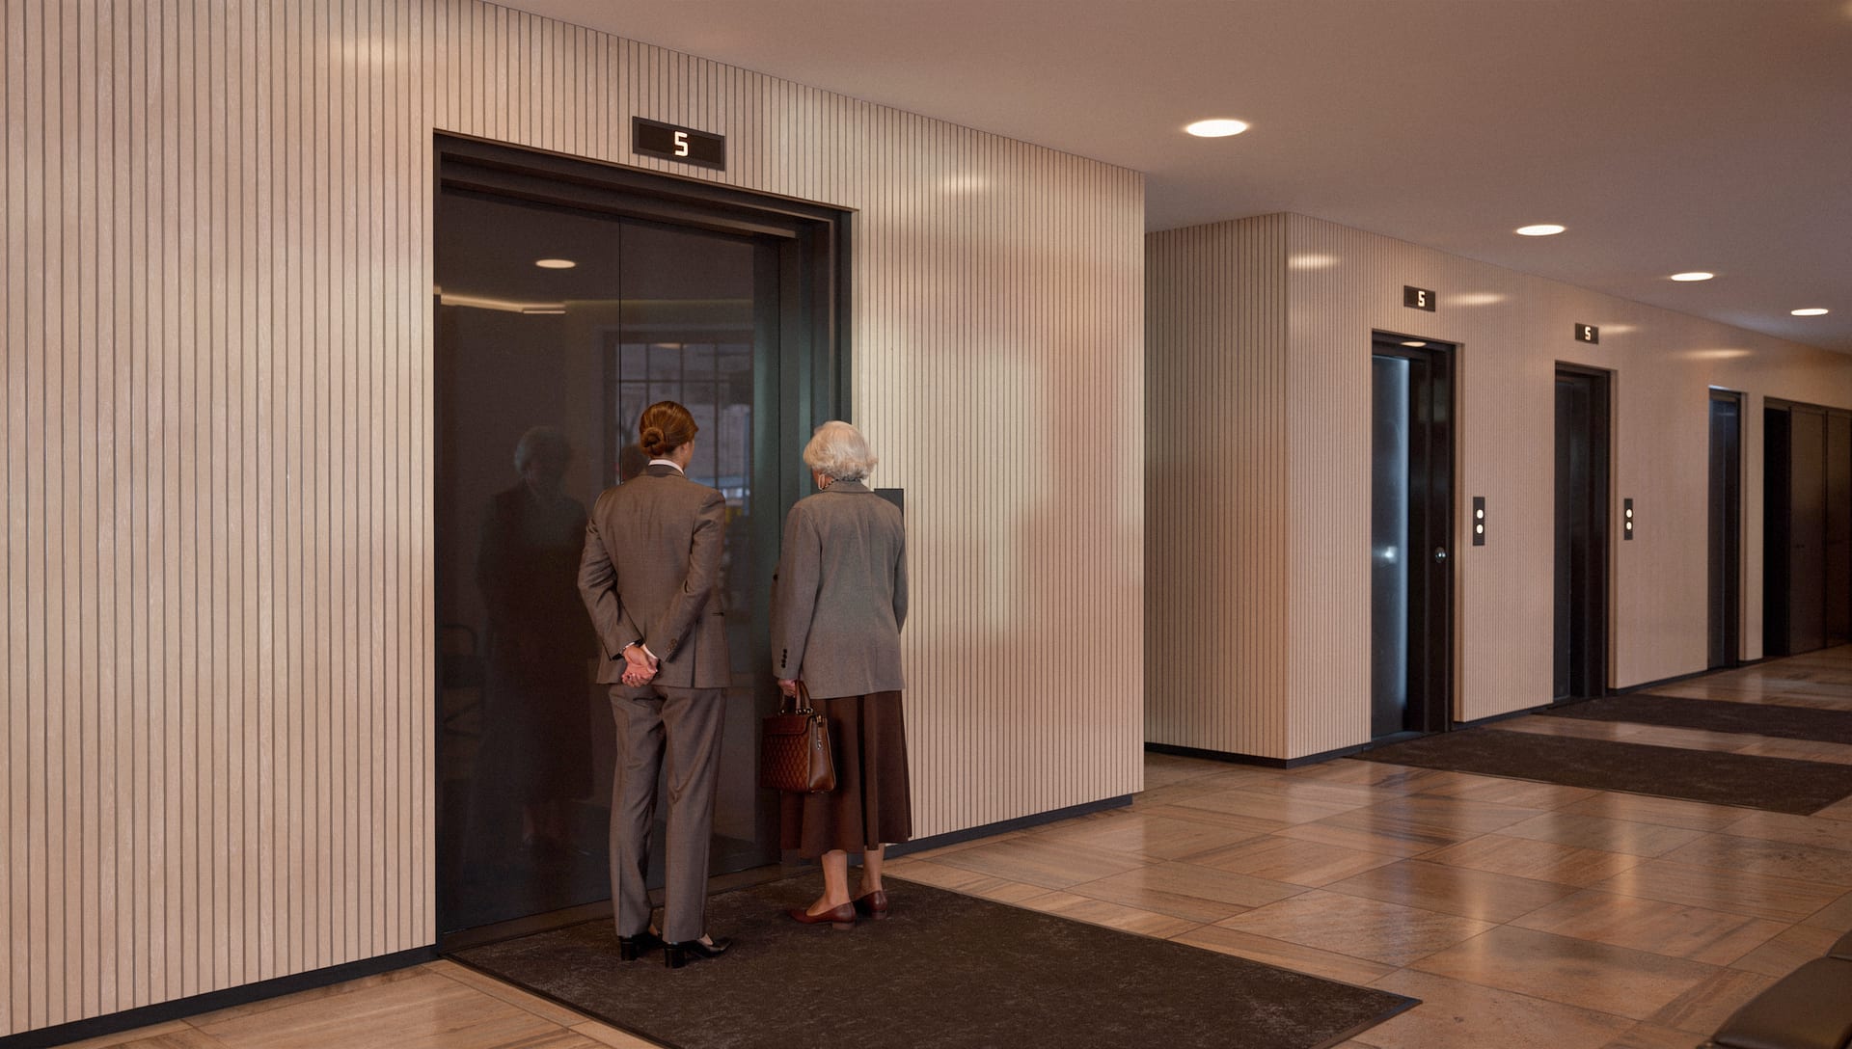
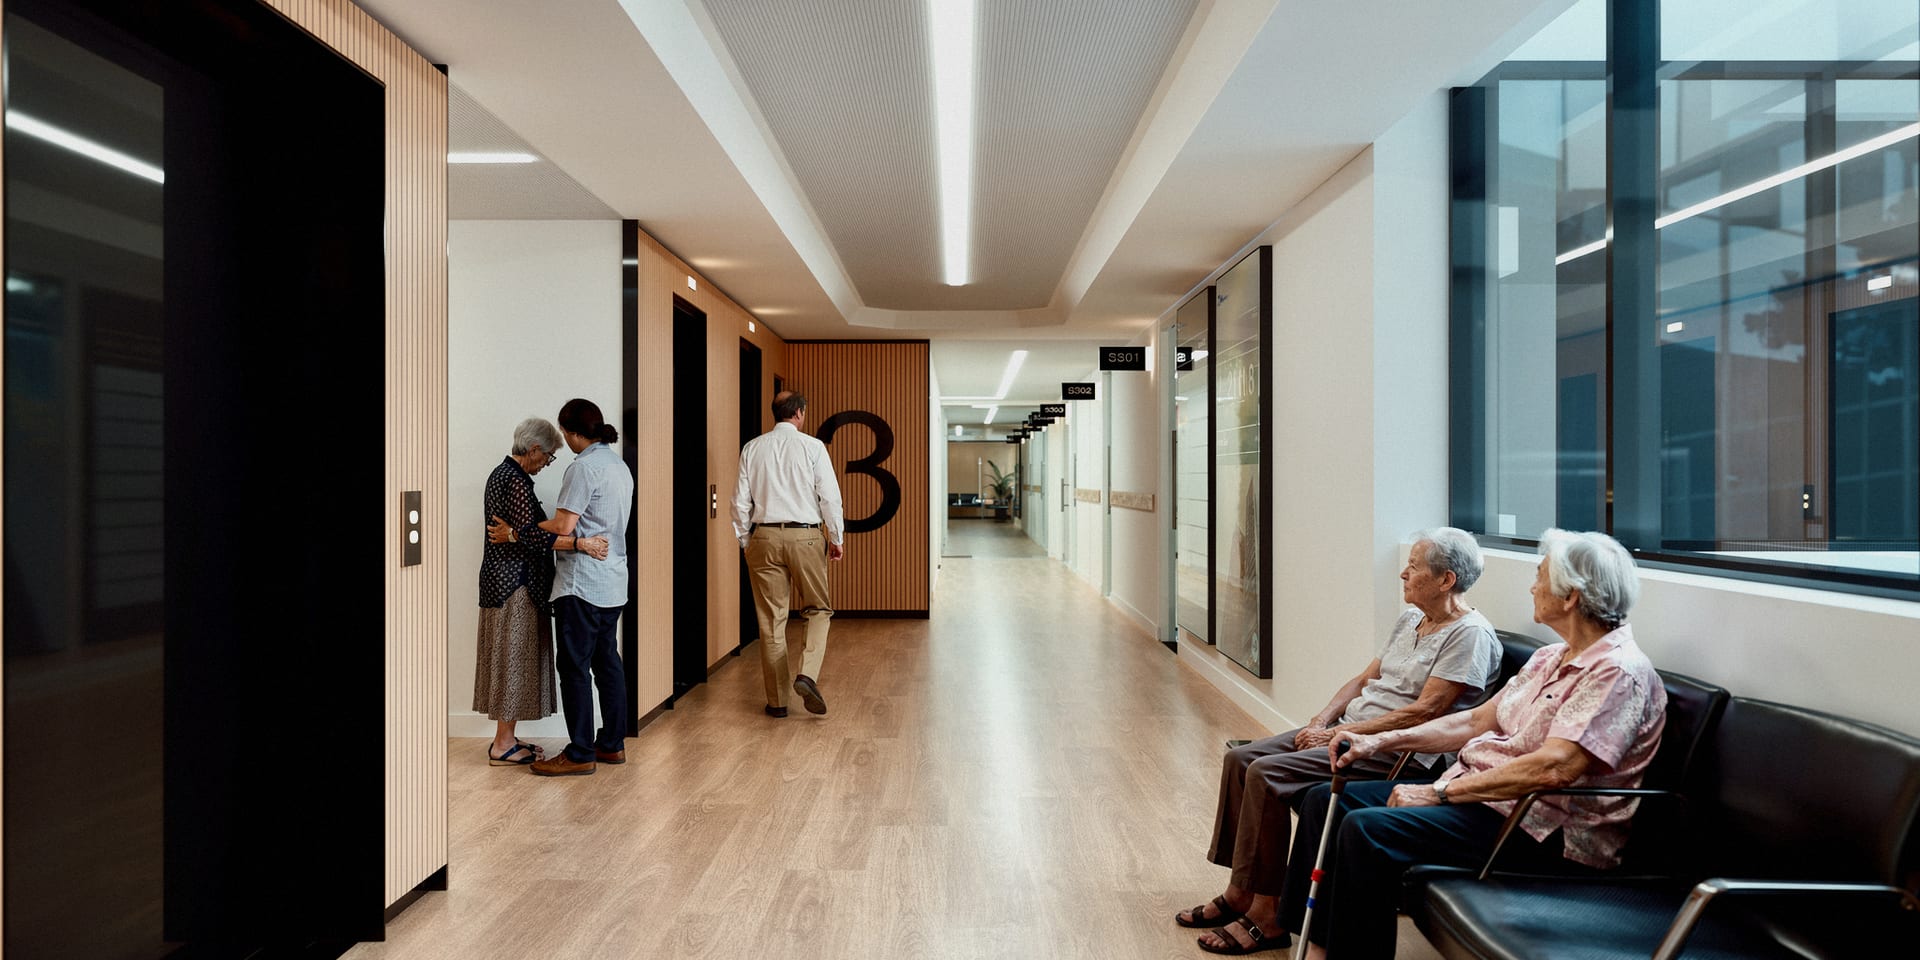
RPAH lobby concept CGI — lift lobby
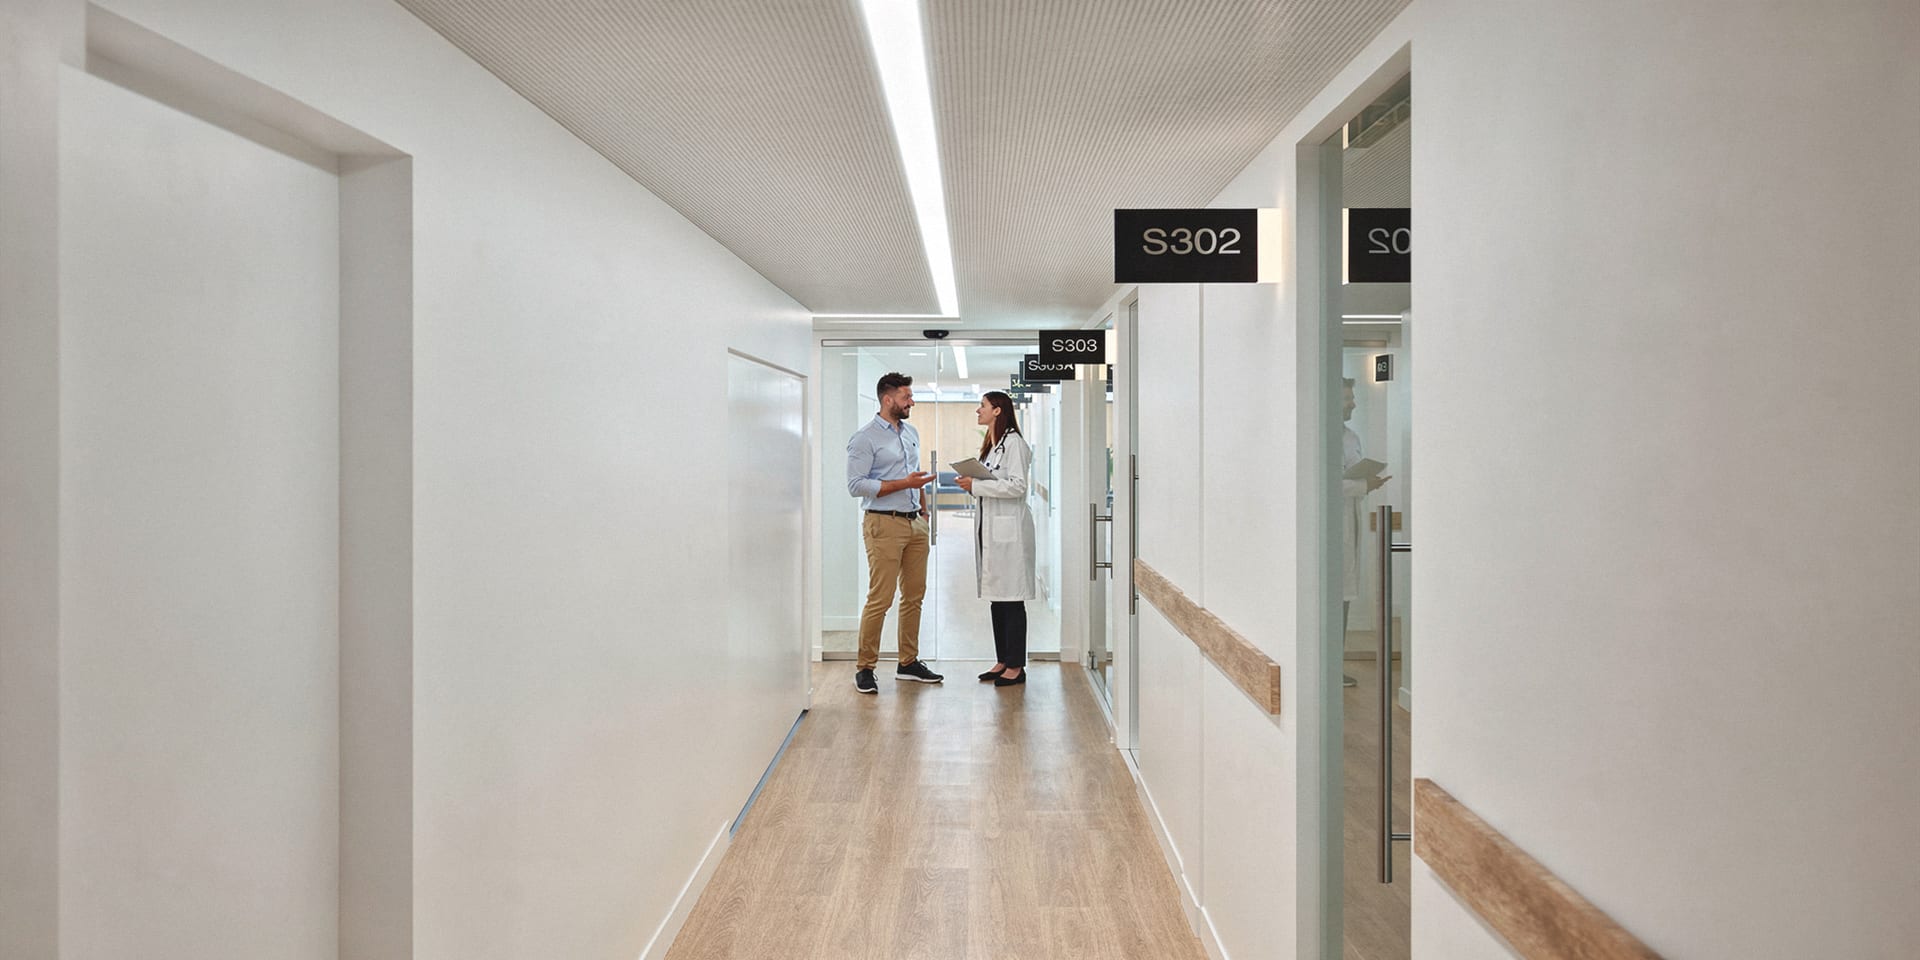
Typical corridor CGI
Typical corridor CGI — suite entries
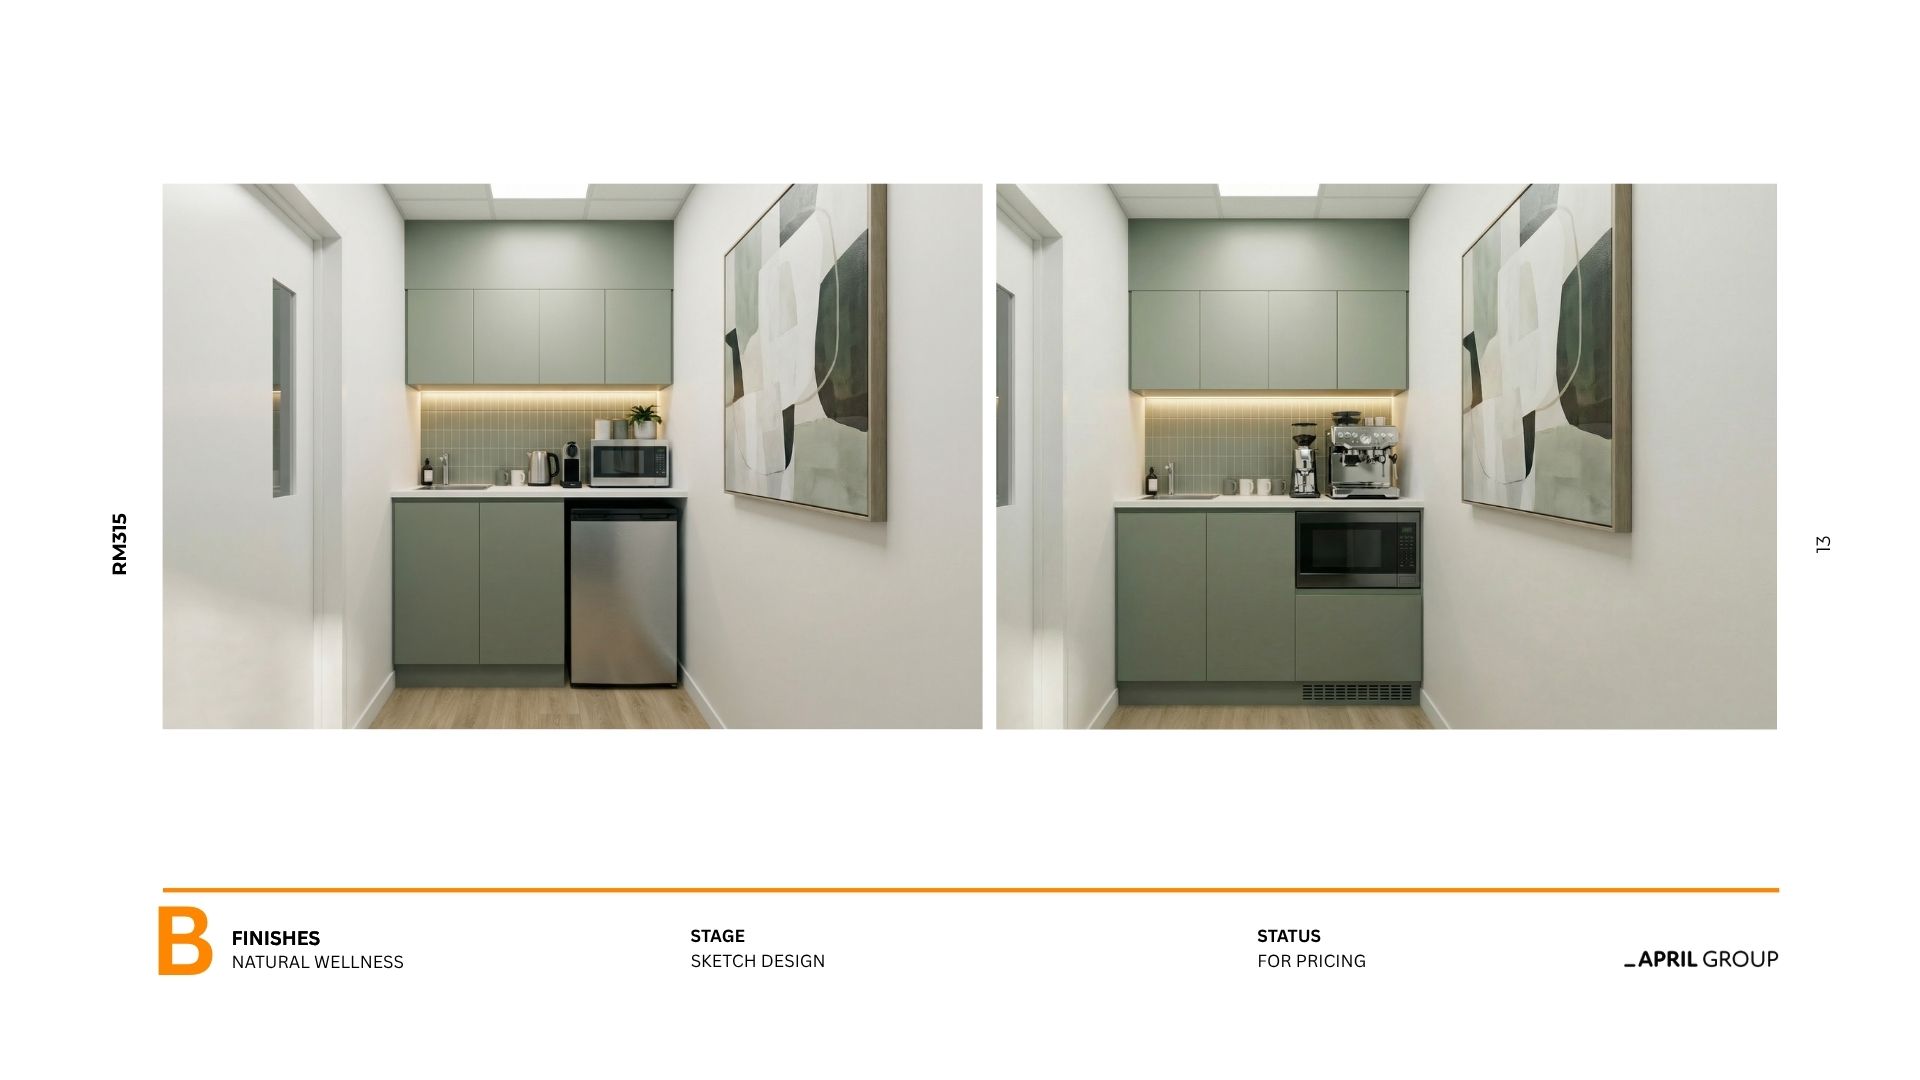
Typical corridor CGI — wayfinding
Typical amenities CGI
Loading bay CGI
Web App Design + Build The live presentation tool. The whole refurbishment story, the size of a URL
Open the web app ↗