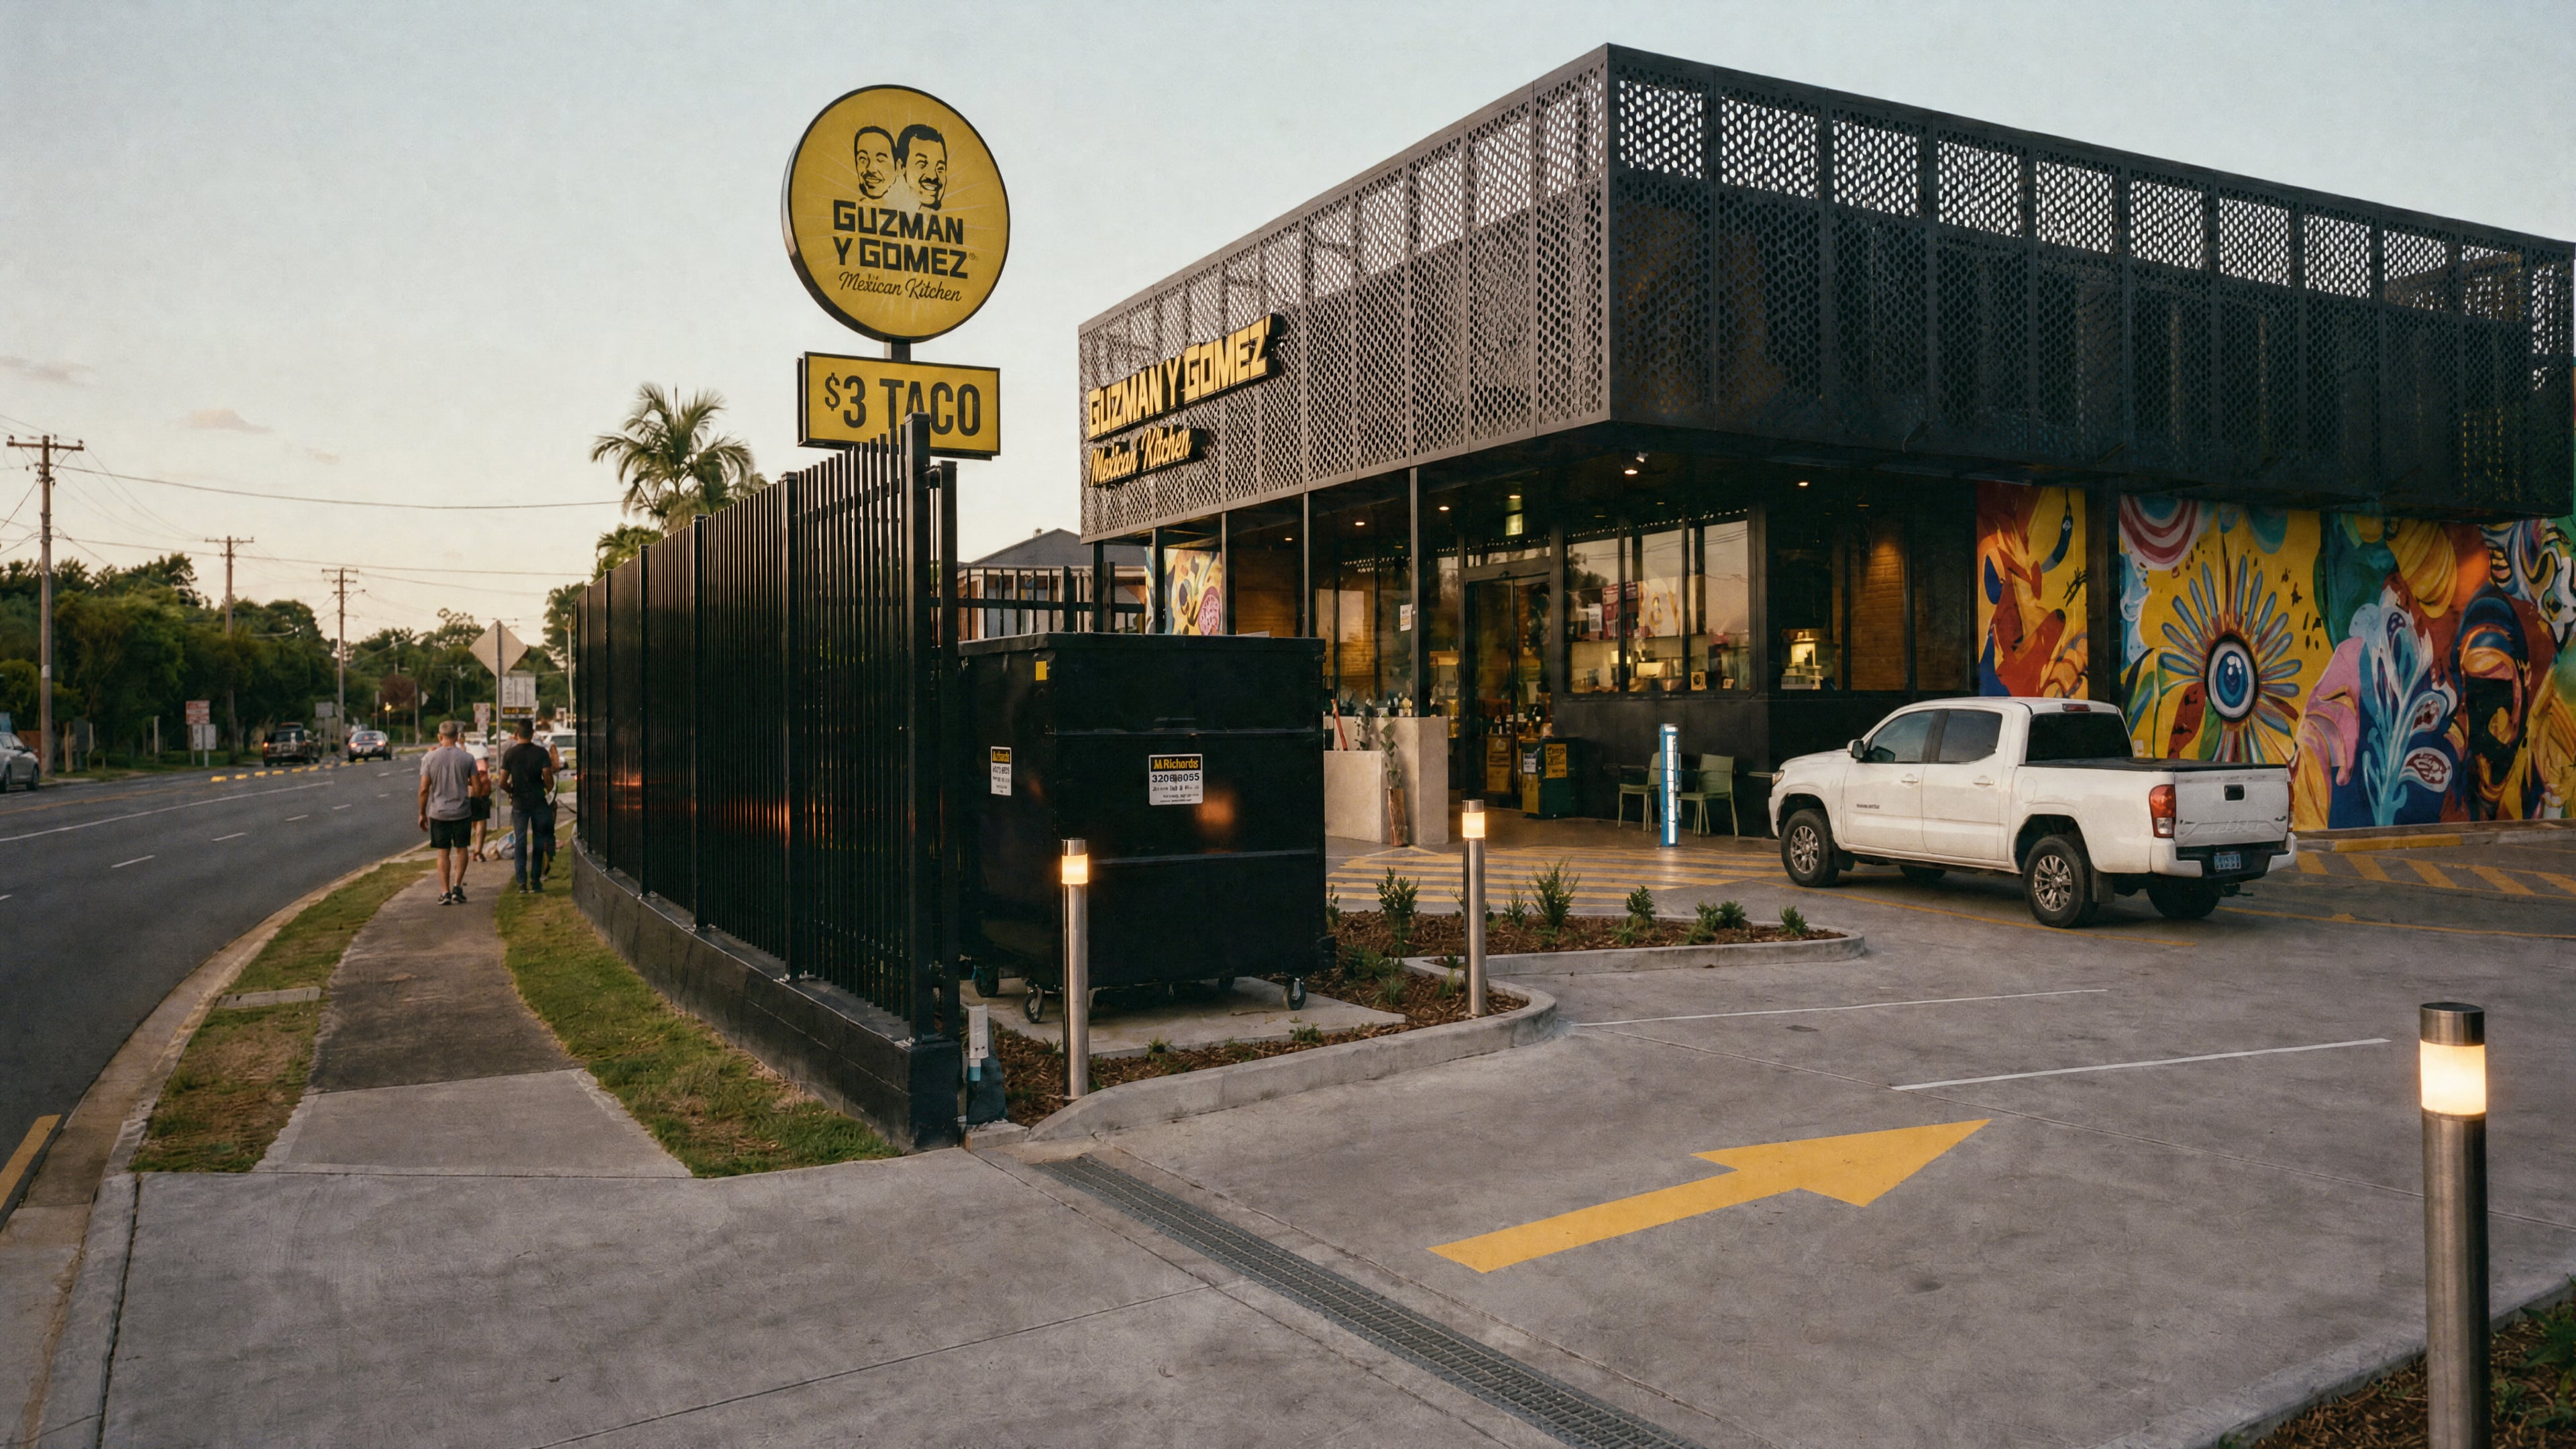
Feasibility, Made Visible
A cleared corner block on a Sydney industrial edge, and the consent-ready imagery that let its owner test two food-and-beverage futures before lodging one.
An empty block earns nothing while people argue about it. So every question got an image for an answer.
- 01CGI Stills
- 02Concept Design Package
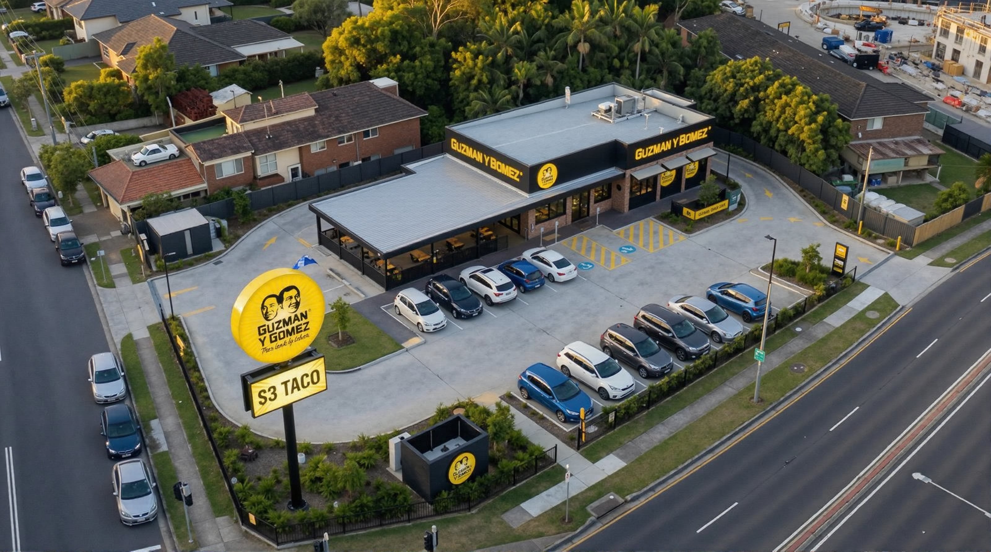
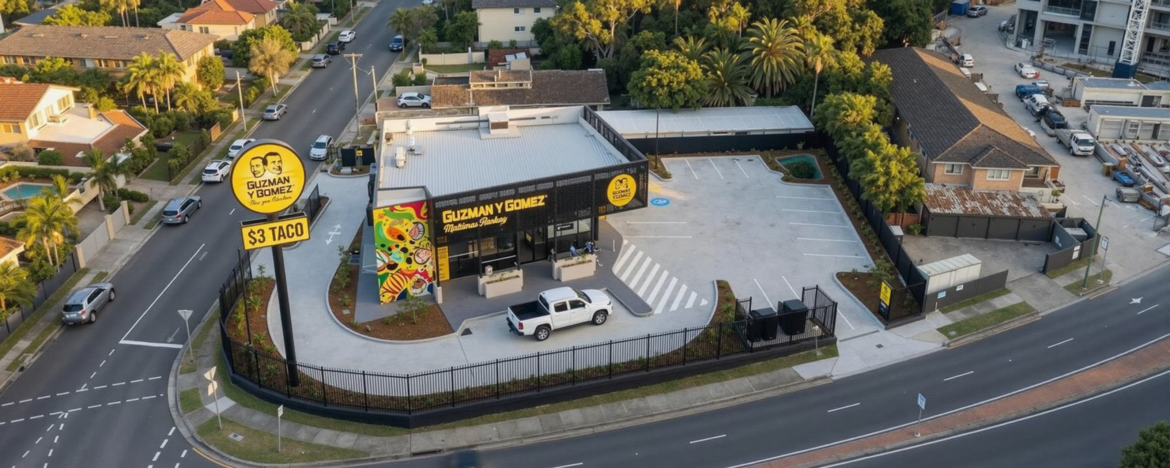
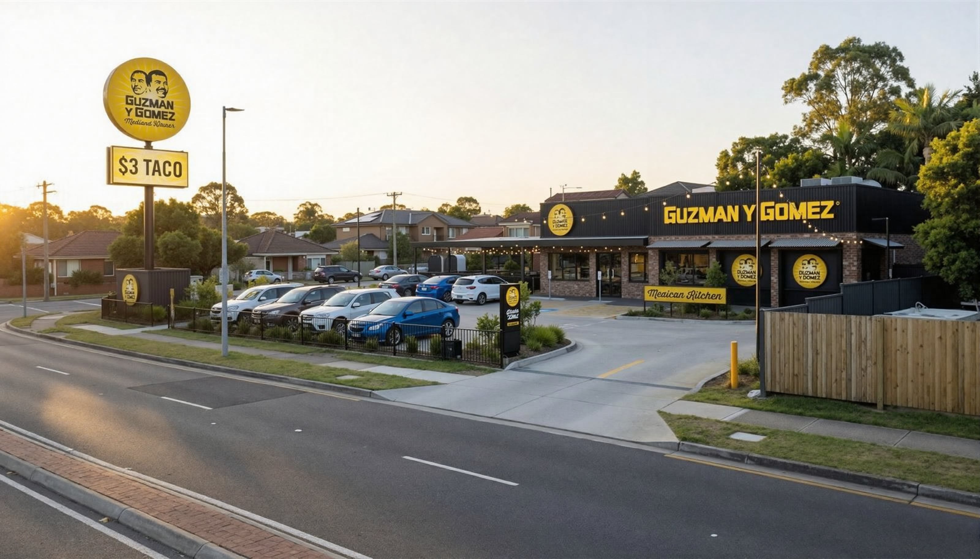
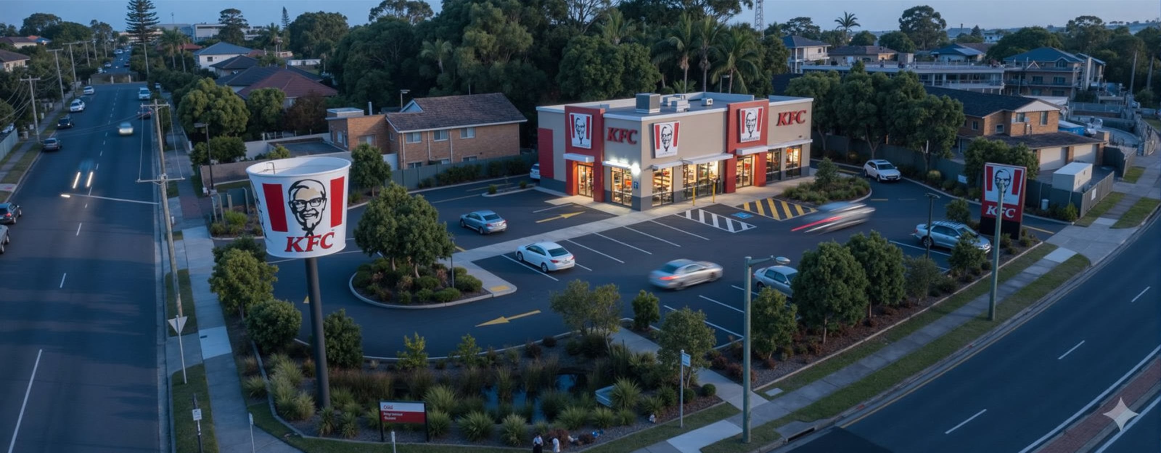
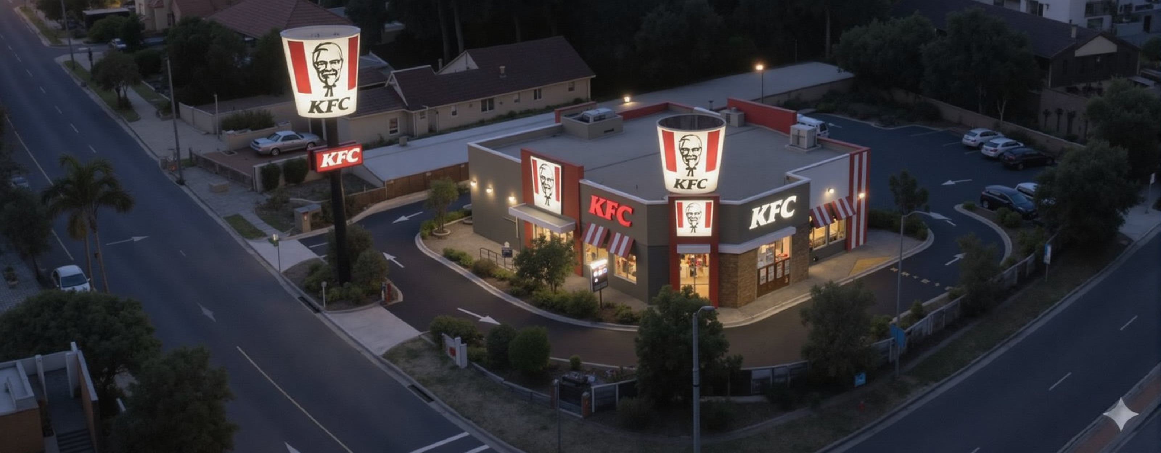
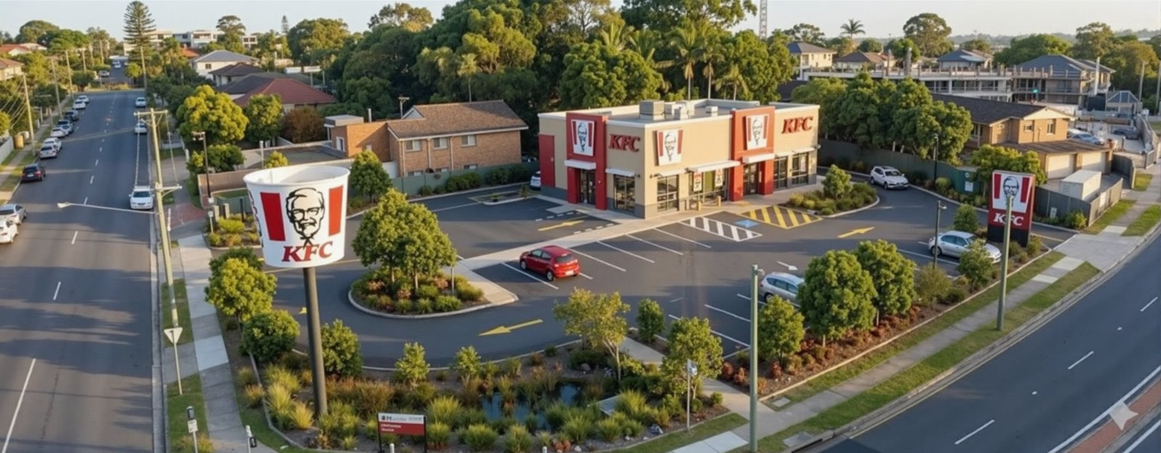
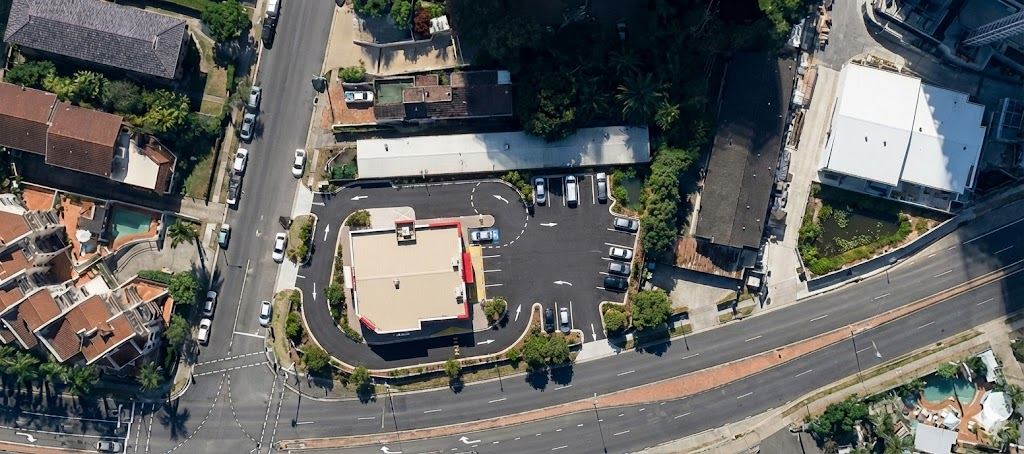
The brief was a question, not a building: what could this cleared corner carry? We locked the survey aerial as the base frame and tested two quick-service operator formats against one set of rules. Access in and out, a drive-thru lane that queues off street, thirteen car spaces, heavy-vehicle service turning, landscape buffers and bioretention. Each format was drawn as an annotated site plan, massed onto the survey aerial as a photomontage, then rendered from the footpath and from the air, by day and after dark.
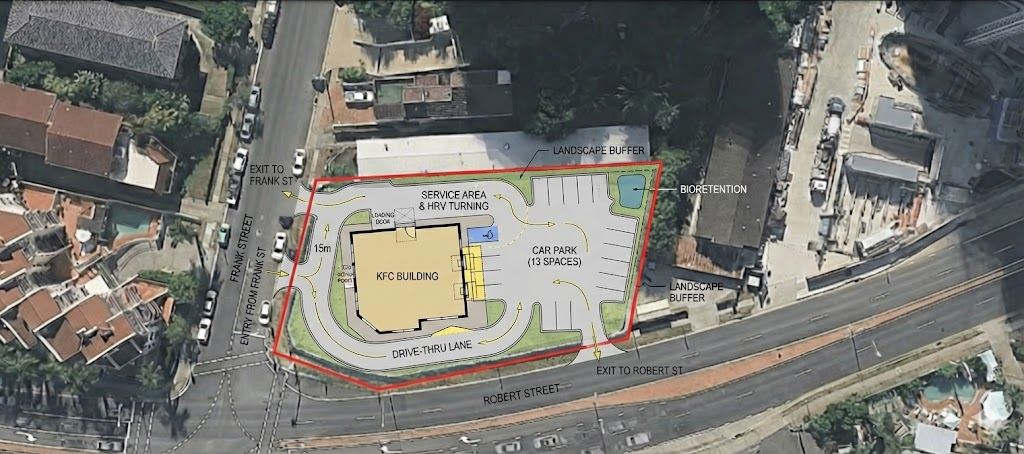 SITE + PLAN
PROPOSED
SITE + PLAN
PROPOSED
The existing block and the proposed massing on the same frame. The pair a consent authority reads first.
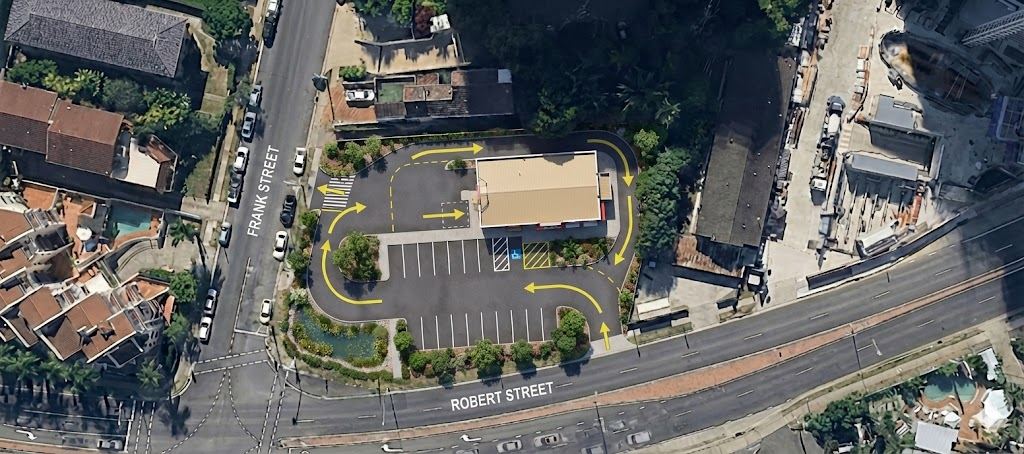
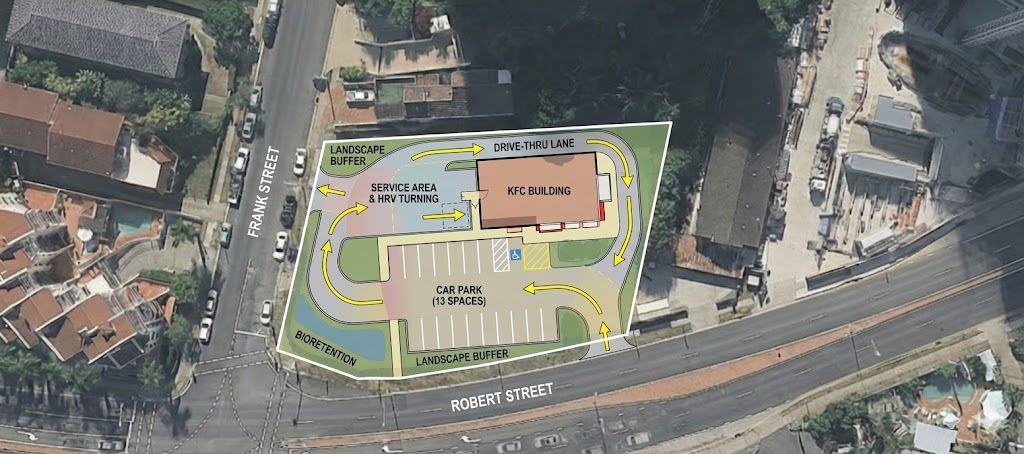 SITE PLAN
RENDERED
SITE PLAN
RENDERED
Option A. The drive-thru pavilion, from annotated plan to rendered aerial.
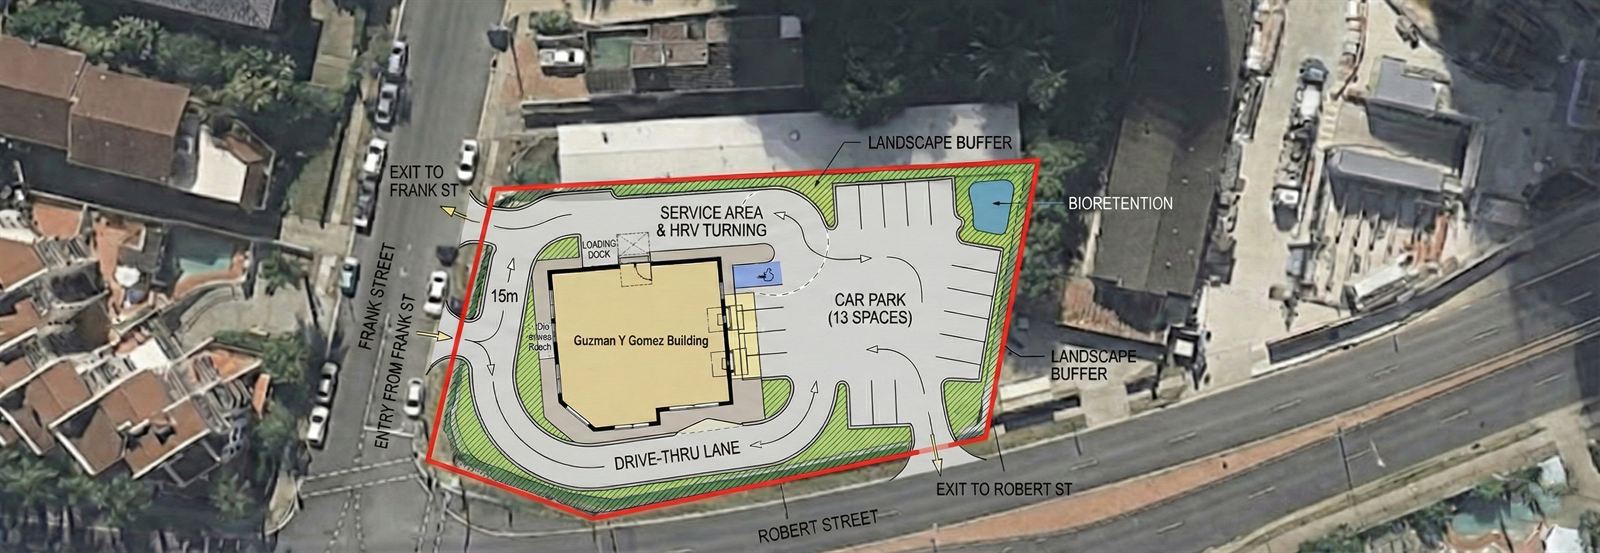 OPTION A
OPTION B
OPTION A
OPTION B
The two formats on the same block, plan against plan.