Two Eagles
A mixed-use development application in Sydney, taken from Revit model exports to consent-ready imagery — two schemes tested, the same cameras held, nothing oversold.
Two schemes, the same cameras, nothing oversold. That is how a panel says yes.
- 01CGI Stills
- 02Concept Design Package
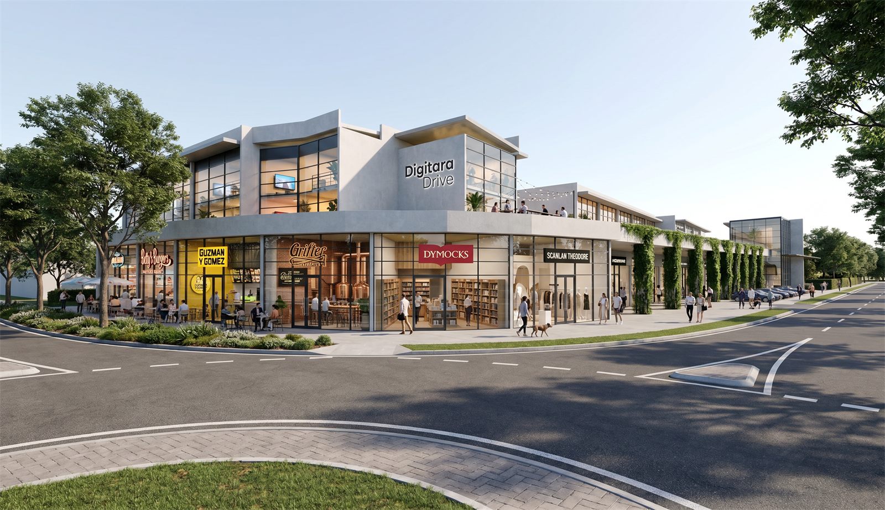
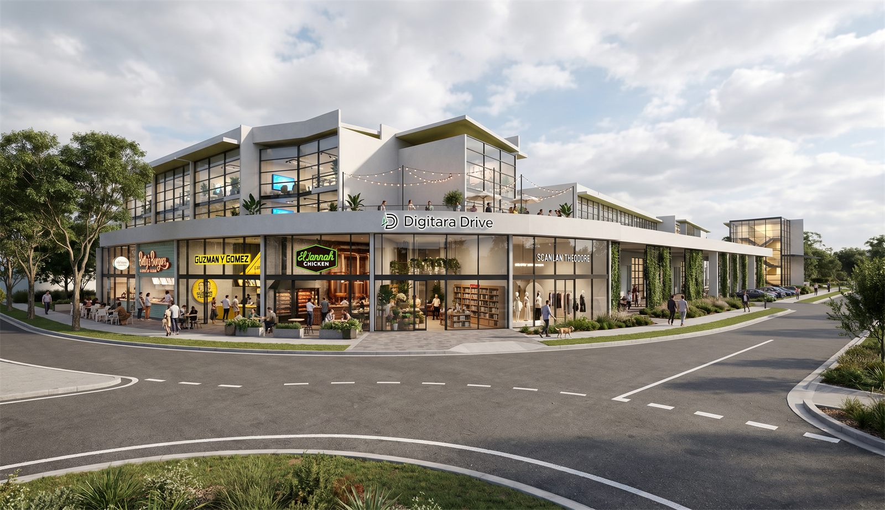
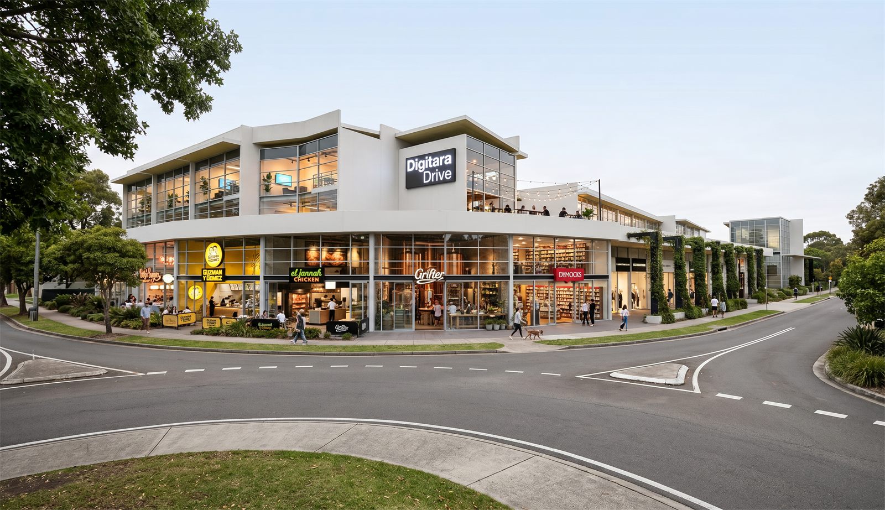
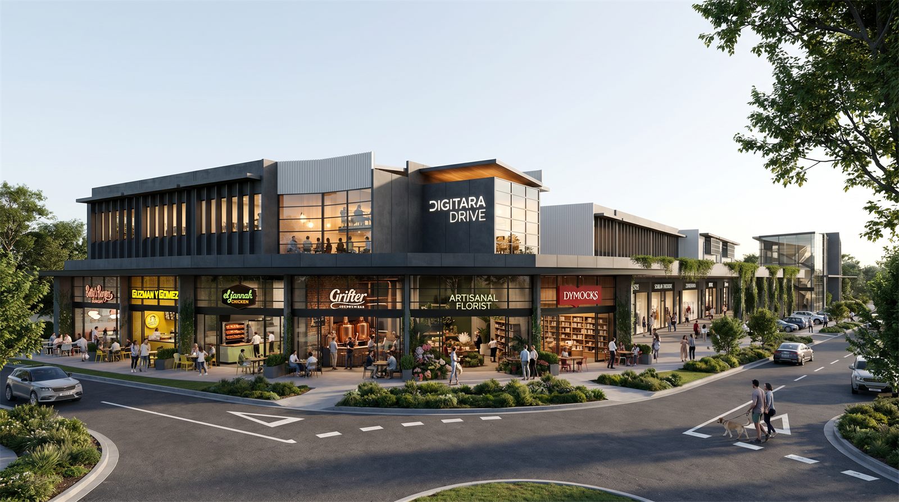
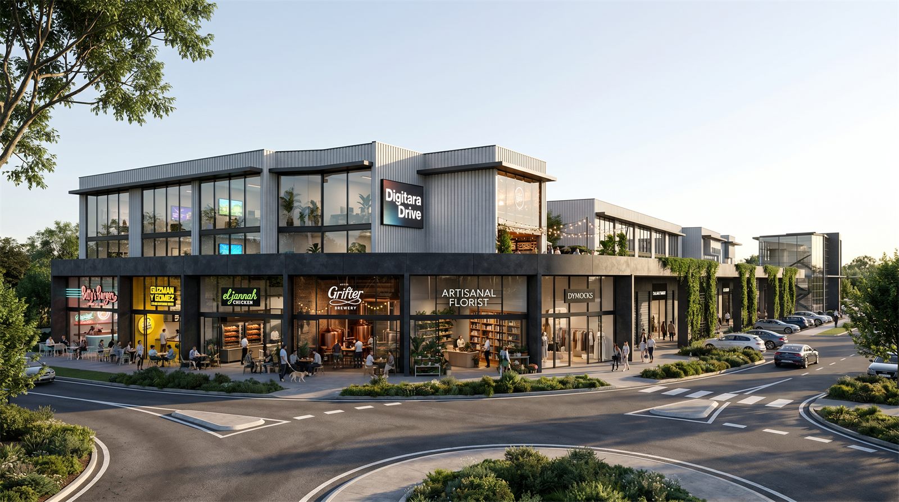
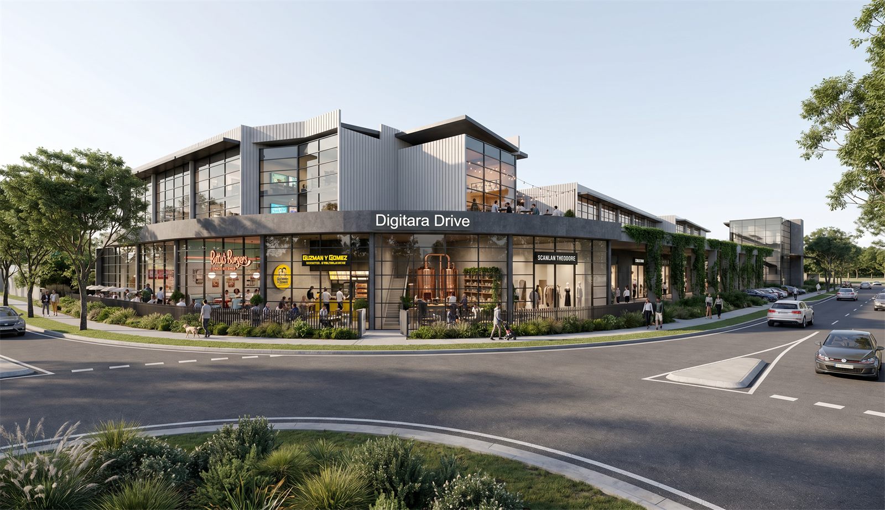
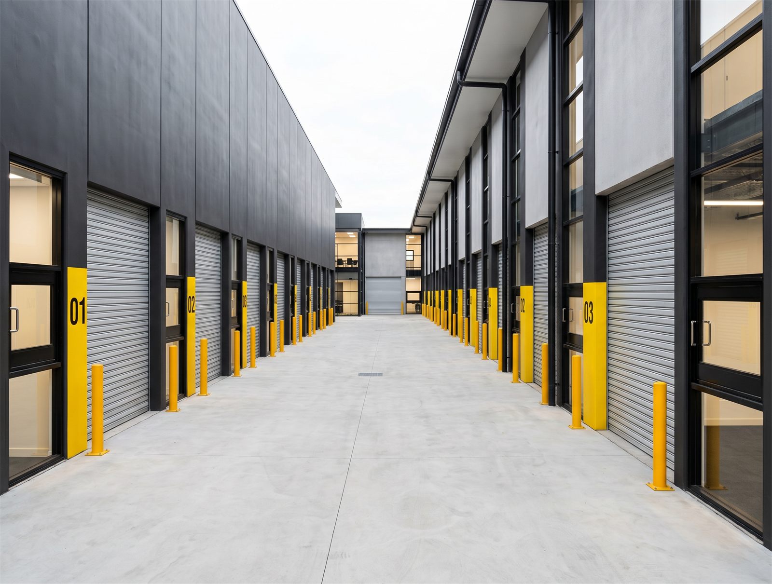
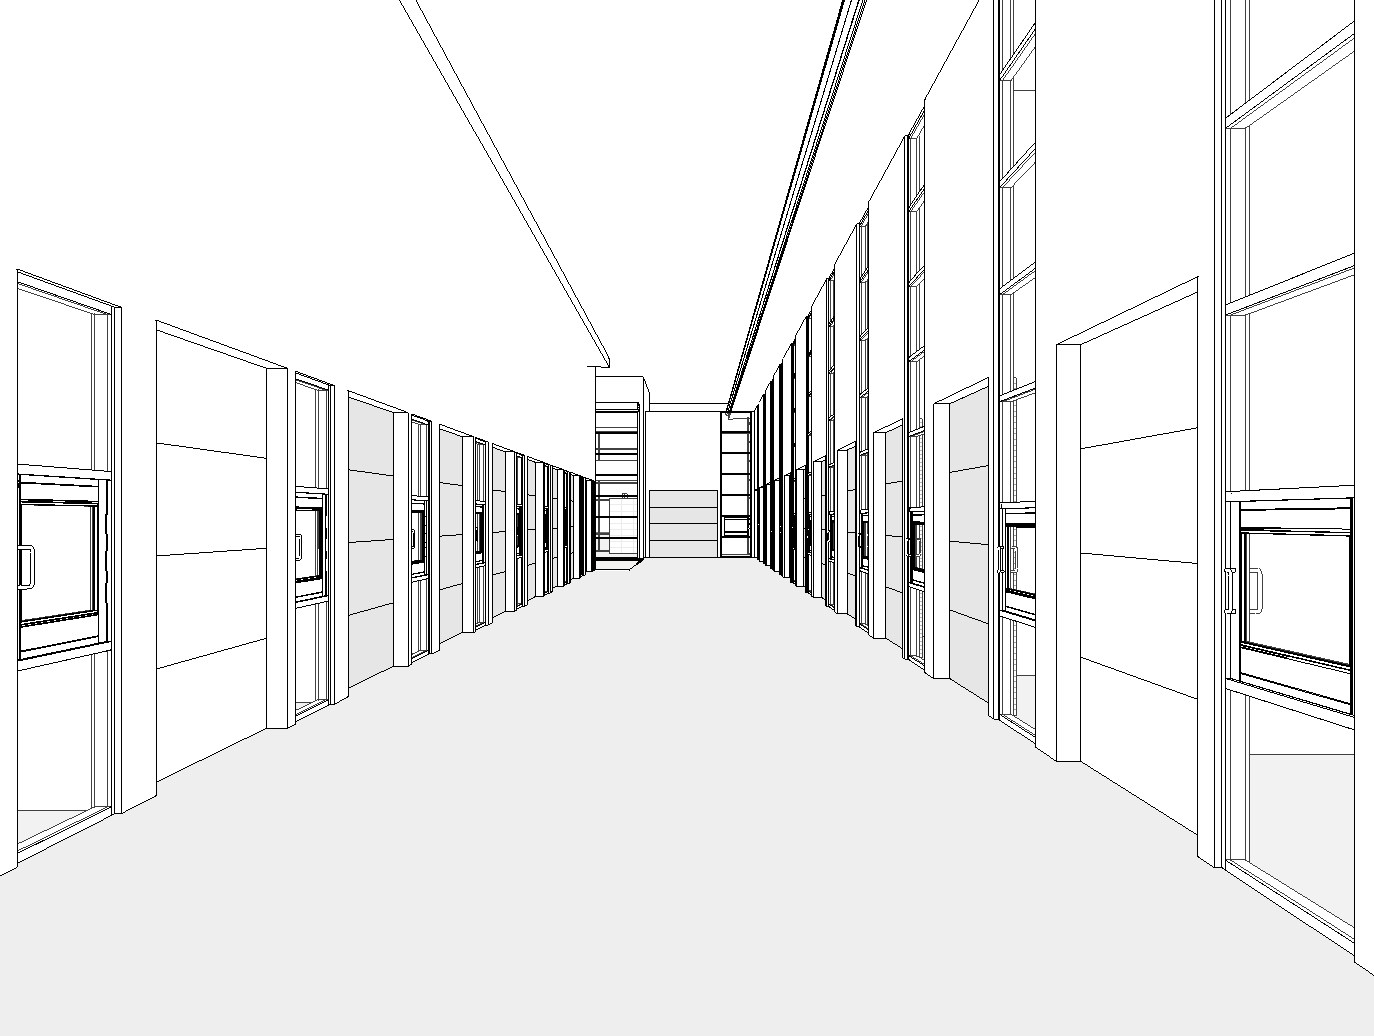
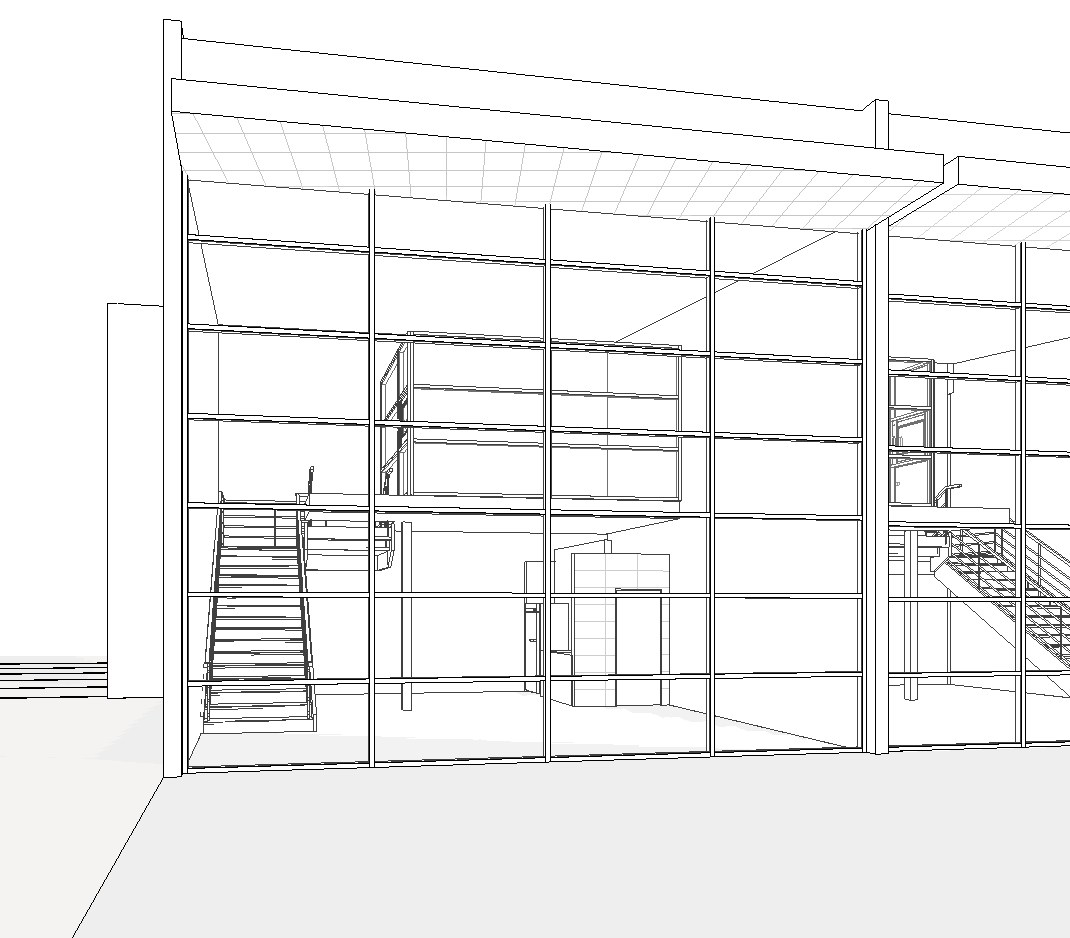
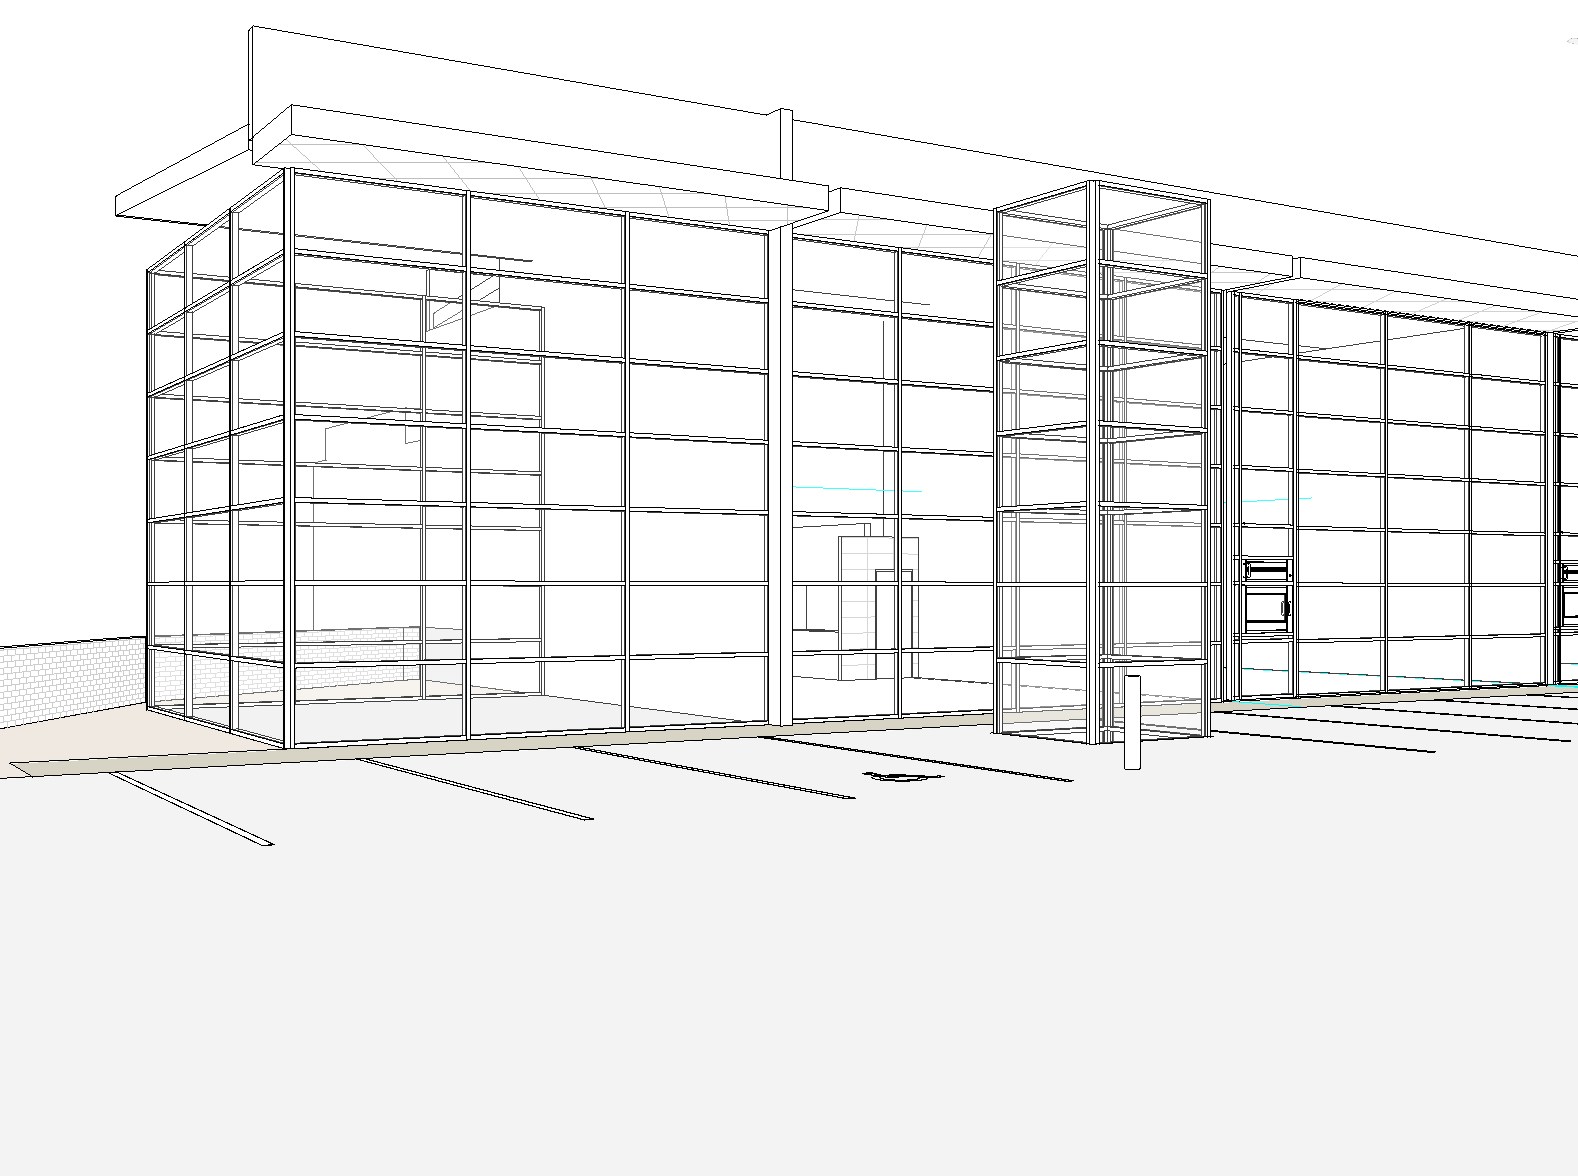
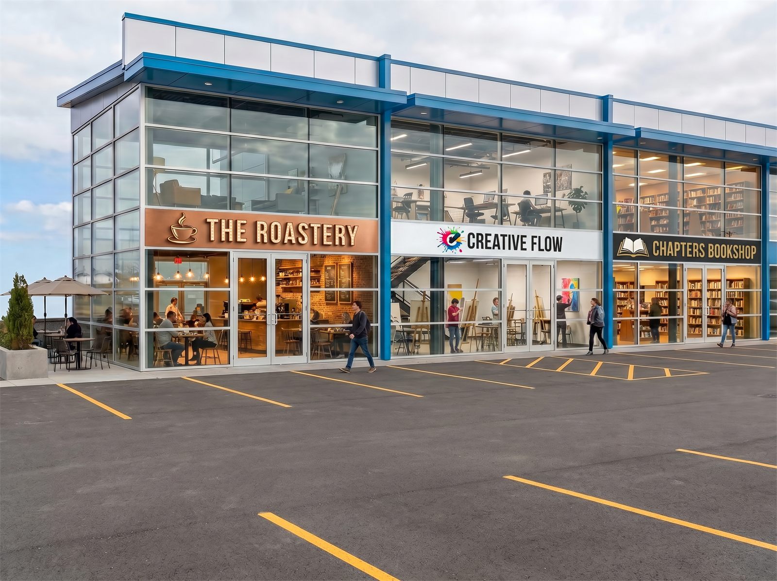
The application imagery grew straight out of the project Revit model. Every camera was locked on the hidden-line export first, then carried through to the rendered frame, so the panel could check the proposal against the drawing set line for line. Two colour schemes were tested on the same corner before one was lodged.
 REVIT MODEL
PASS 02
REVIT MODEL
PASS 02
The internal laneway — the one-point perspective the panel walks first, from hidden lines to material.
 REVIT MODEL
PASS 02
REVIT MODEL
PASS 02
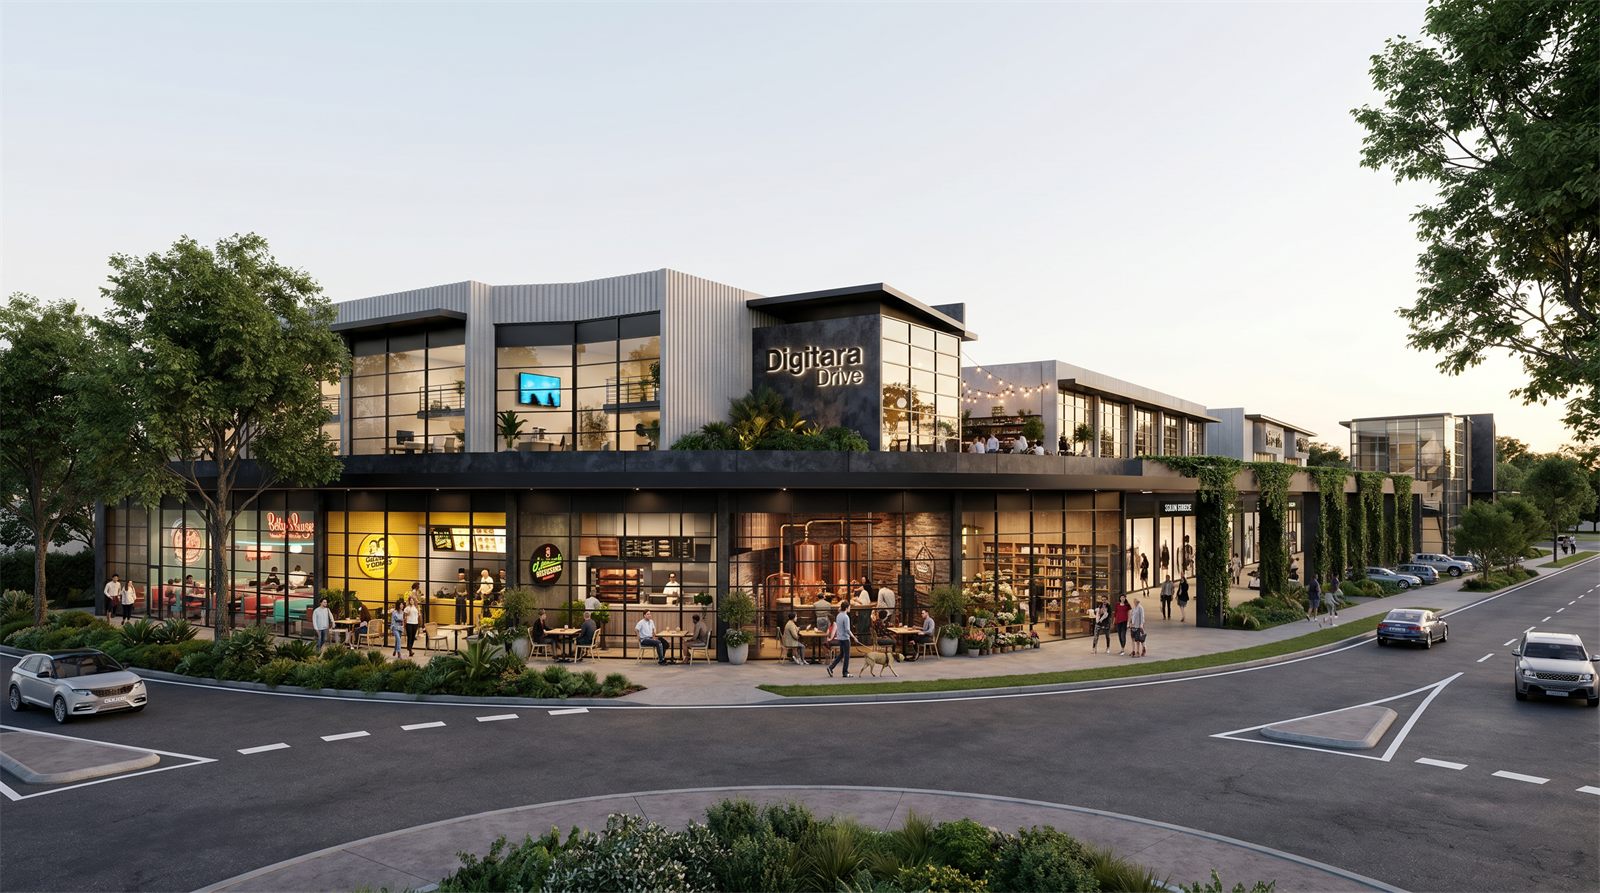
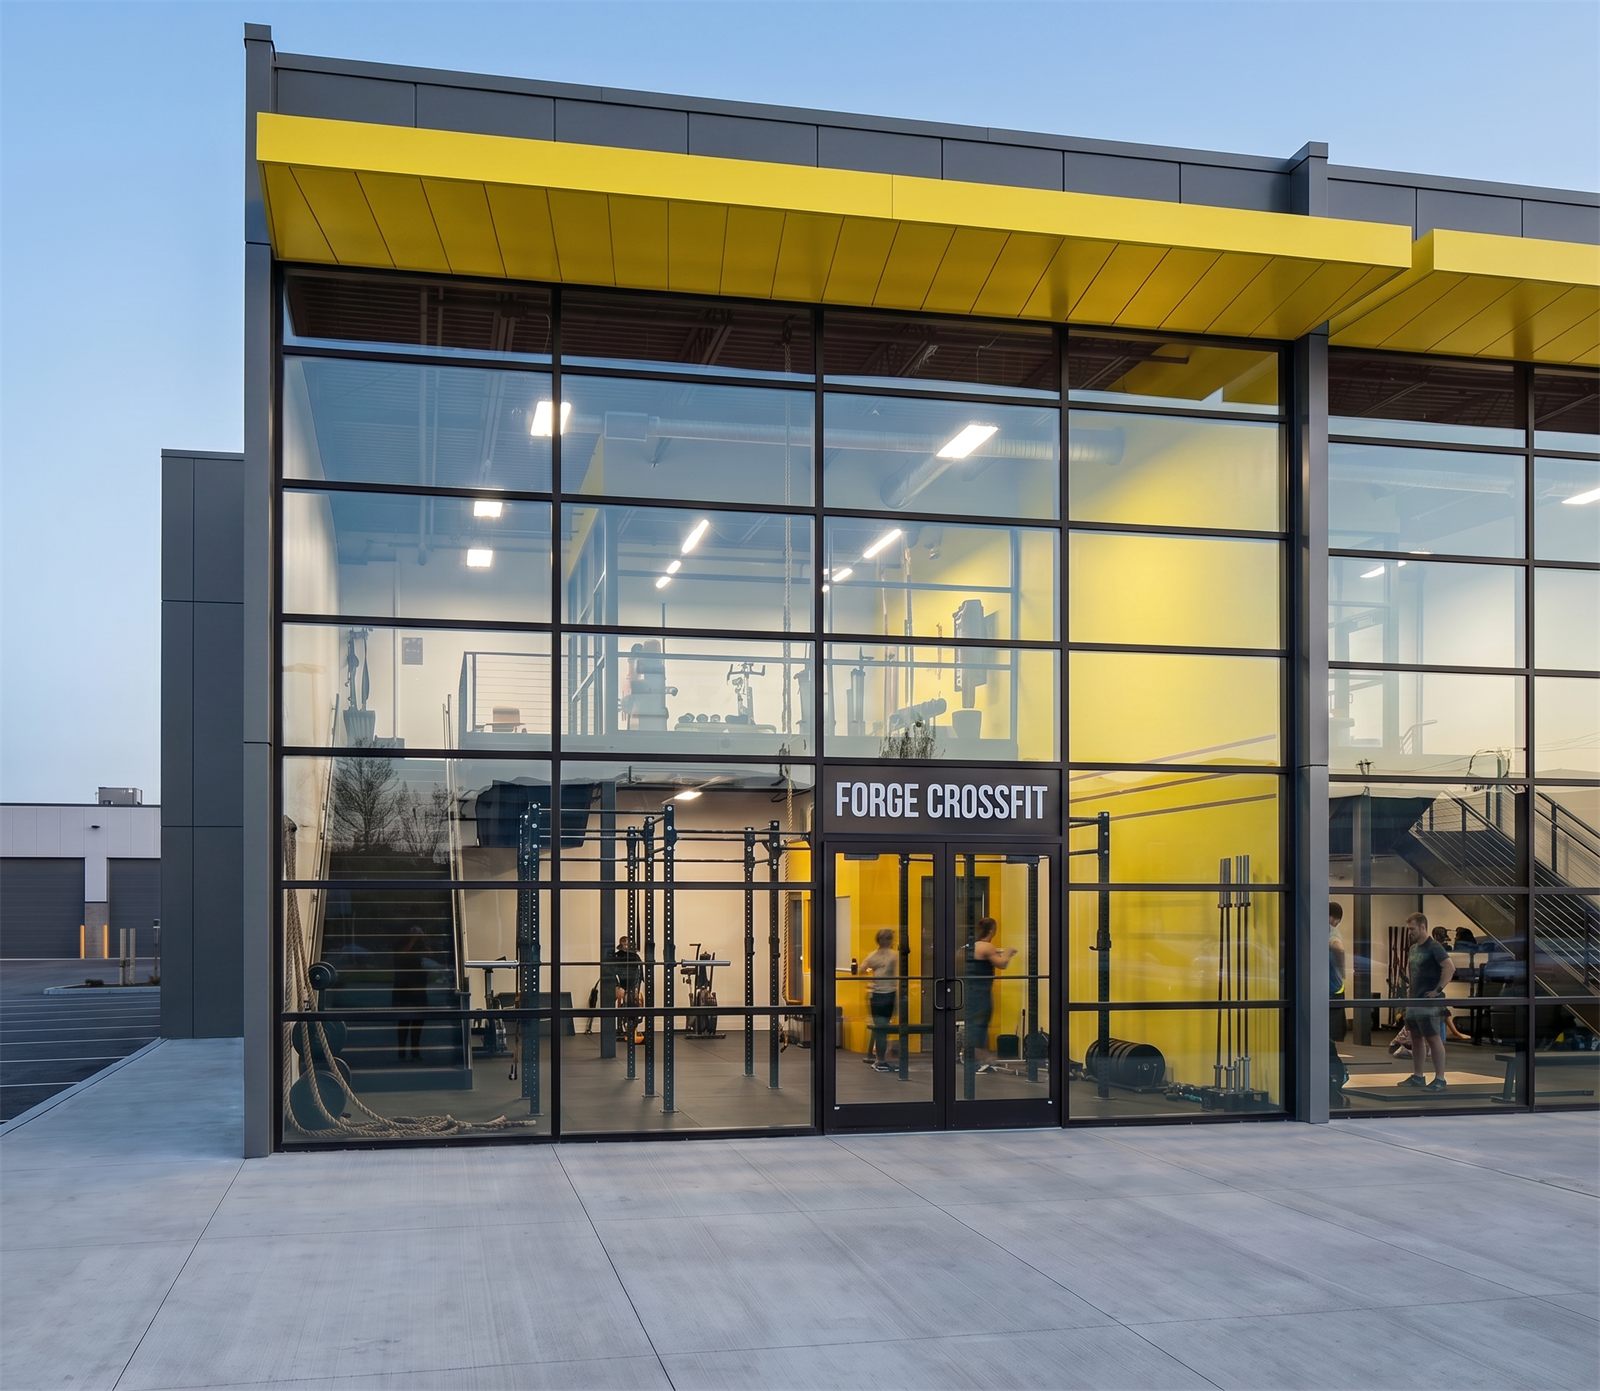
A typical unit frontage — the glazed double-height facade and internal stair, modelled then rendered at dusk.
 REVIT MODEL
SCHEME 01
REVIT MODEL
SCHEME 01
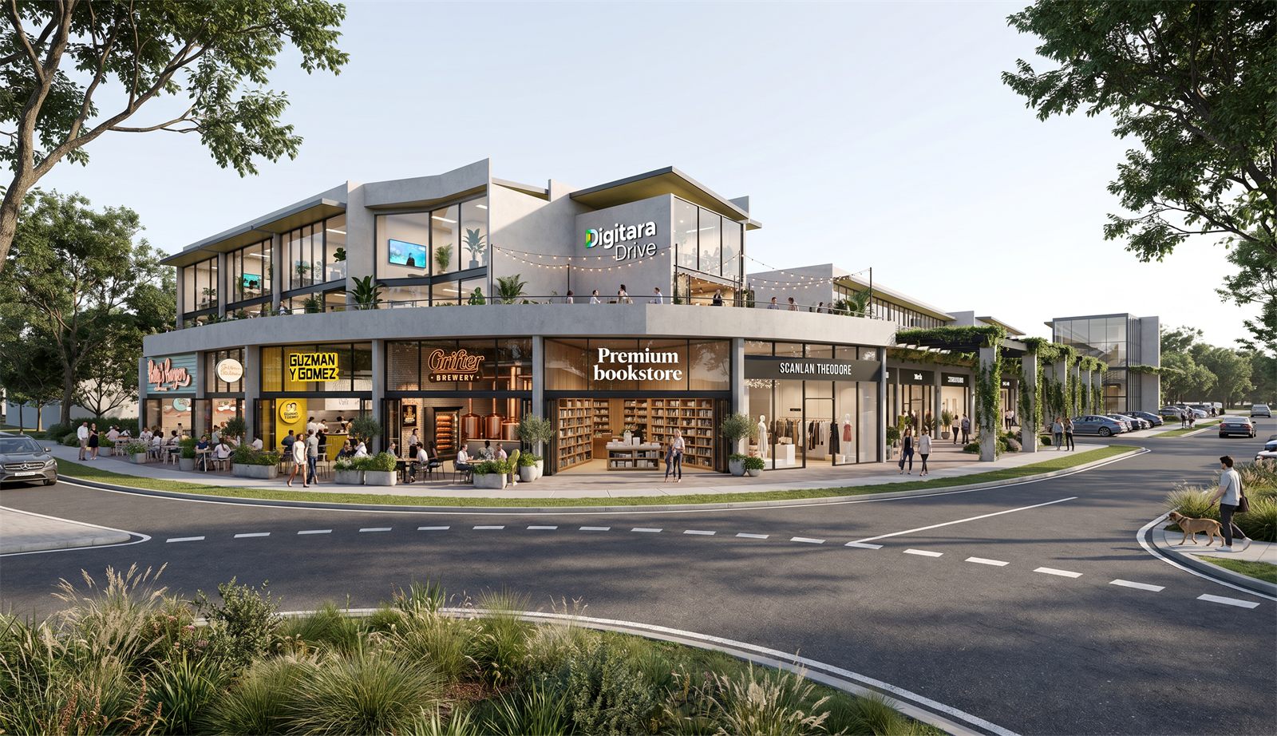
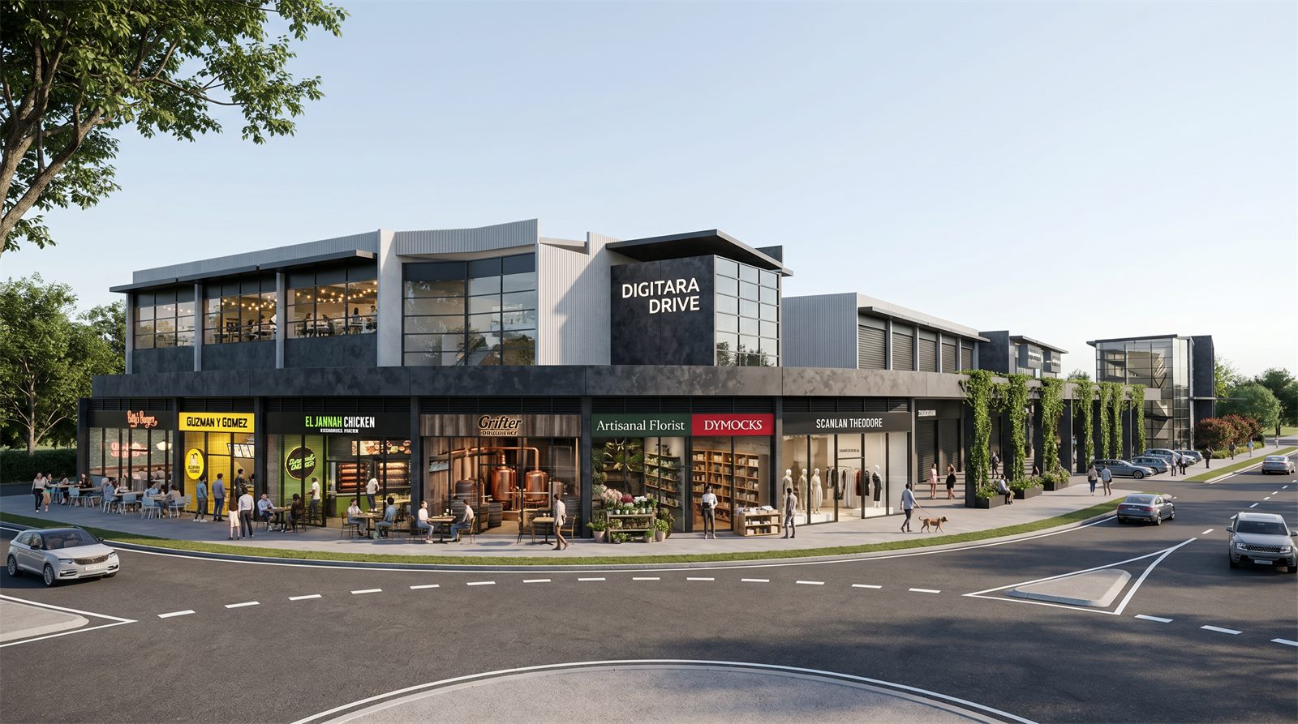
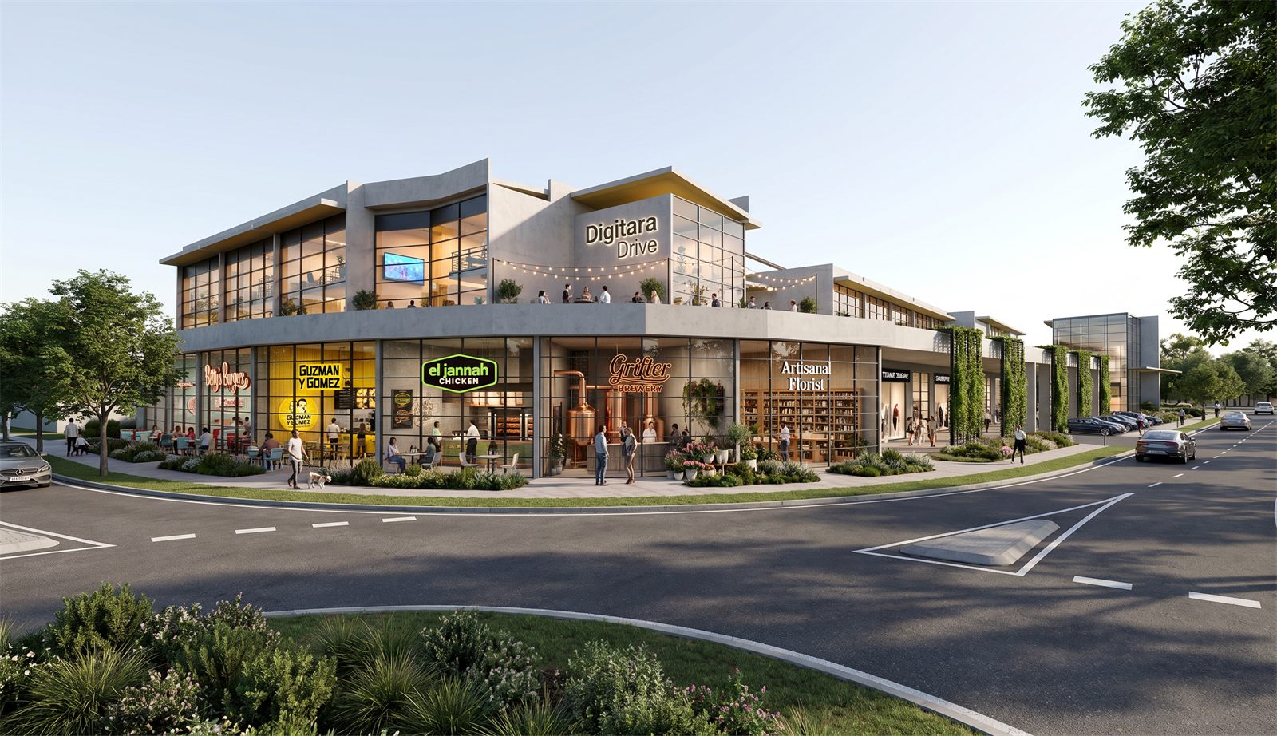
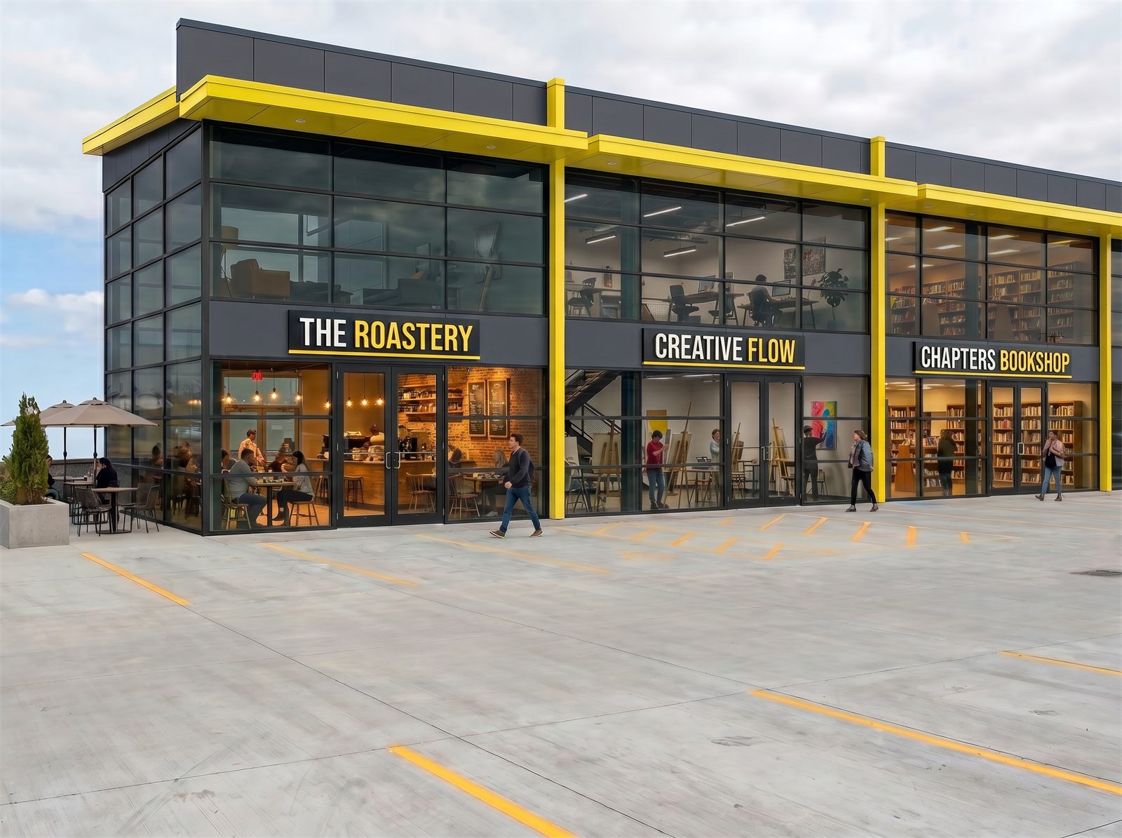
The corner shopfront — from hidden lines to the first colour scheme.
 SCHEME 01
SCHEME 02
SCHEME 01
SCHEME 02
The same corner both ways — the two schemes the panel weighed.