Start a project
All projects Maison Léger Flagship
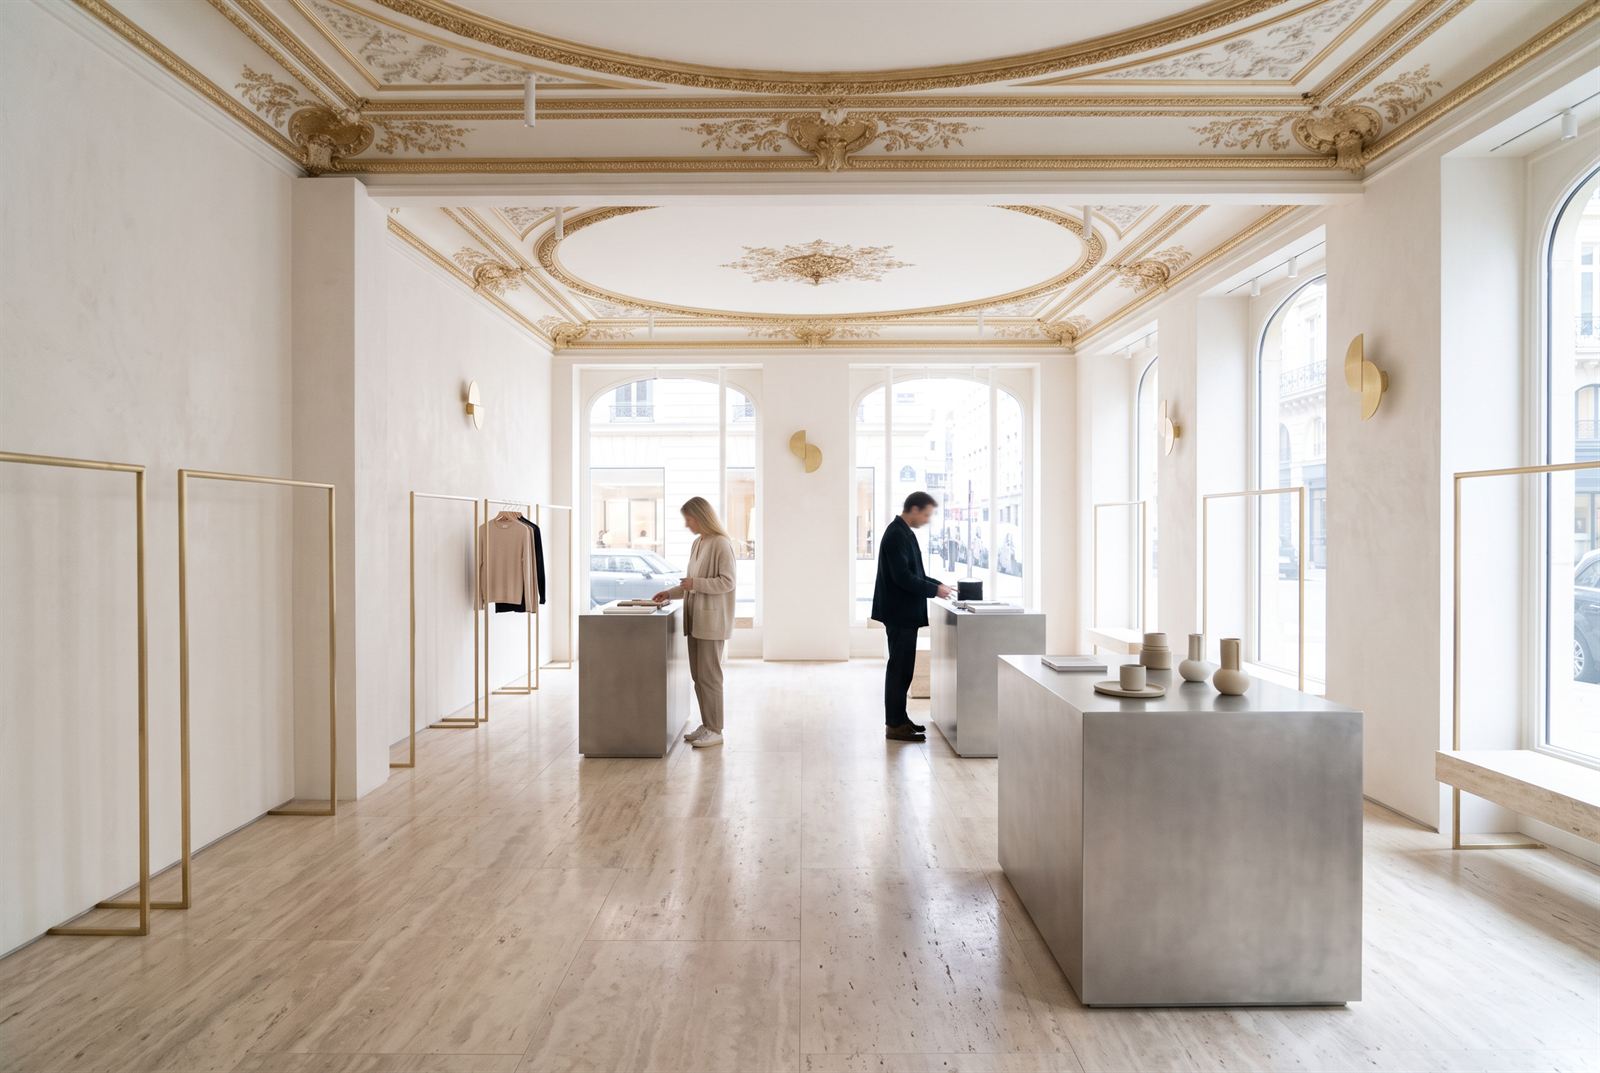
Maison Léger Flagship — brushed steel plinths and brass rails on a travertine floor beneath a gilded heritage ceiling

Maison Léger

A fashion flagship in a listed Parisian salon — travertine, brushed steel and almost nothing else, so the gilded ceiling does the talking.

Overview

Travertine, steel and almost nothing else, so the ceiling does the talking.

  1. 01CGI Stills
ClientPrivate client
LocationParis FR
SectorRetail flagship, listed interior
StageConcept to fitout approval
Year2025
ServicesCGI stills · concept design
Deliverables11 frames · ink and model process set

A fashion flagship inside a listed salon. The insertion is drawn in ink, tested as a white card model and rendered under the gilded ceiling it refuses to compete with.

Services delivered
CGI Stills
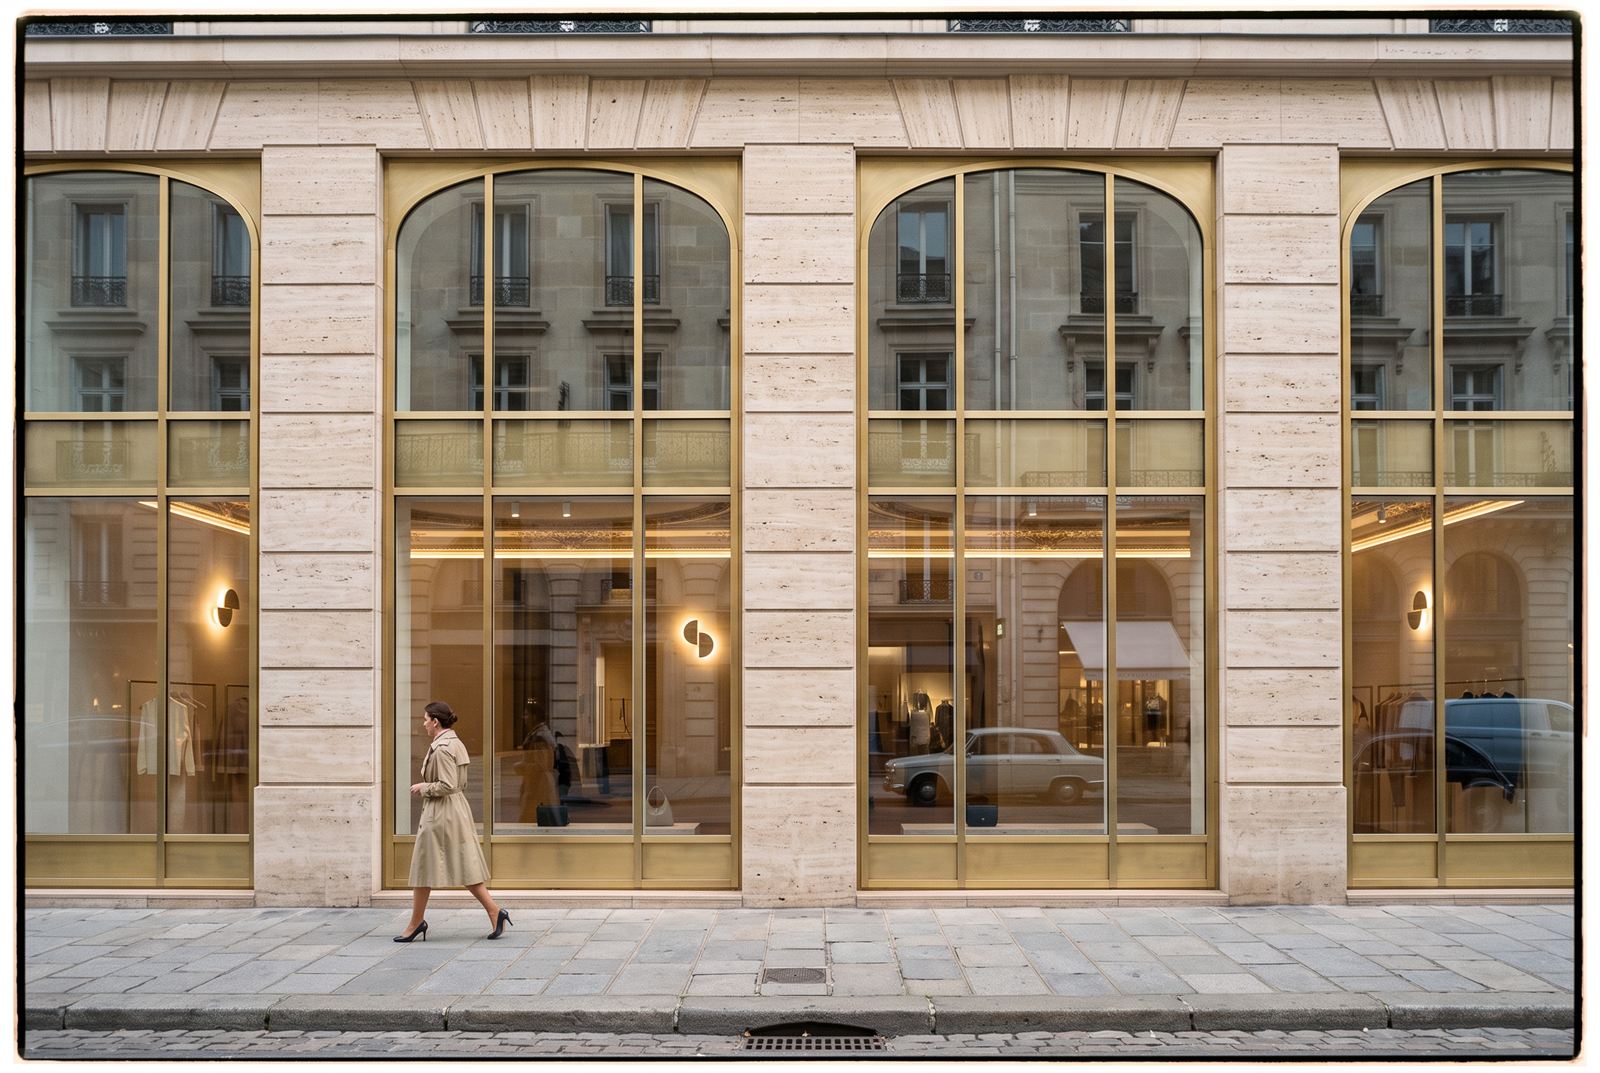
Limestone street facade with tall brass-framed arched windows and a passer-by in a trench coat
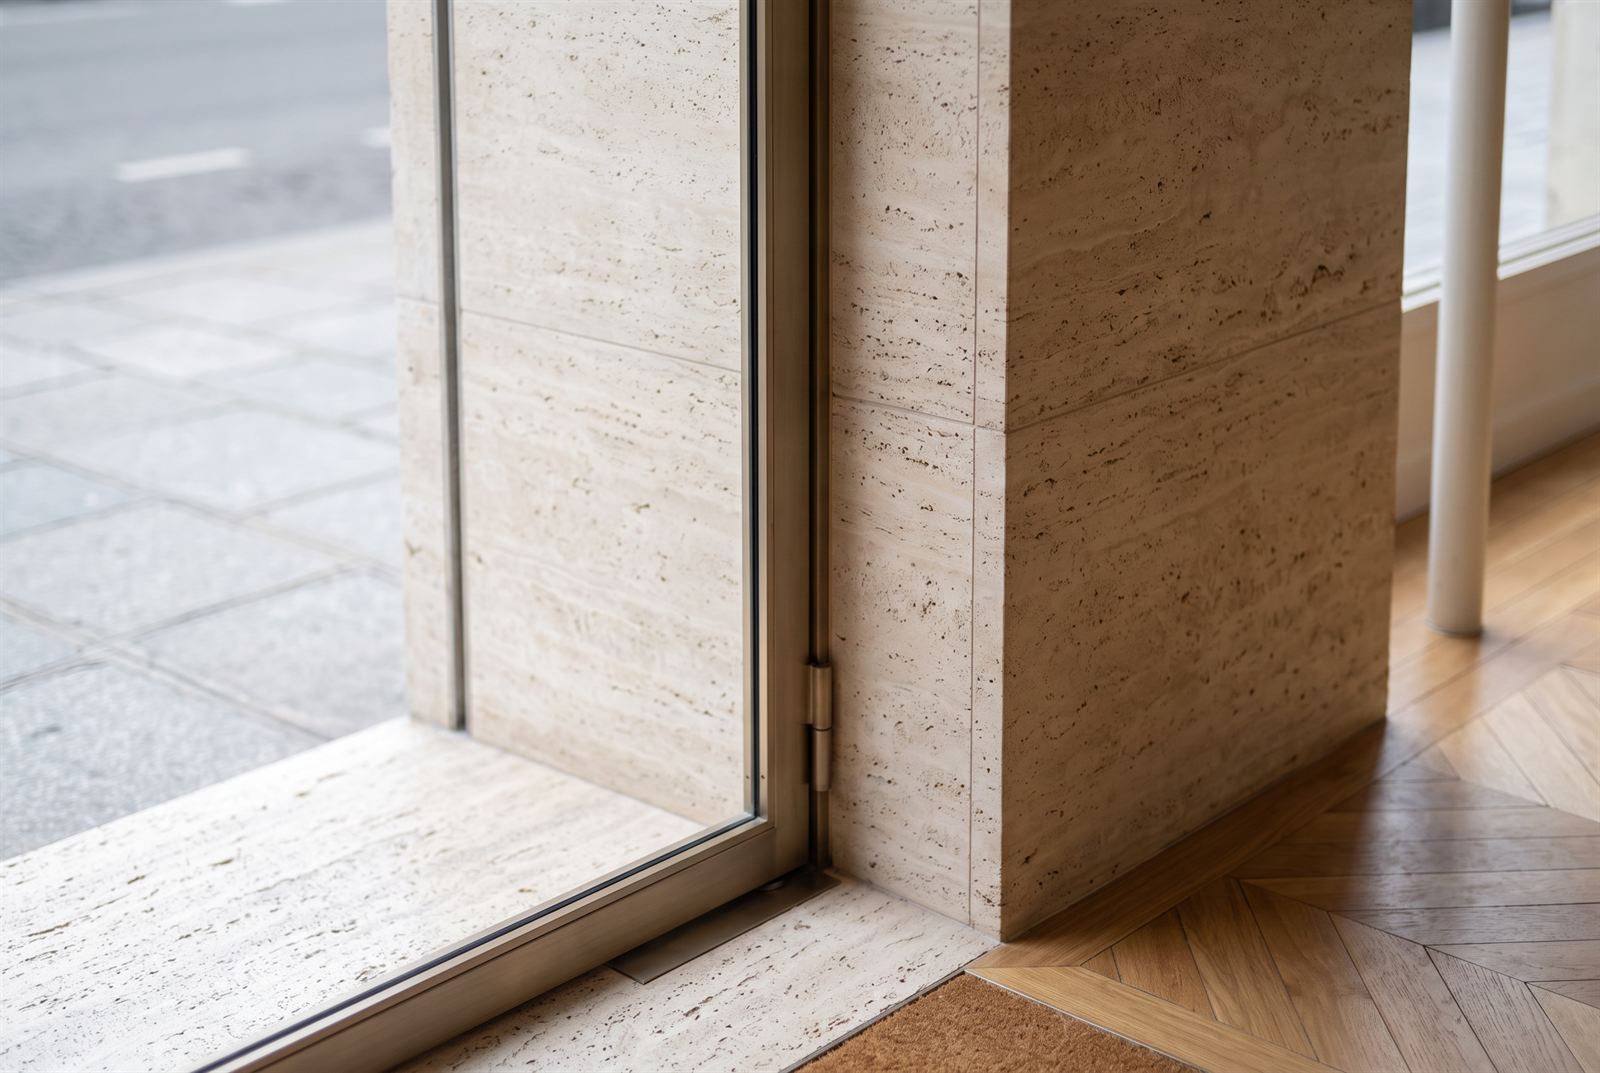
Entry threshold detail where the travertine portal, steel door frame and chevron oak floor meet
Retail floor with customers browsing at brushed-steel plinths beneath the gilded heritage ceiling
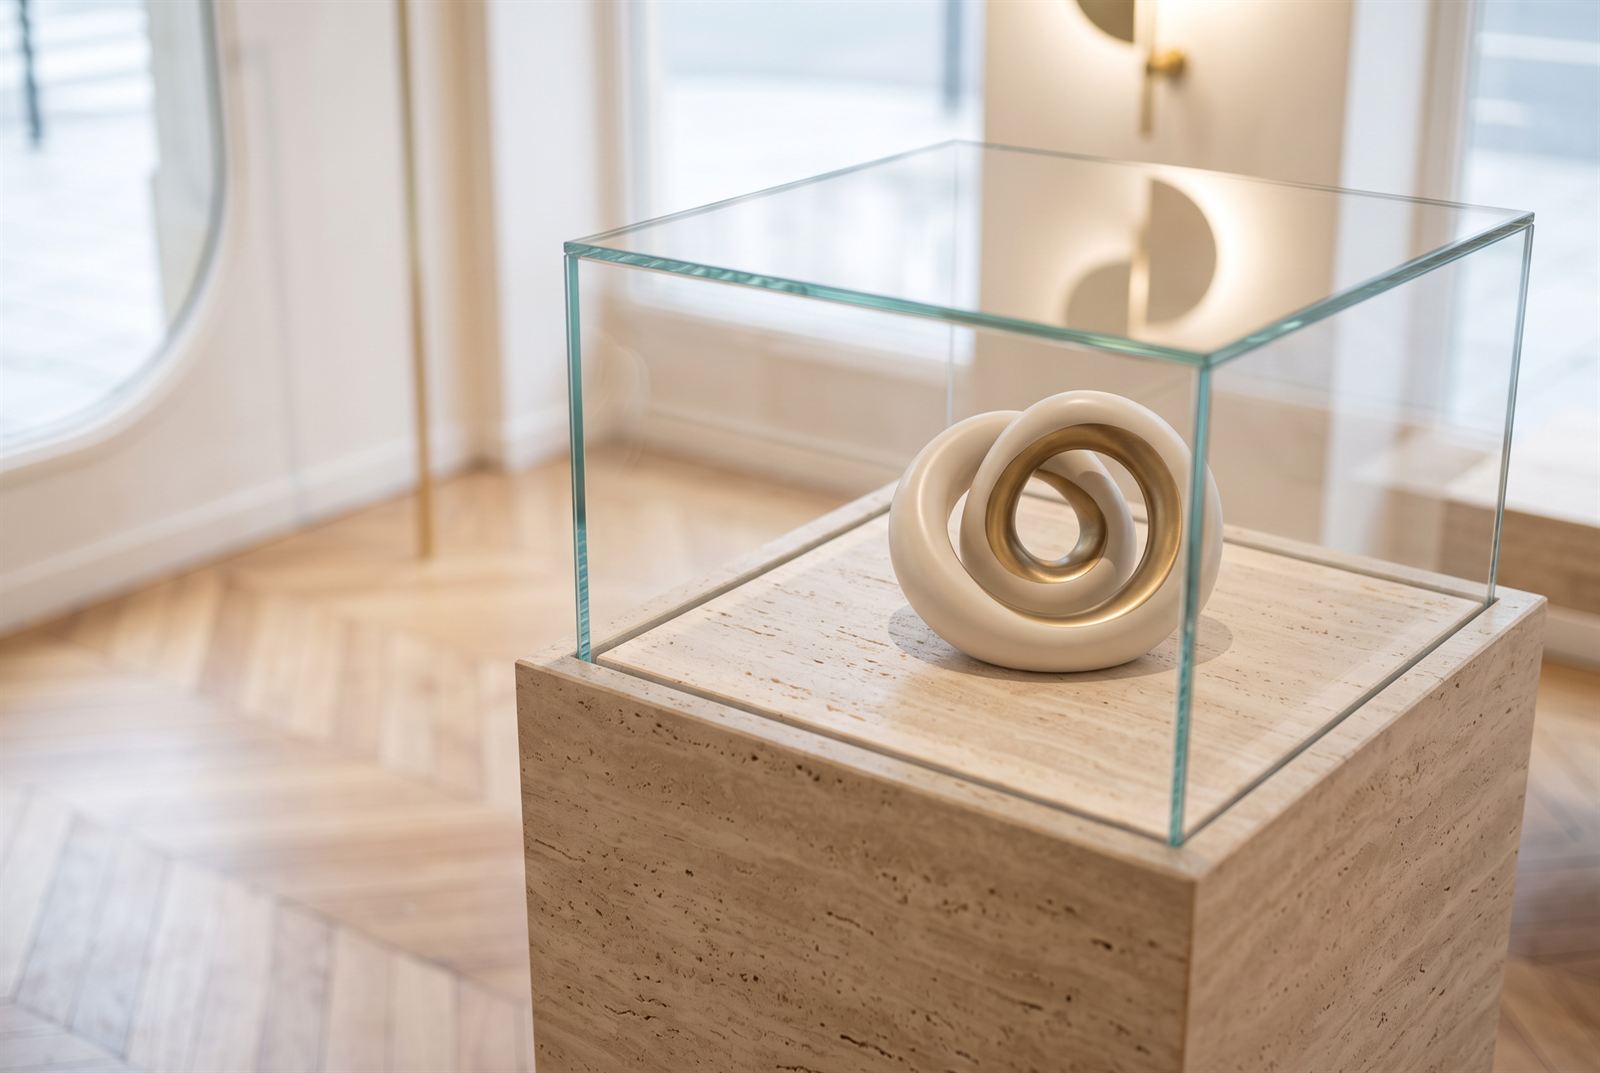
Glass display case on a travertine pedestal holding a cream and brass sculptural piece
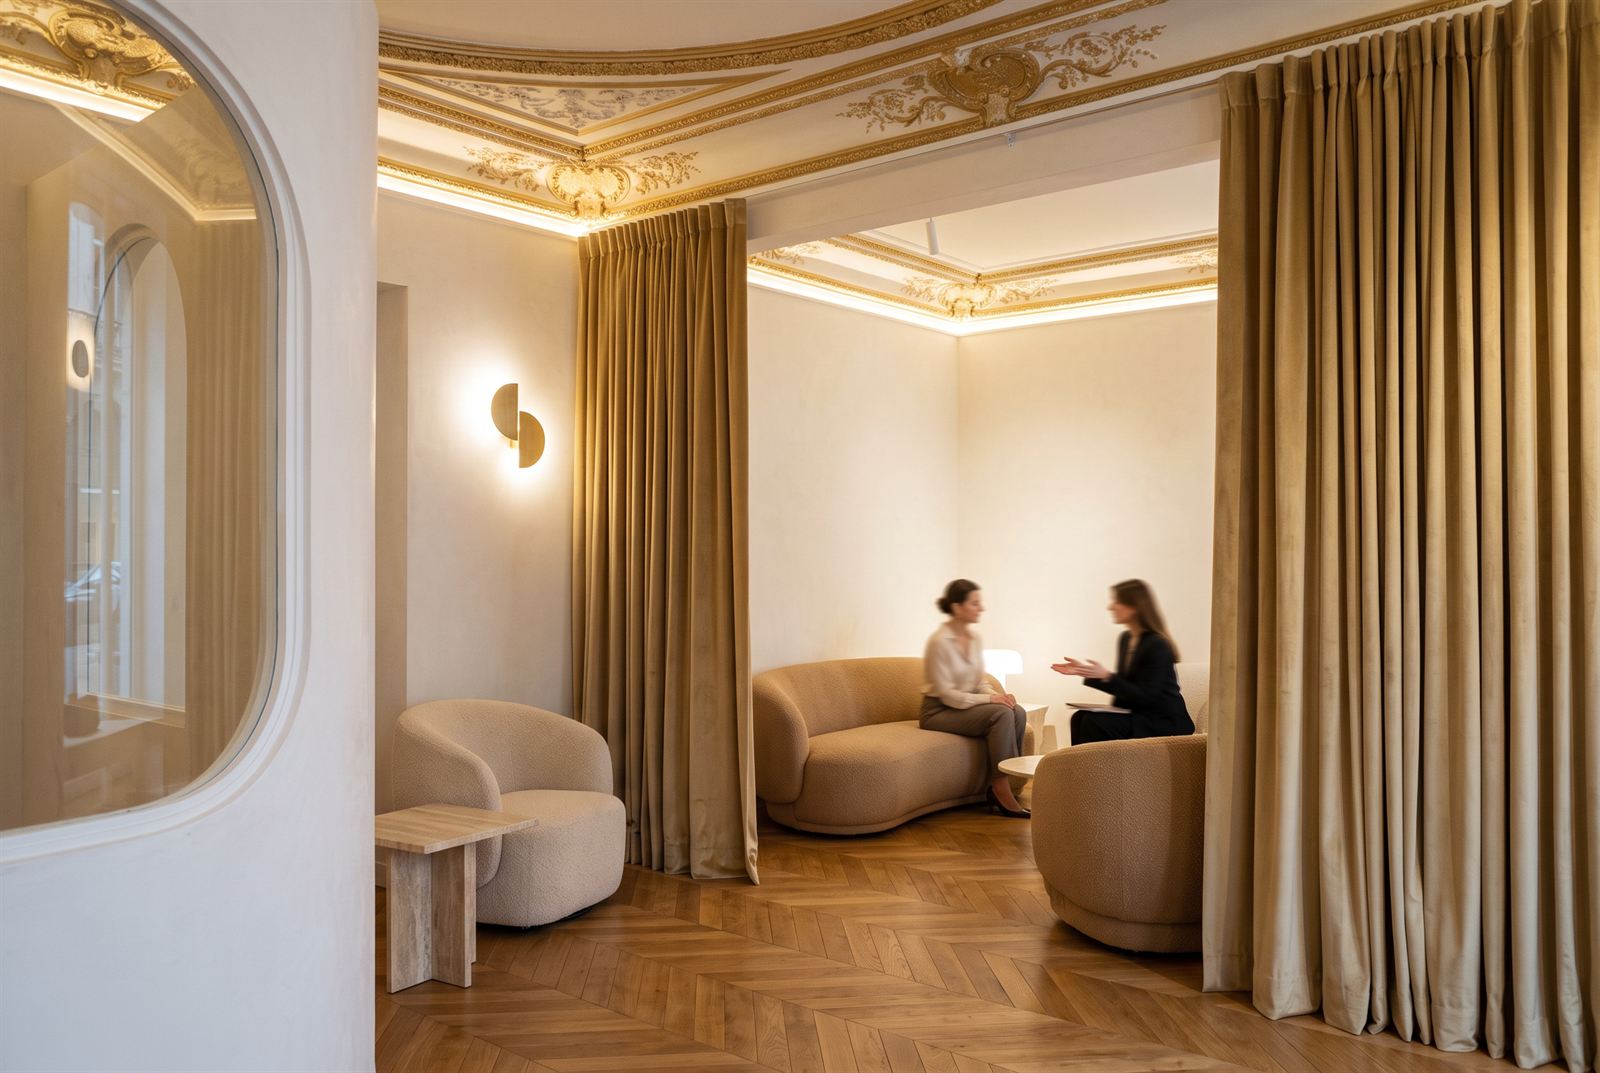
Fitting lounge with bouclé seating and velvet curtains under the gilded cornice, two women in conversation
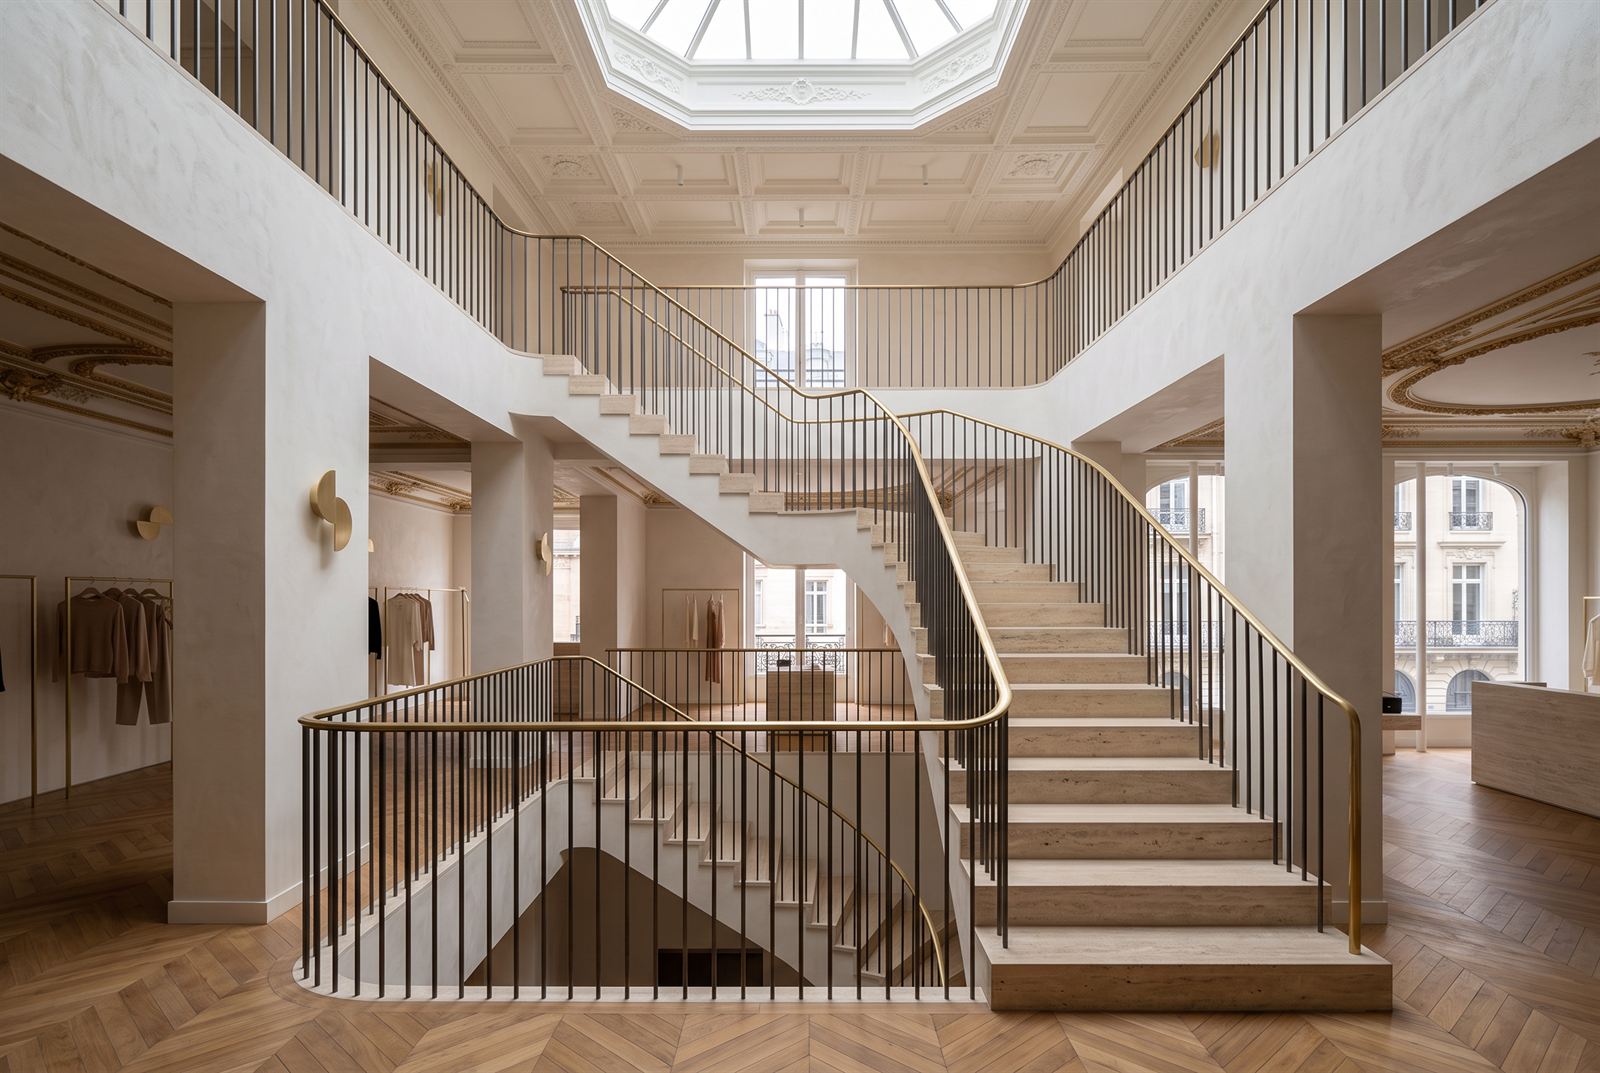
Double-height stair hall with travertine treads and a brass handrail rising beneath an octagonal rooflight
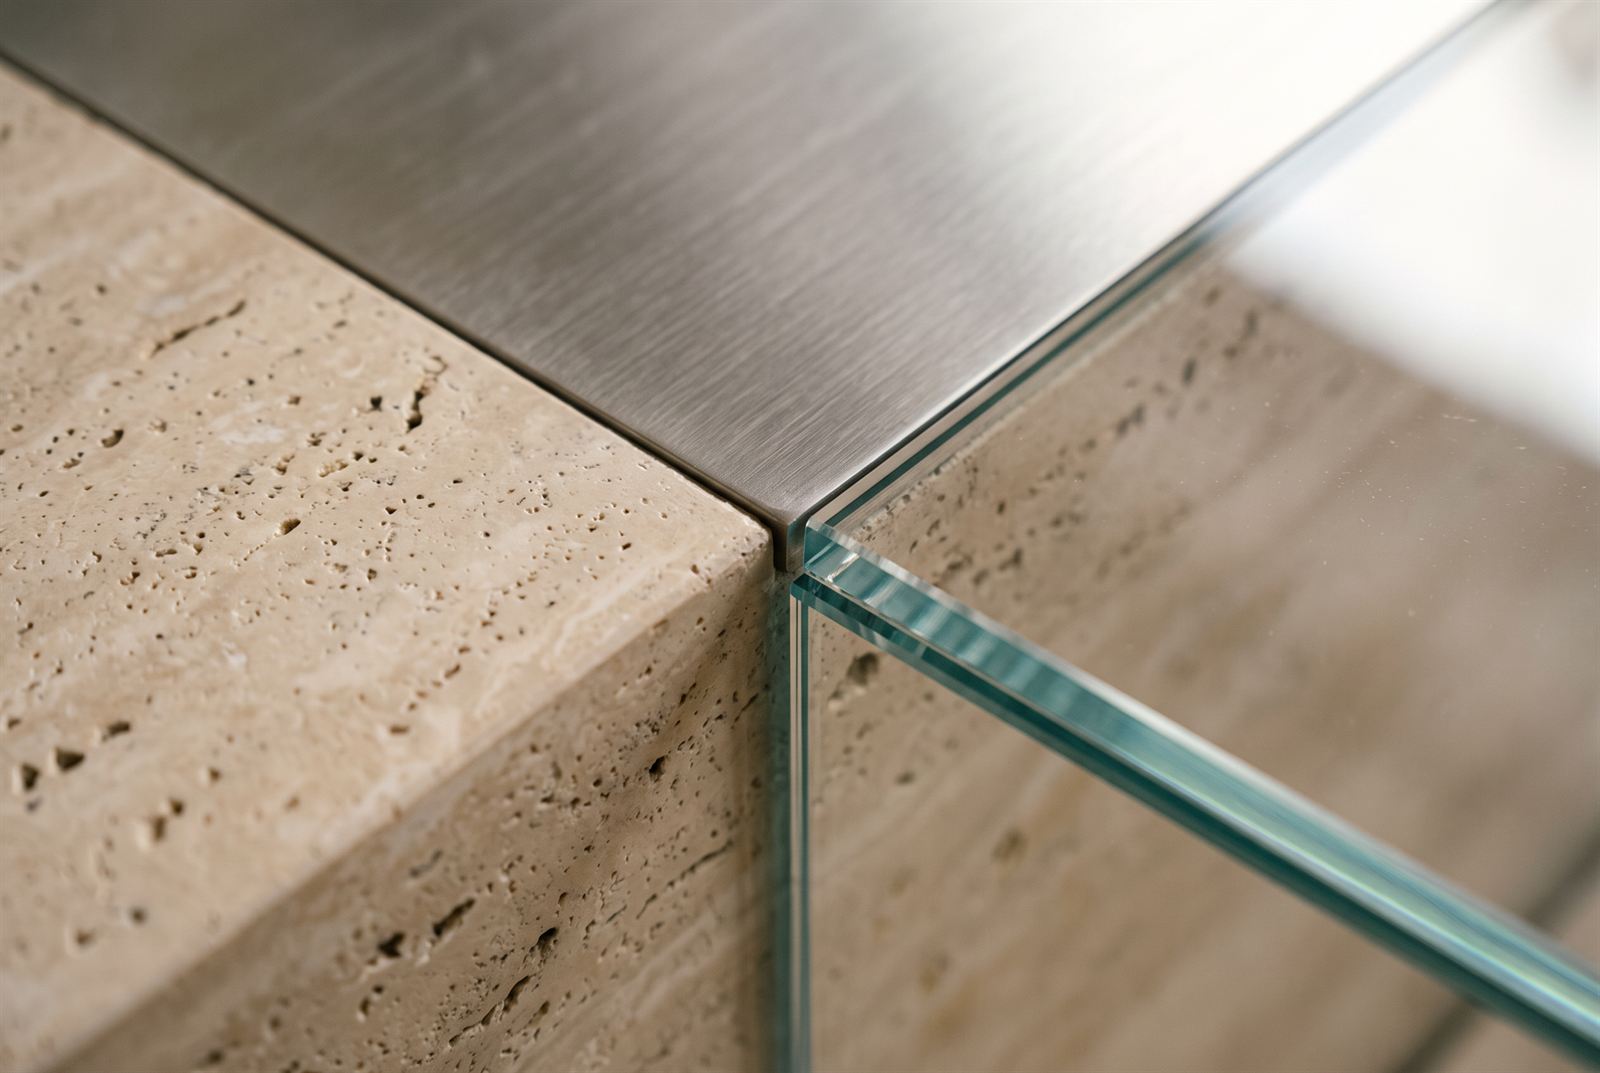
Close crop of brushed steel, low-iron glass and unfilled travertine meeting at one corner
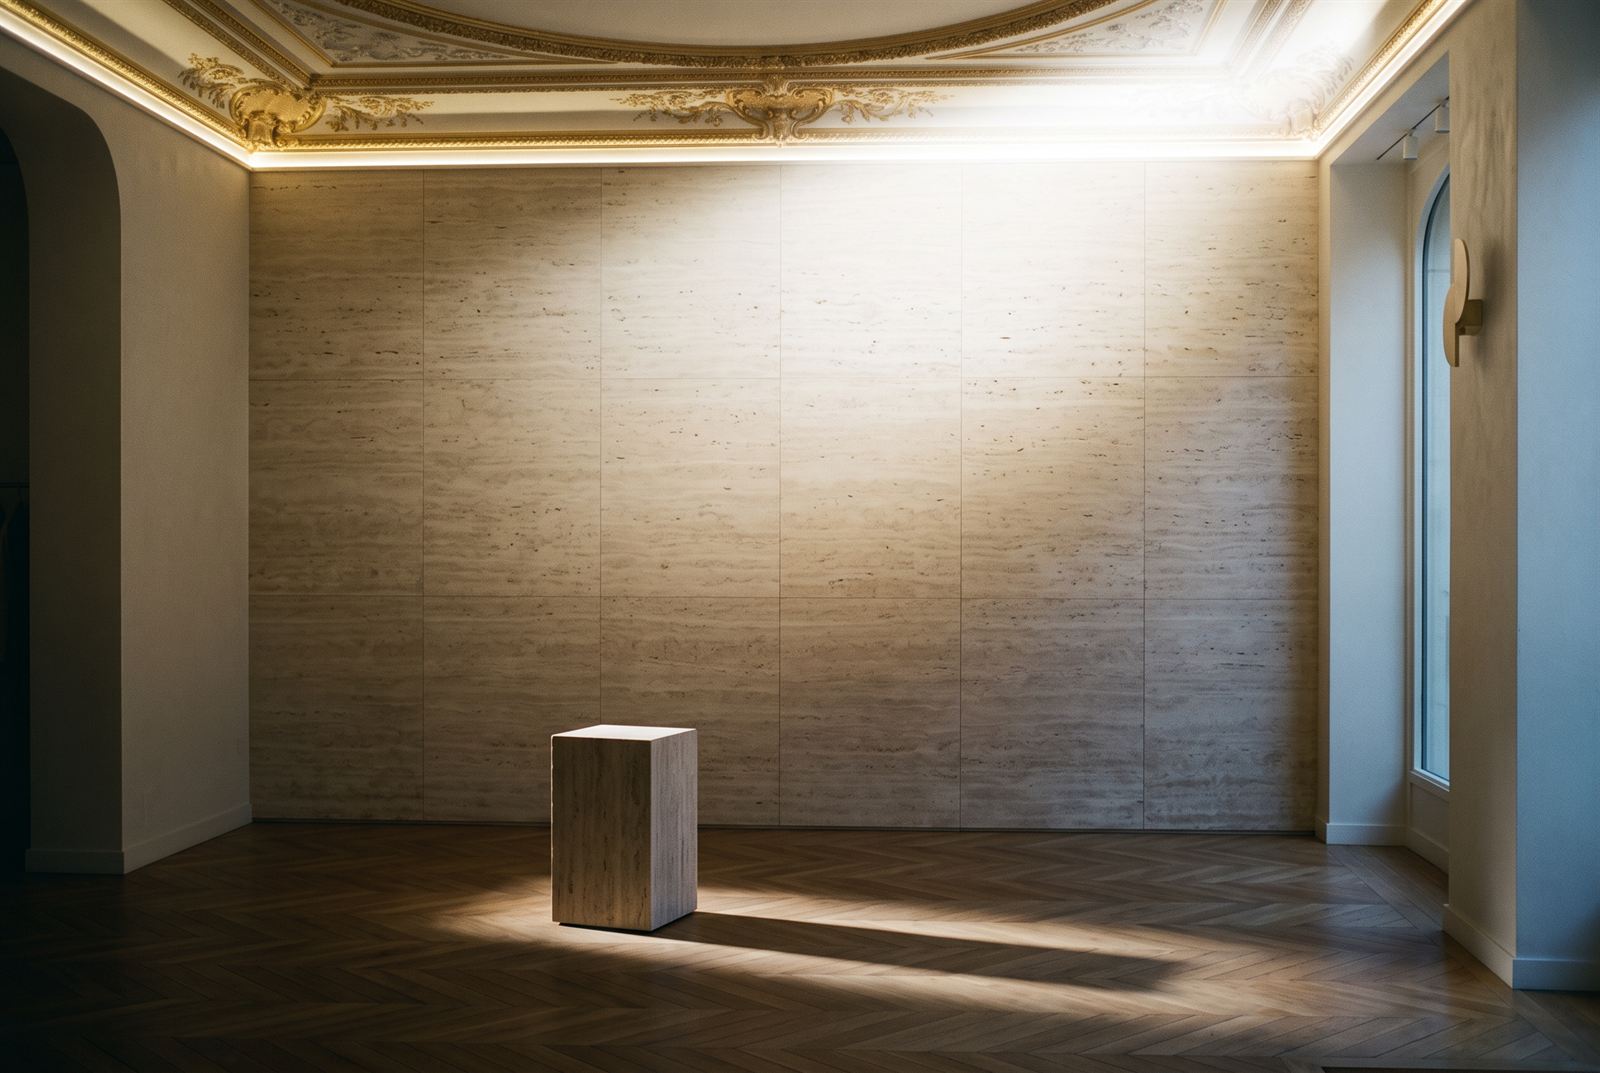
Afternoon light washing down a travertine-clad wall from the concealed cove below the gilded ceiling
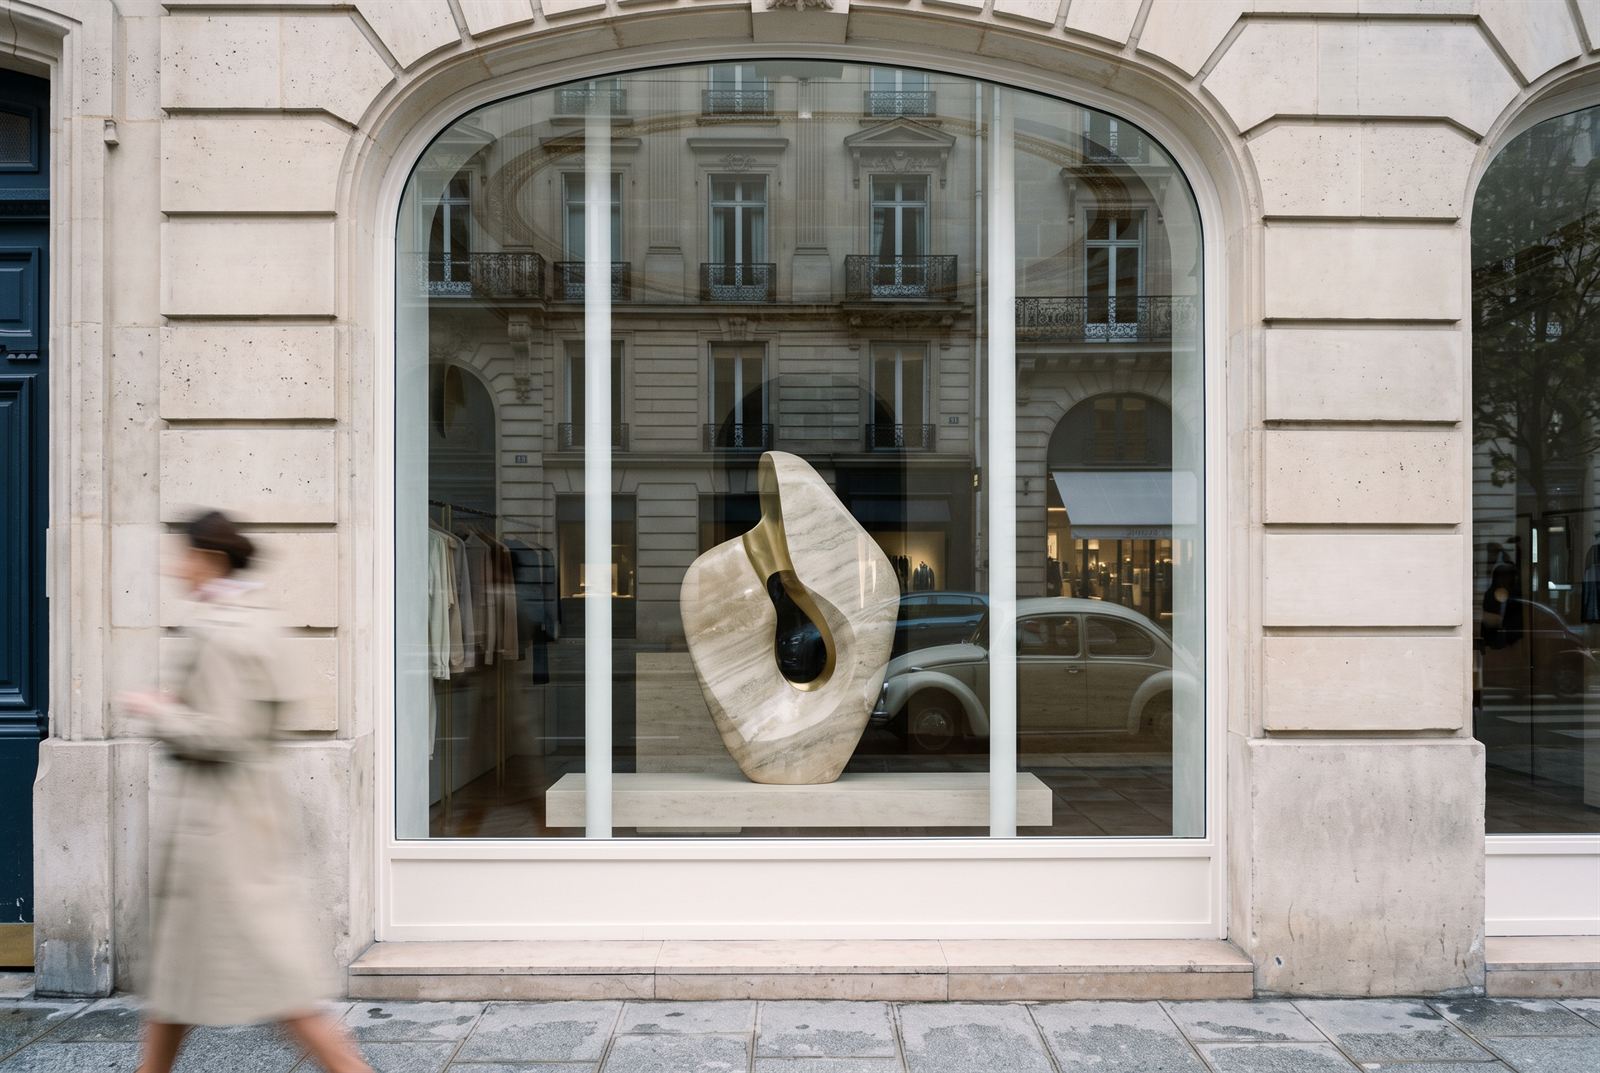
Arched shop window from the street with a stone-and-brass sculpture on a travertine plinth
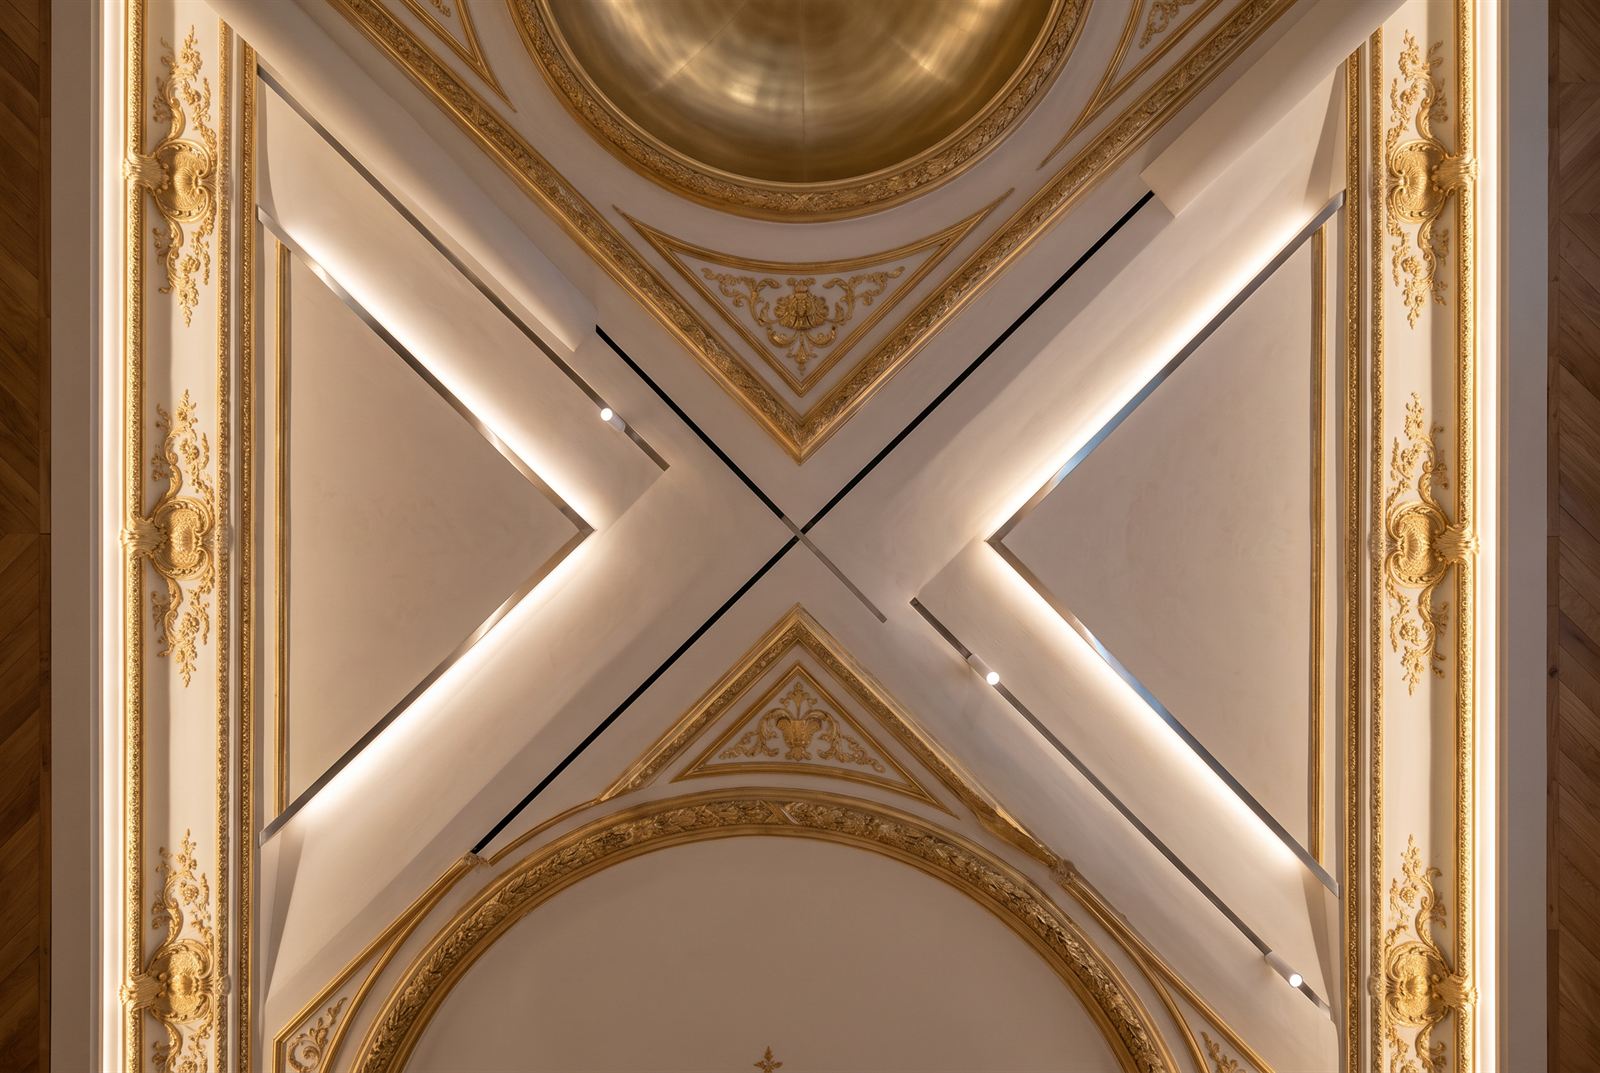
Looking straight up at the gilded ceiling where new recessed light coves cross the restored plasterwork
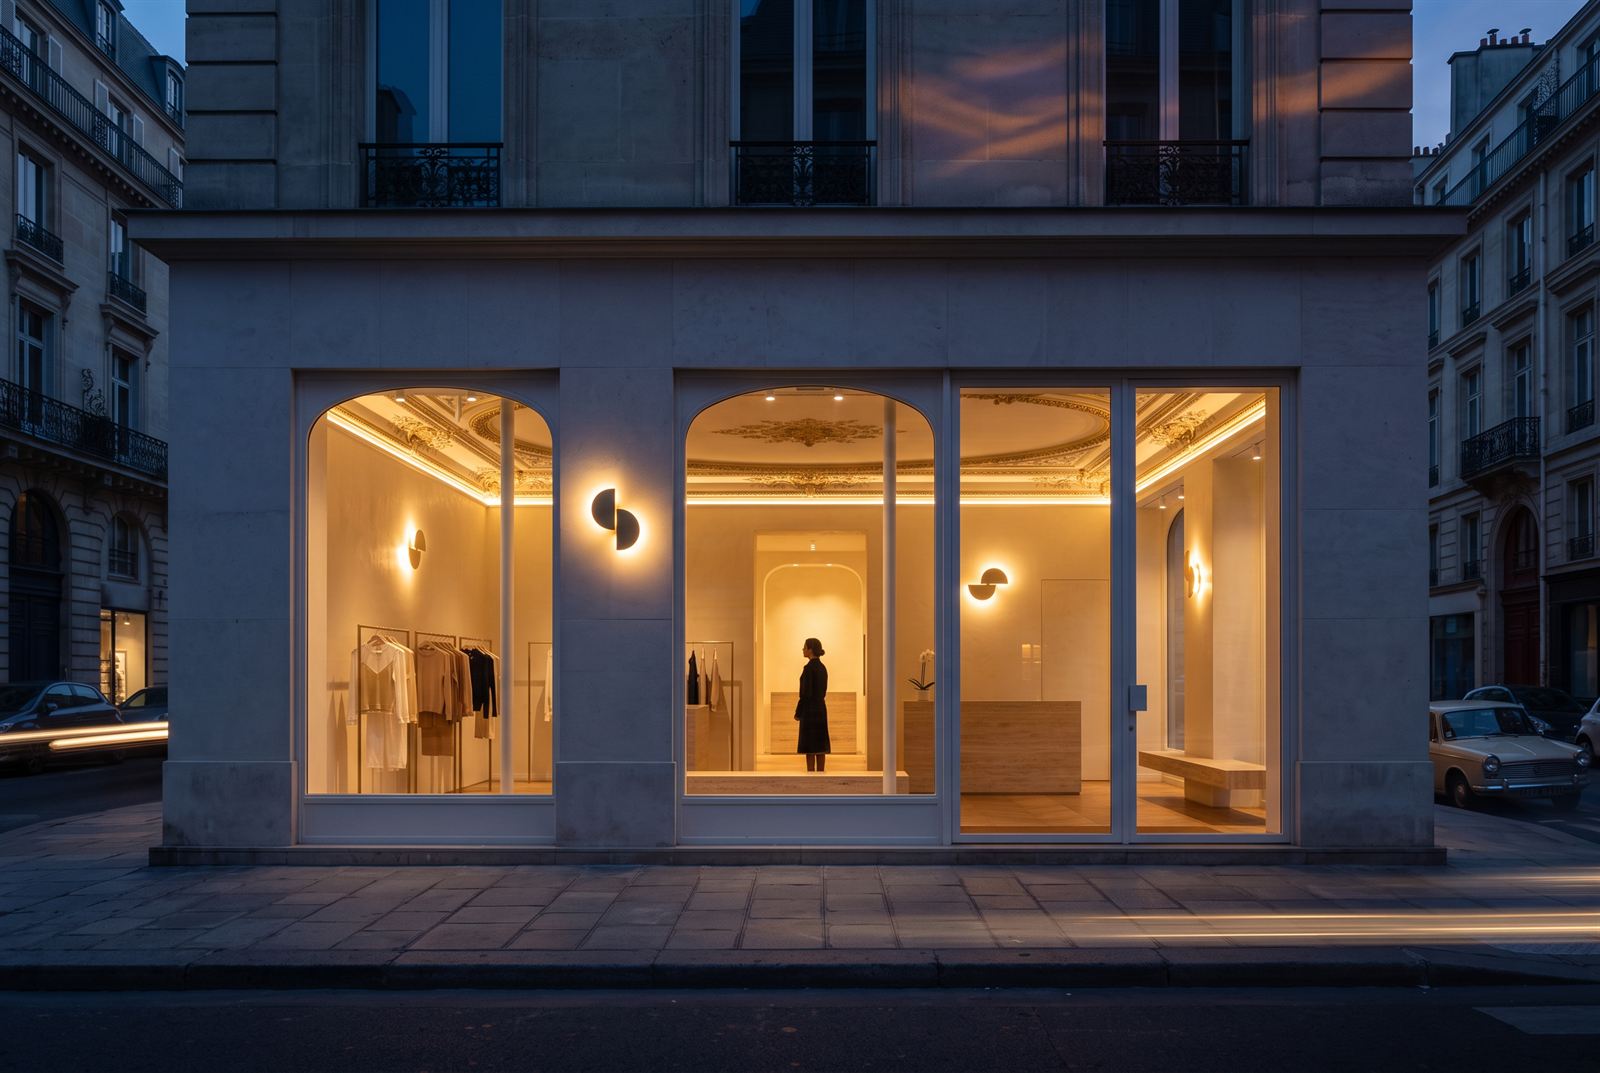
The flagship at blue hour with the gilded ceiling glowing warm through the three arched windows
Process Images
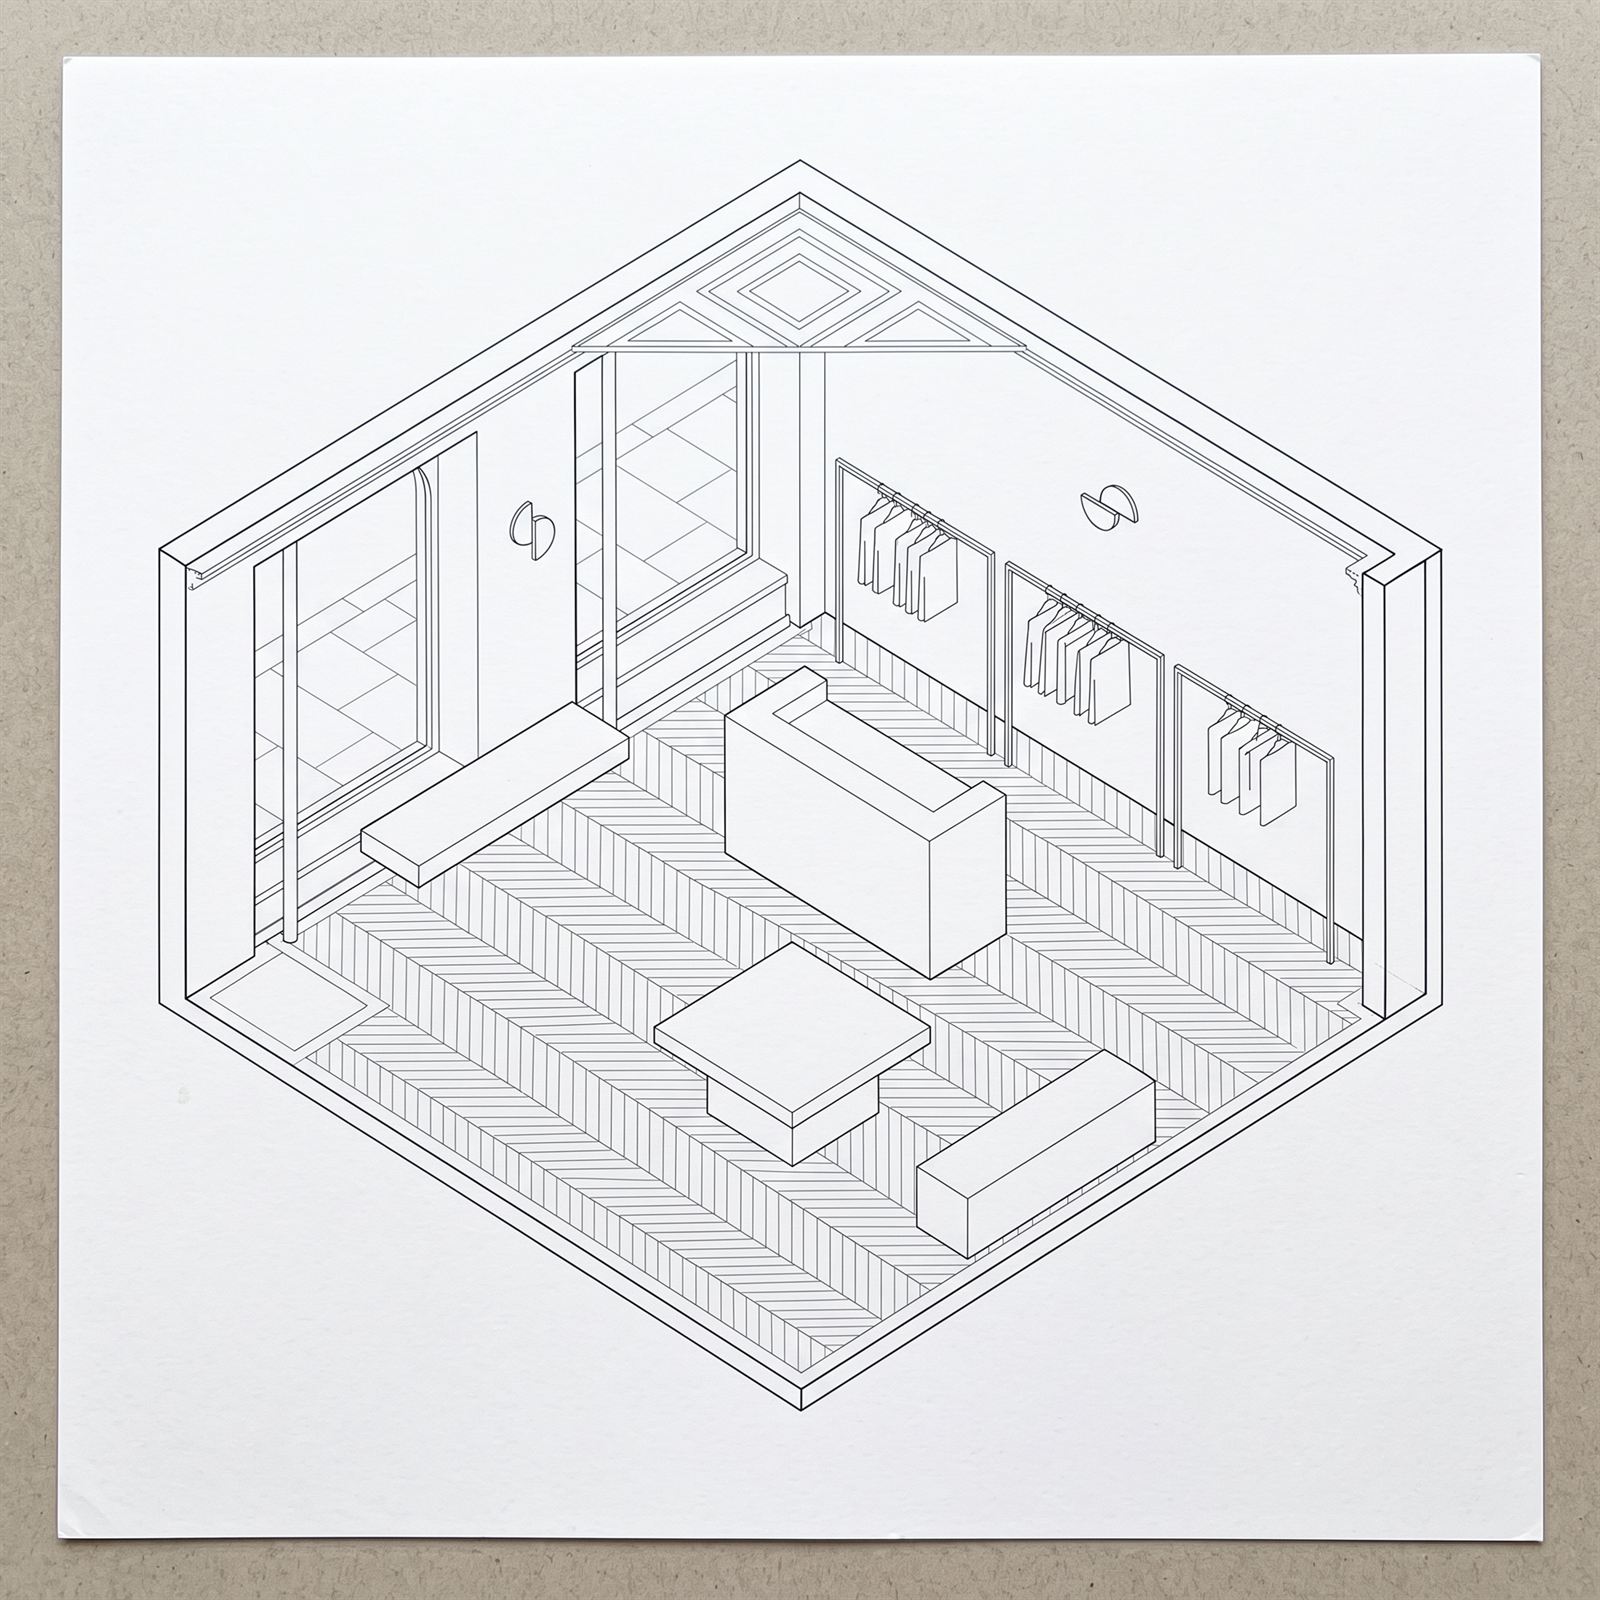
Ink plan oblique of the salon with plinths, rails and bench drawn into the chevron floor
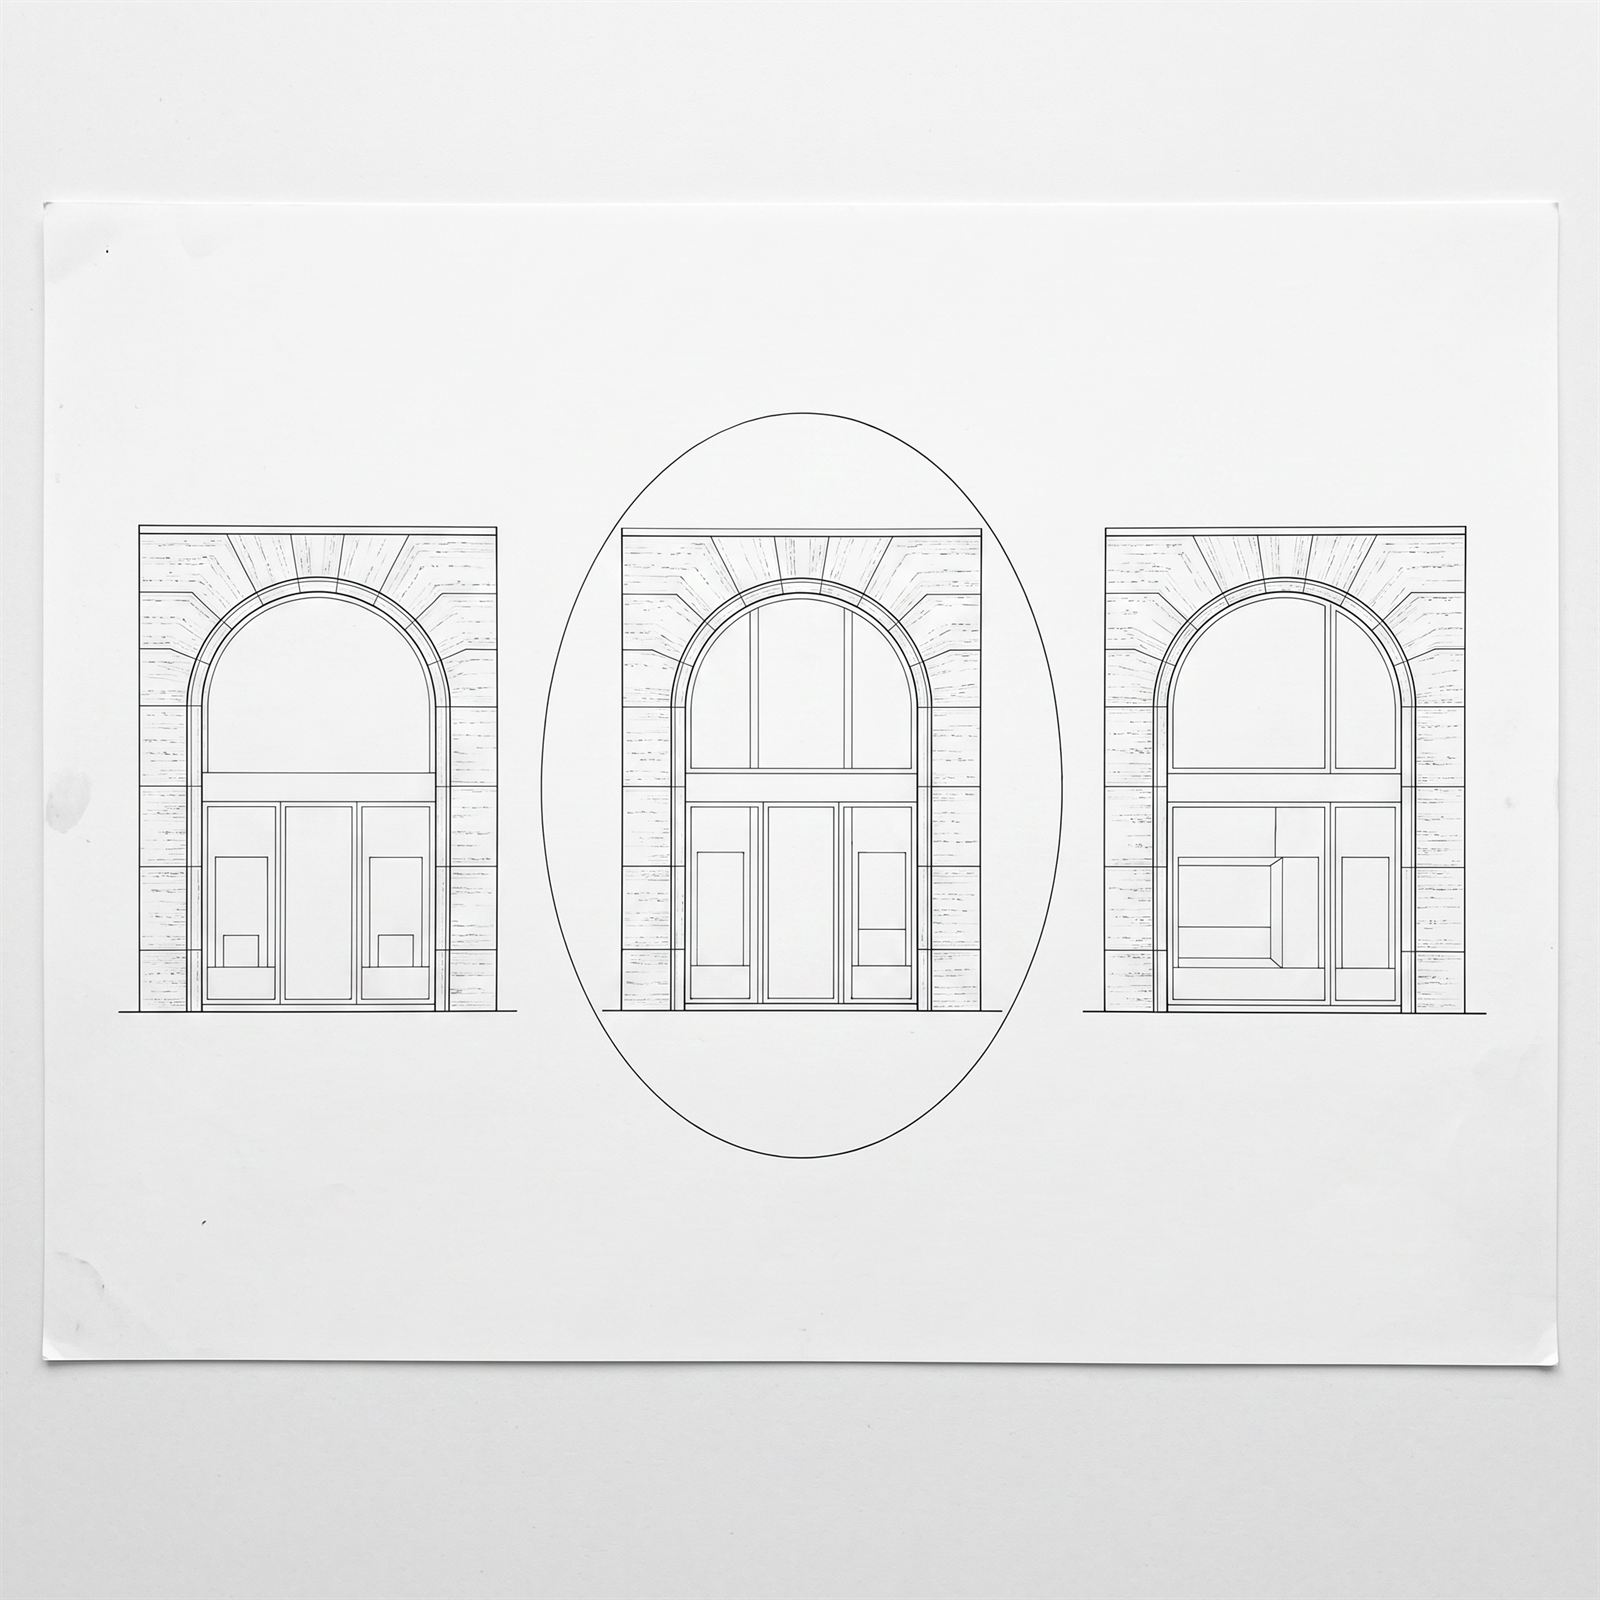
Ink elevation study of three arched bays testing glazing options, the preferred bay circled
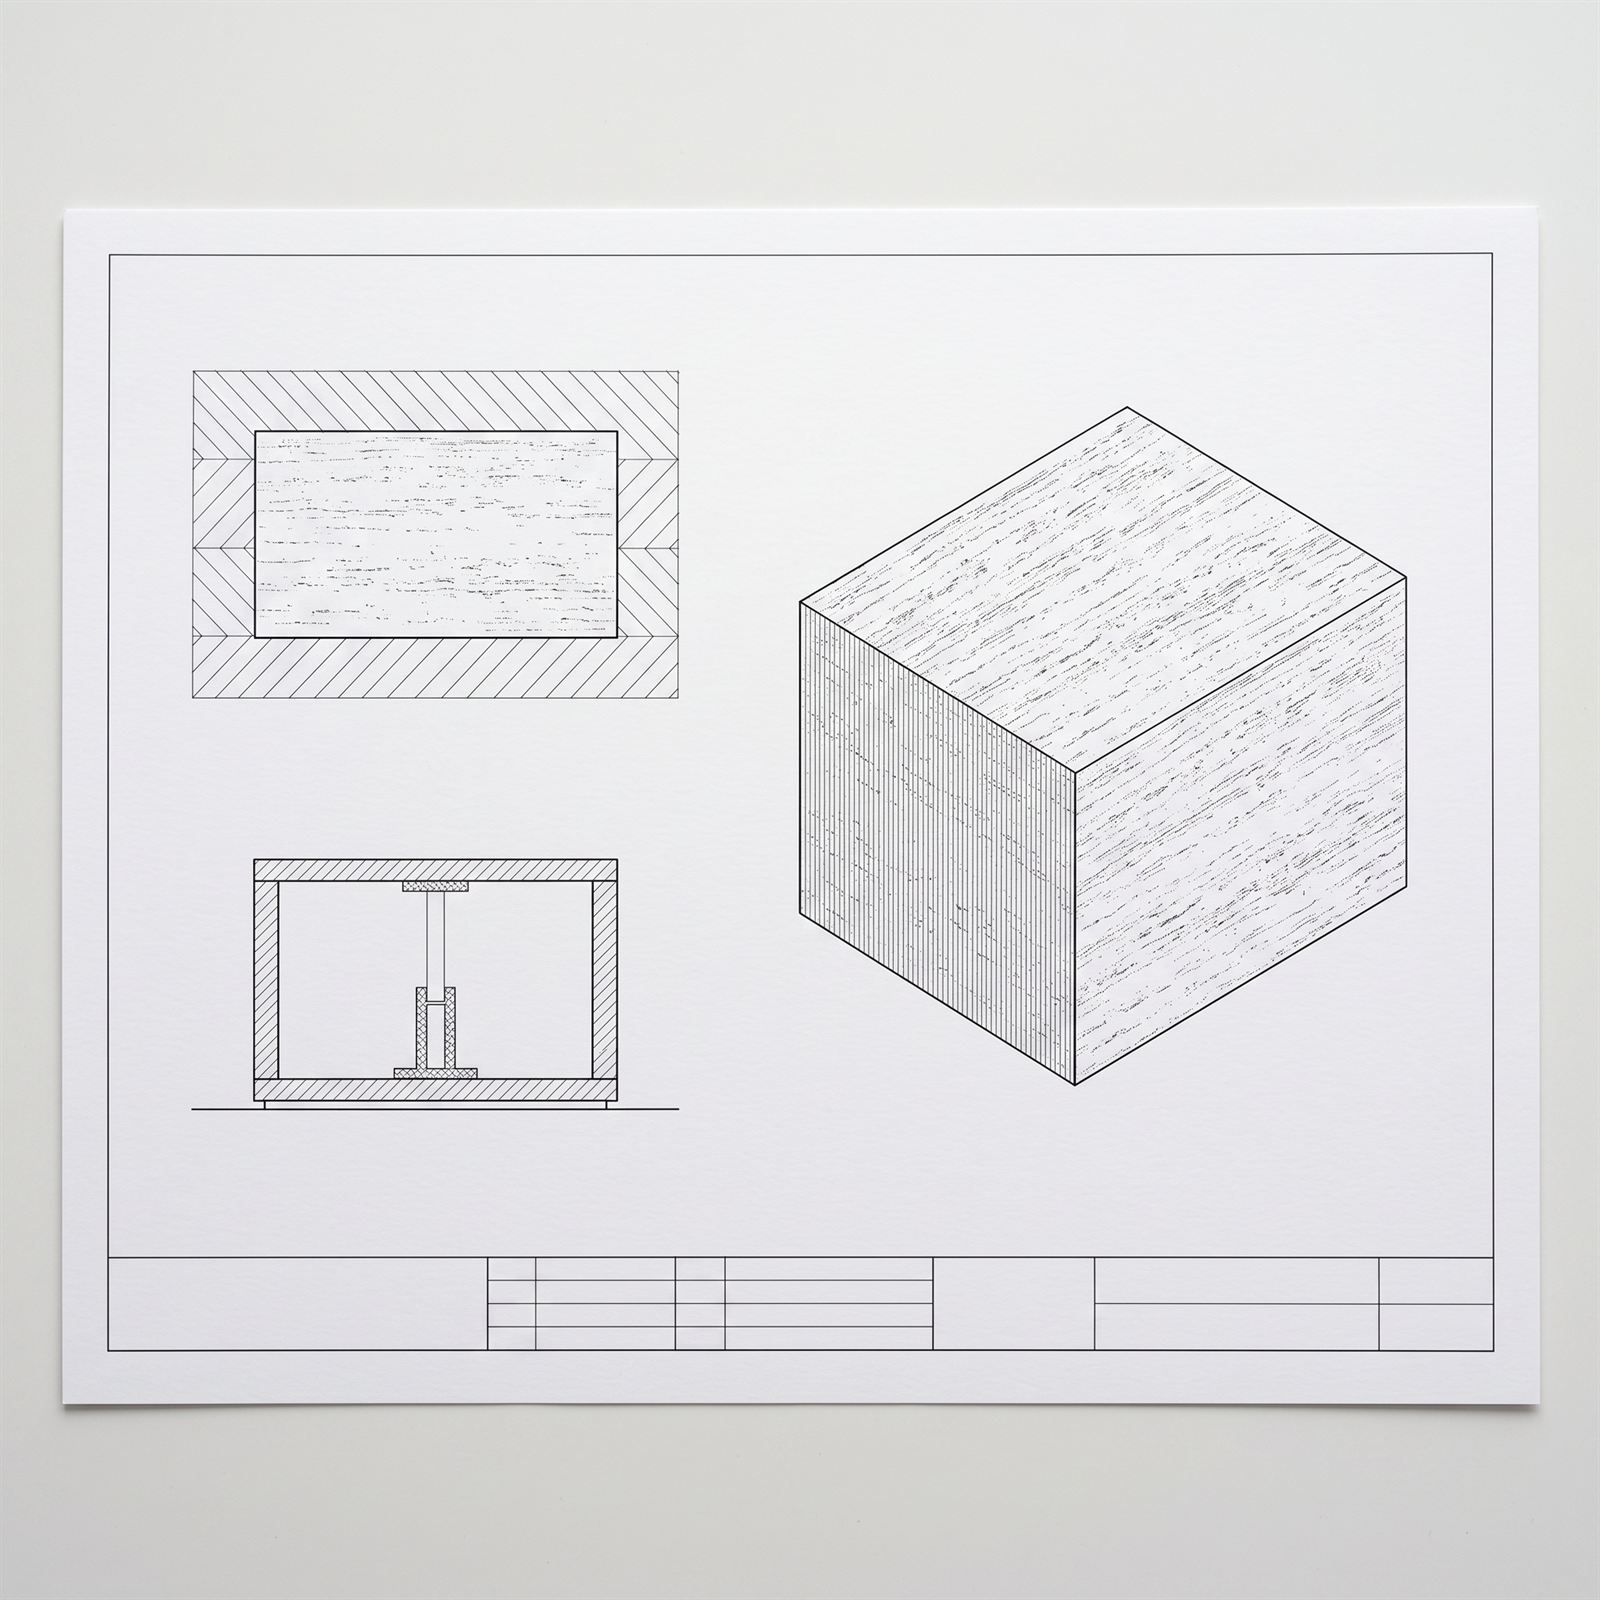
Measured ink drawing of the steel display plinth in plan, section and axonometric
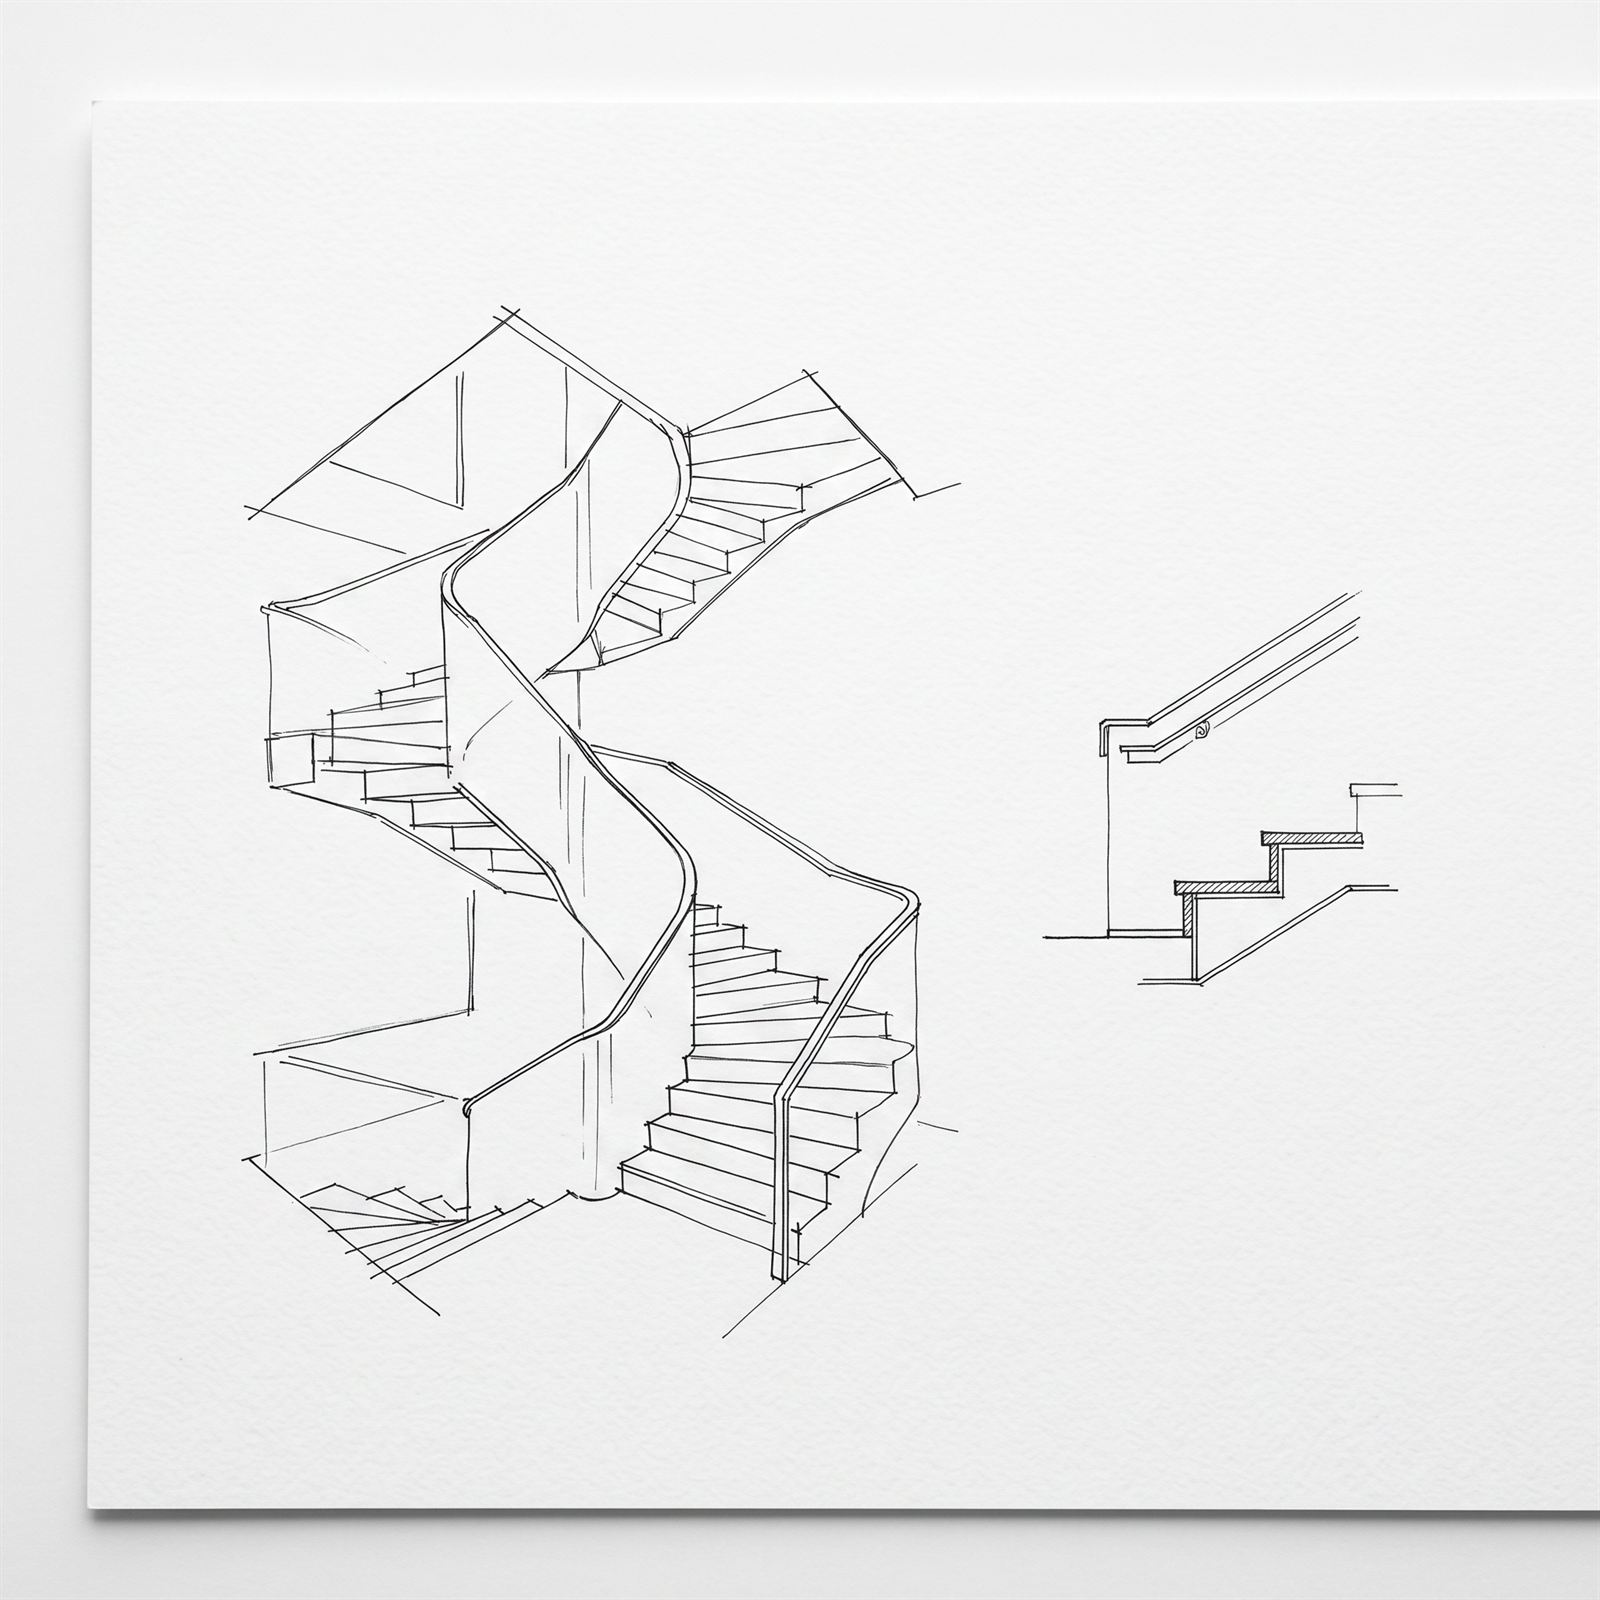
Freehand ink perspective of the winding stair with a tread and handrail detail alongside
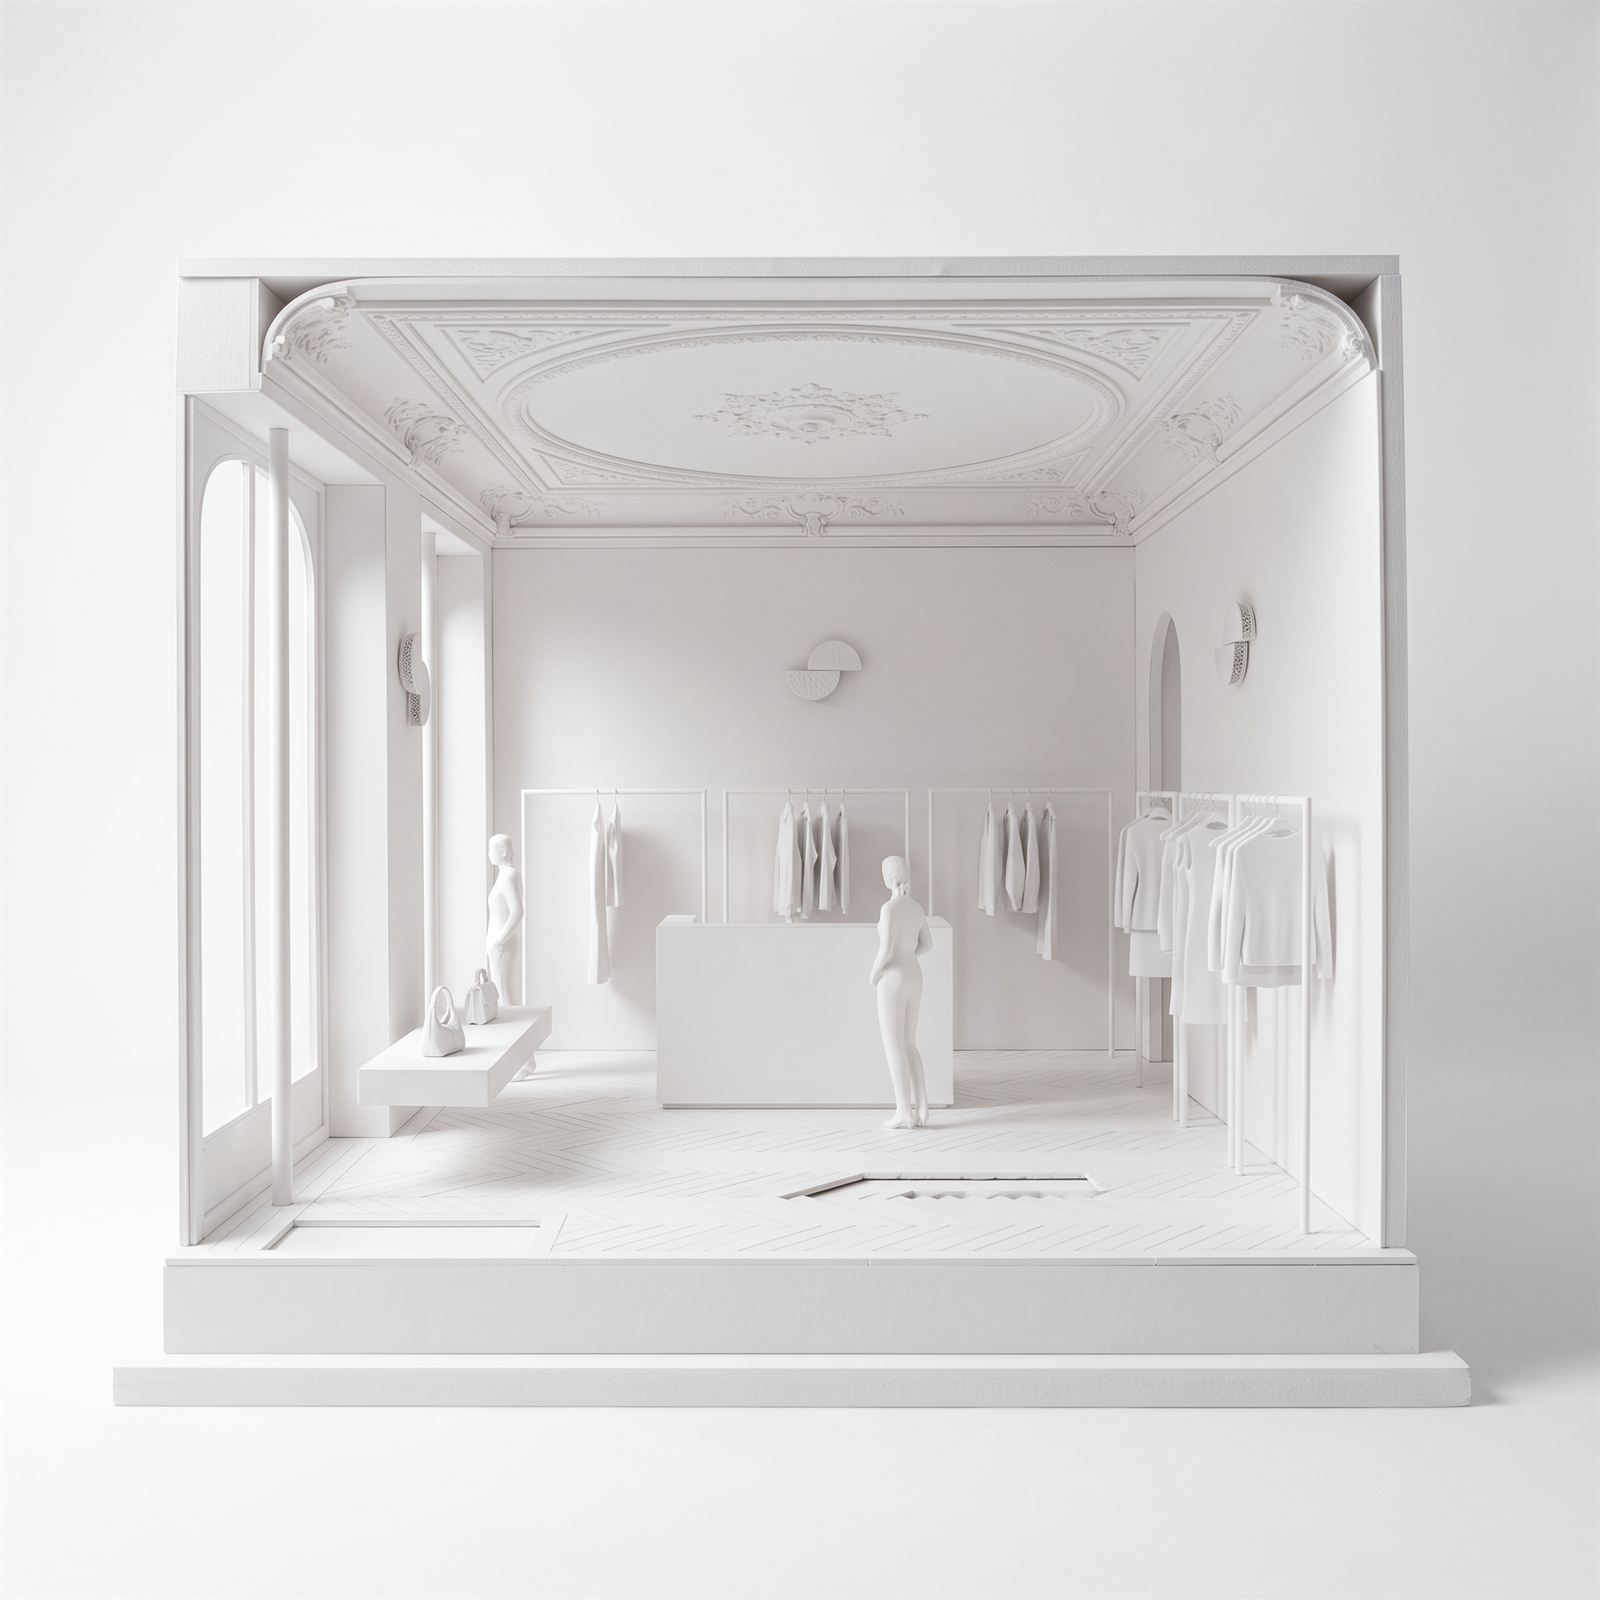
White card model of the salon photographed straight on, with figures, rails and the ceiling rose
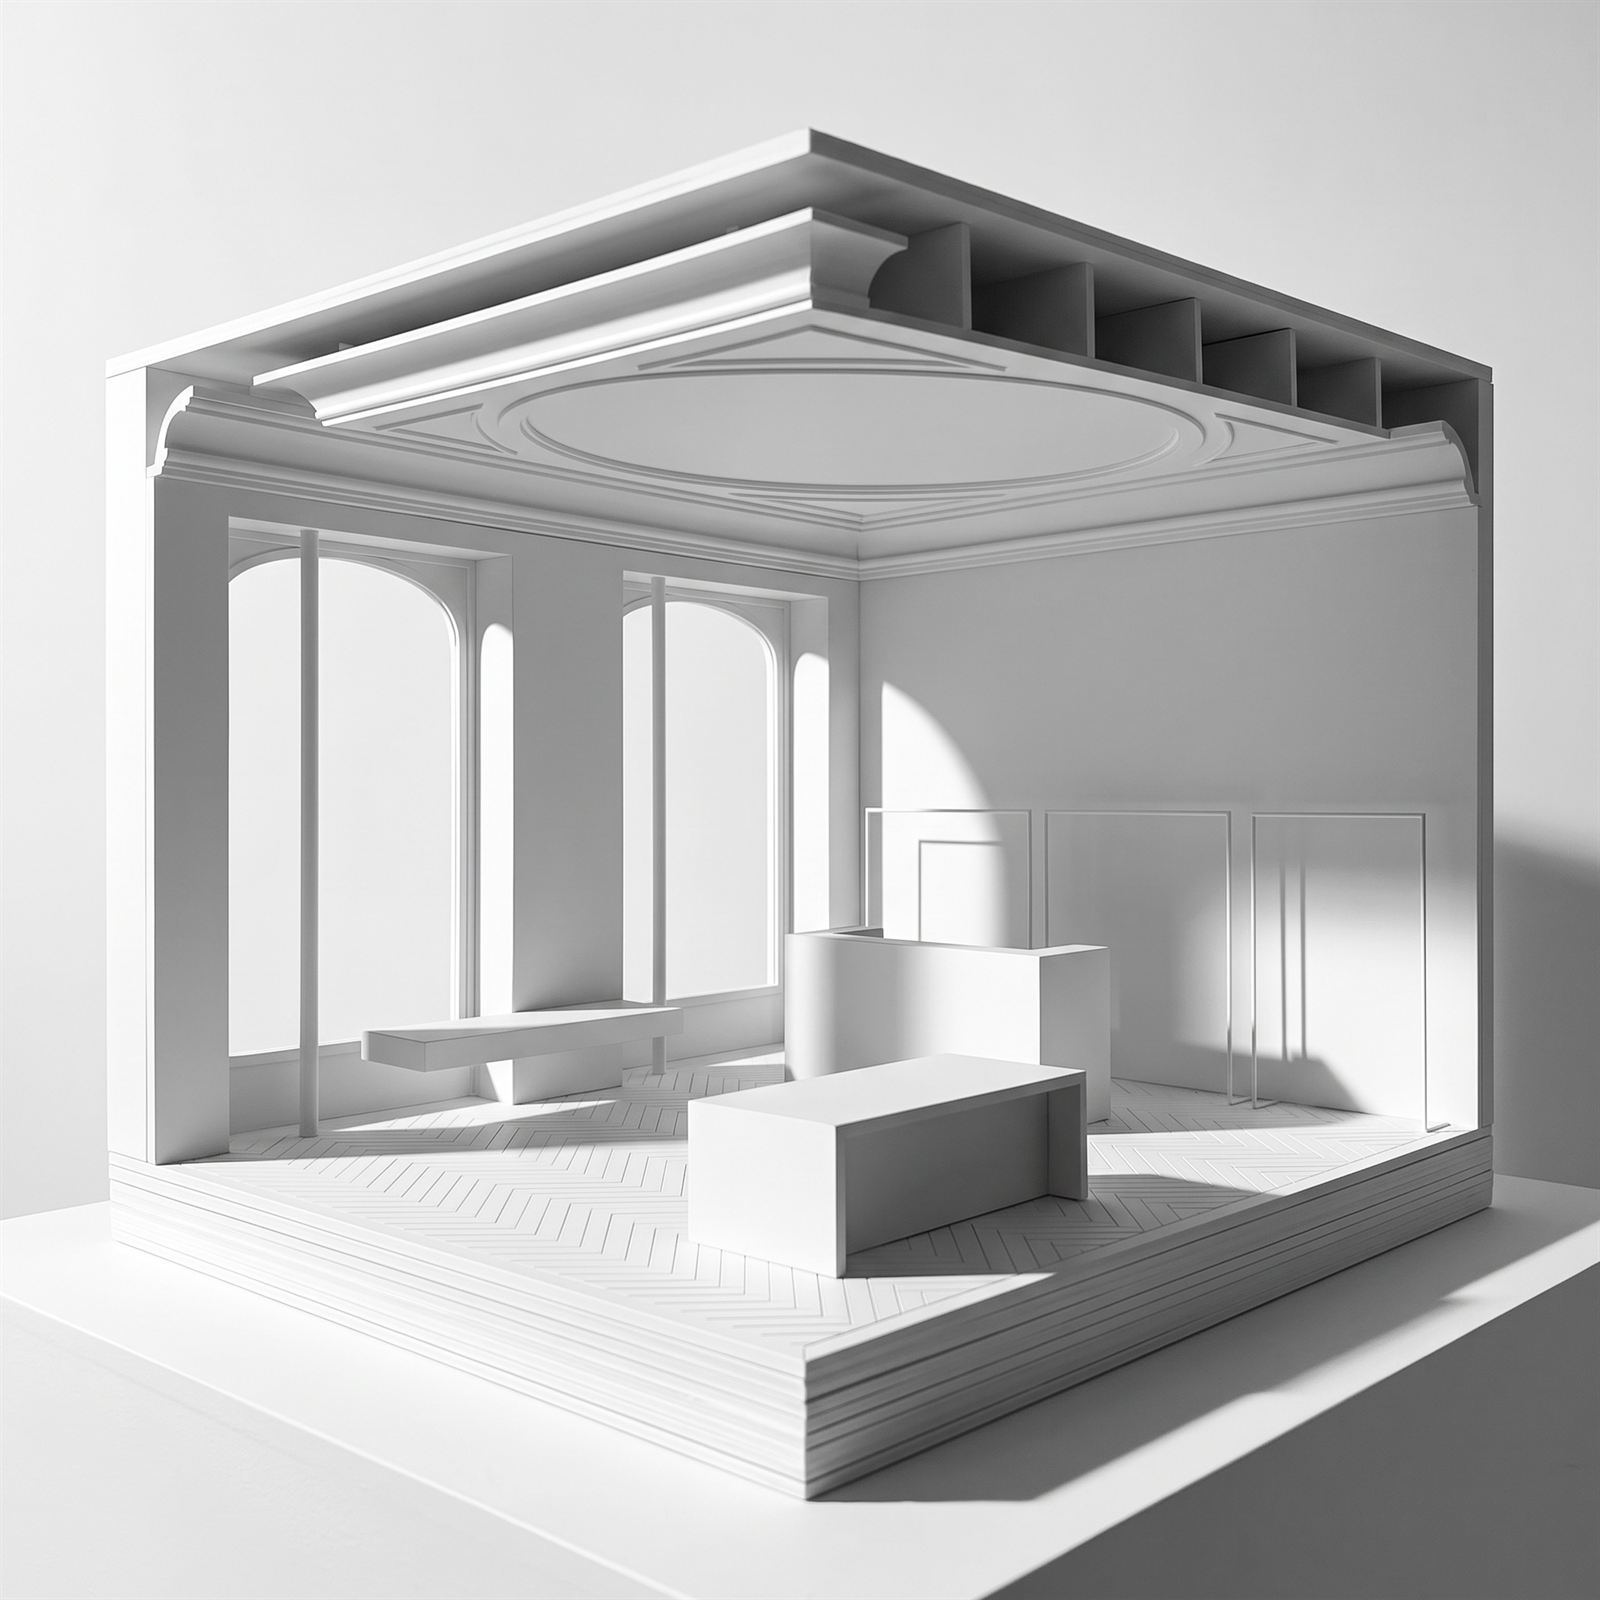
White card model of the salon in raking light, arched windows throwing shadows across the floor