Start a project
All projects The Verandah Laneways
The Verandah Laneways — festoon-lit cobbled lane between brick warehouse gables below Table Mountain

Verandah Laneways

A row of derelict brick warehouses below Table Mountain, reopened as a retail and eating laneway — photographed as the precinct it will become.

Overview

Derelict warehouses reopened as the precinct they will become.

  1. 01CGI Stills
  2. 02AI Film
ClientPrivate client
LocationCape Town ZA
SectorRetail and dining precinct
StageConcept to leasing
Year2025
ServicesCGI stills · AI film
Deliverables10 frames · day-in-the-life film · process set

A row of brick warehouses below Table Mountain, reopened as a laneway of shops and eating. The film runs a full day of the precinct's future life, and the stills hold the brick exactly as weathered as it really is.

Services delivered
CGI Stills
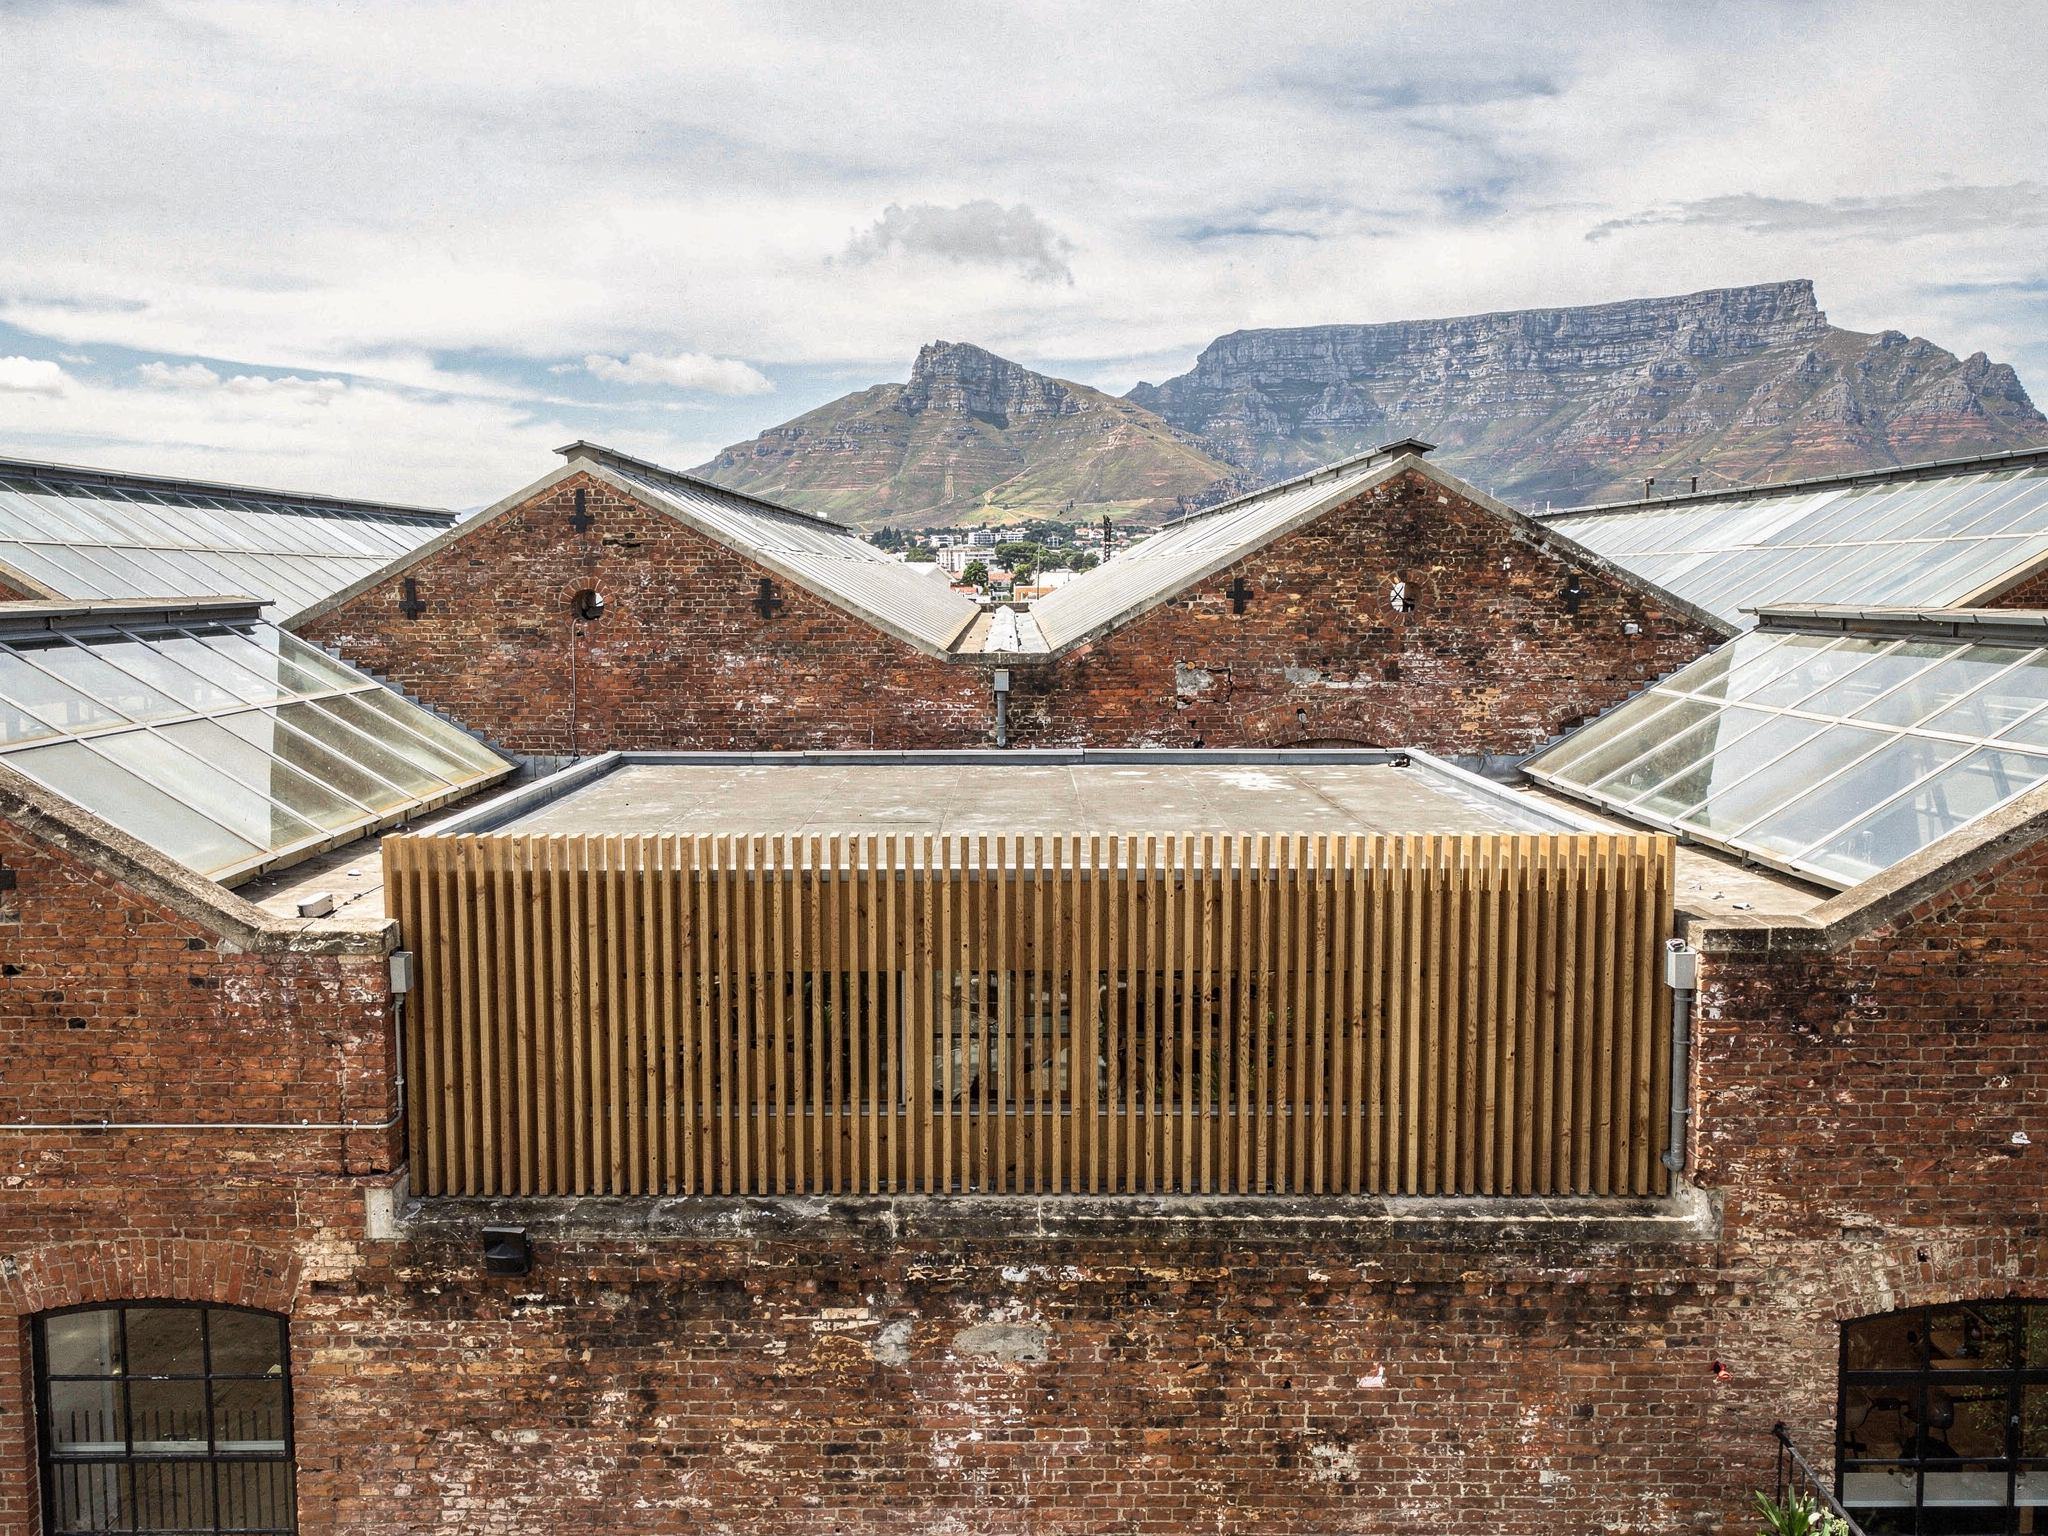
Aerial visualisation of the sawtooth brick roofs with new glazed rooflights and Table Mountain behind
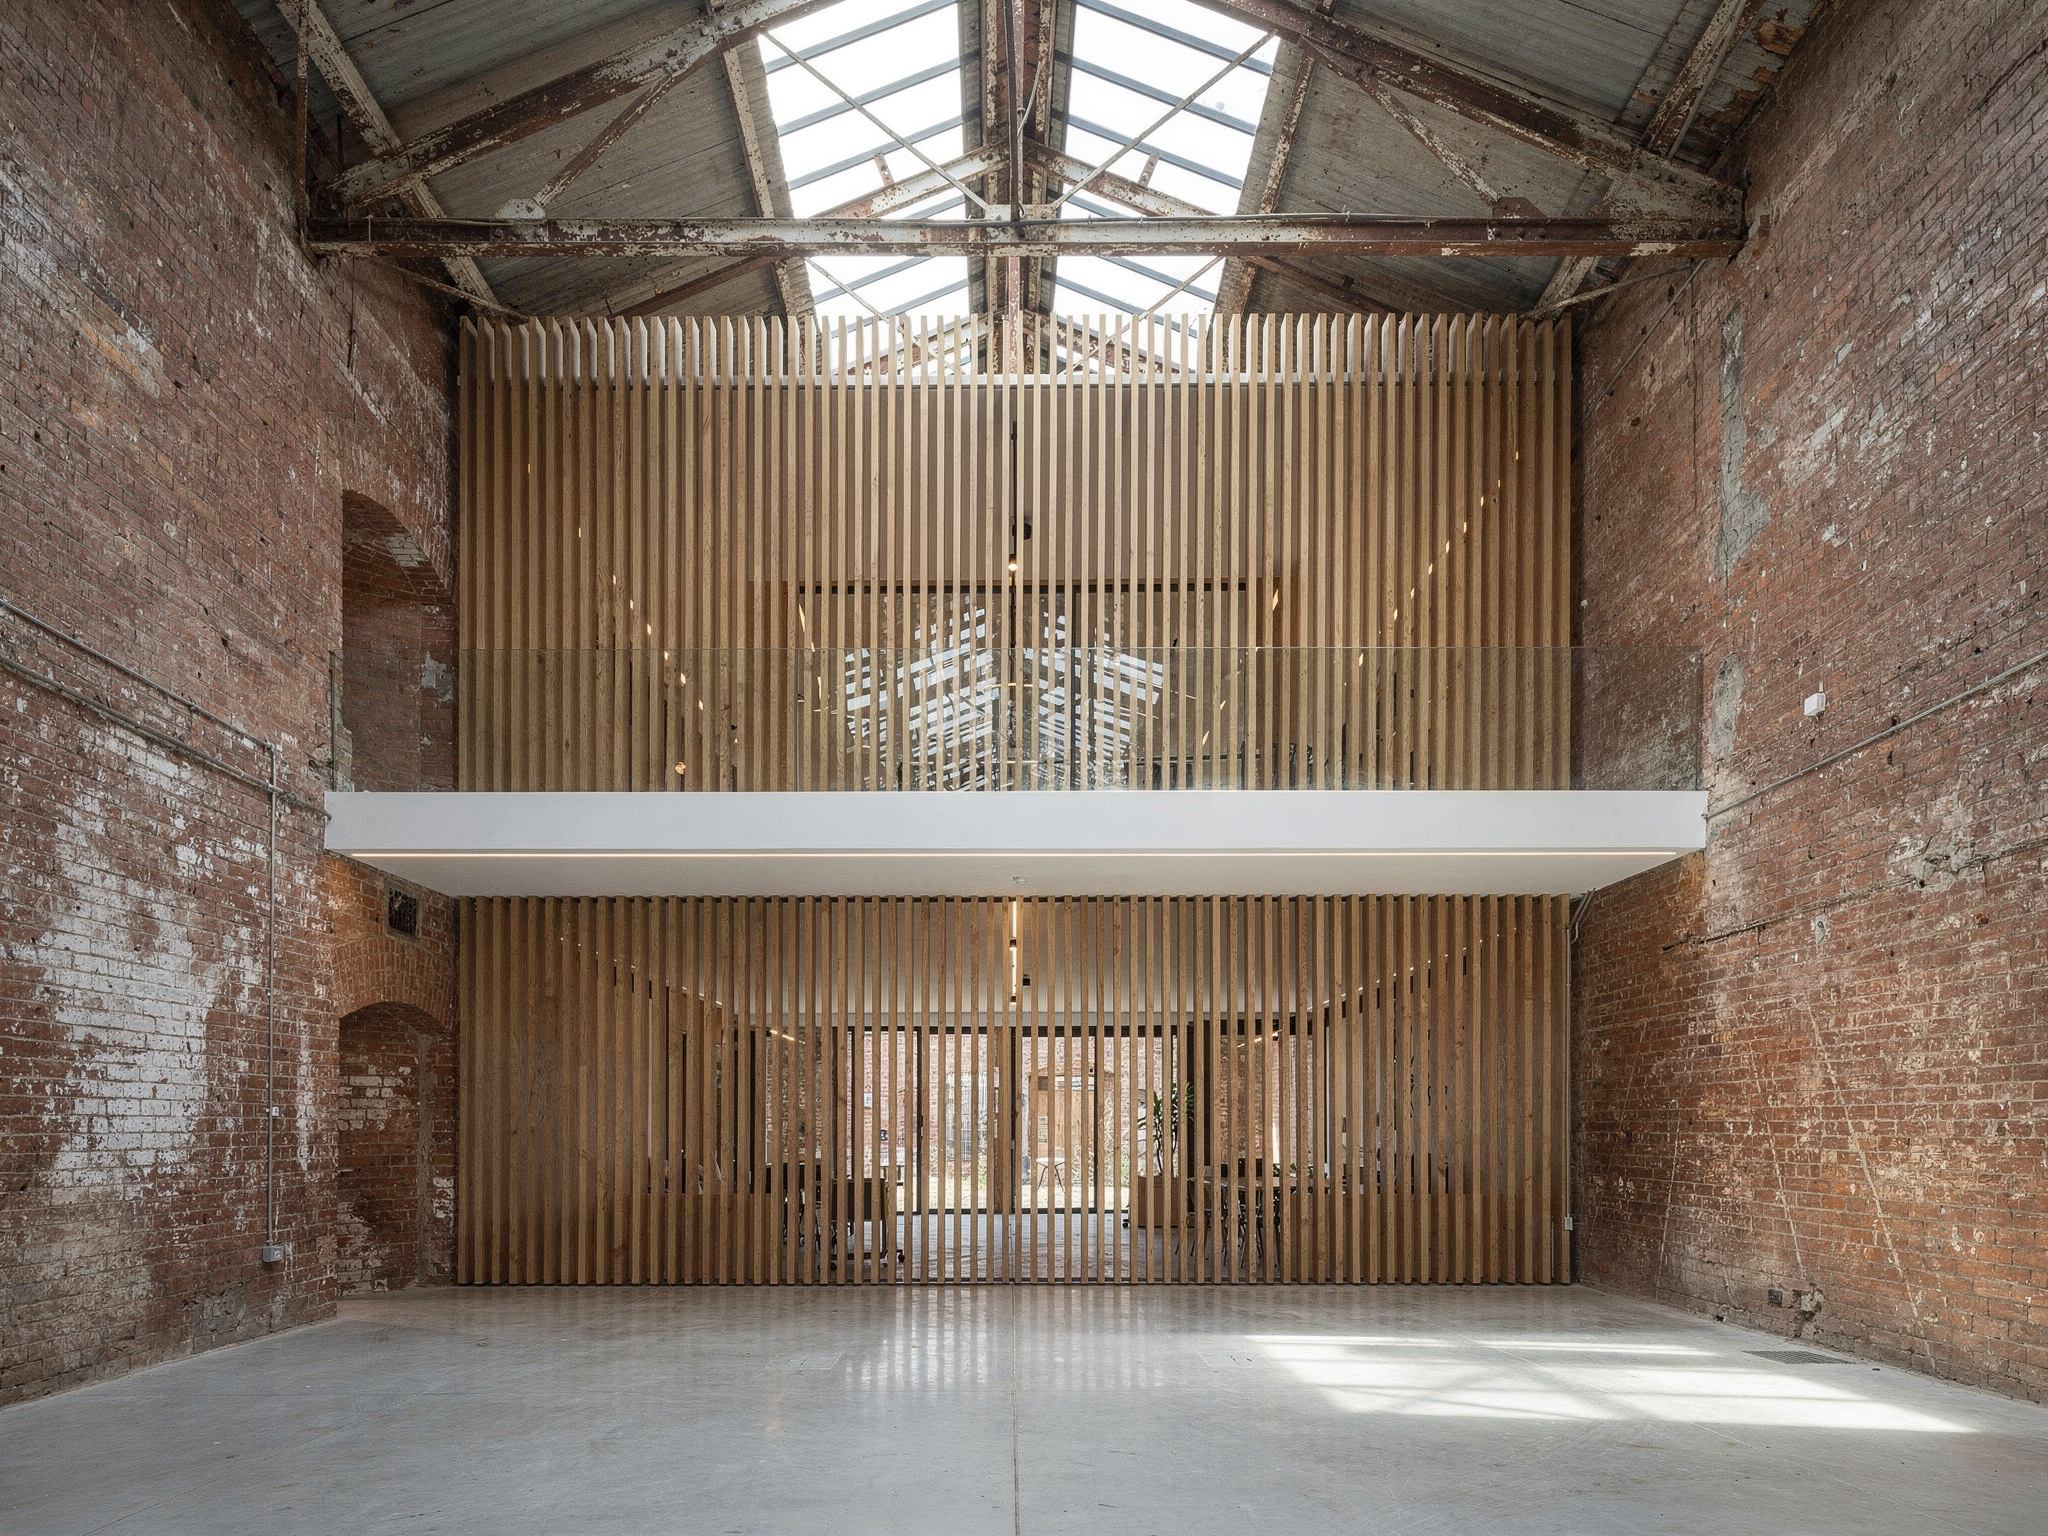
Visualisation of the blackened steel and glass mezzanine inserted into the brick warehouse hall
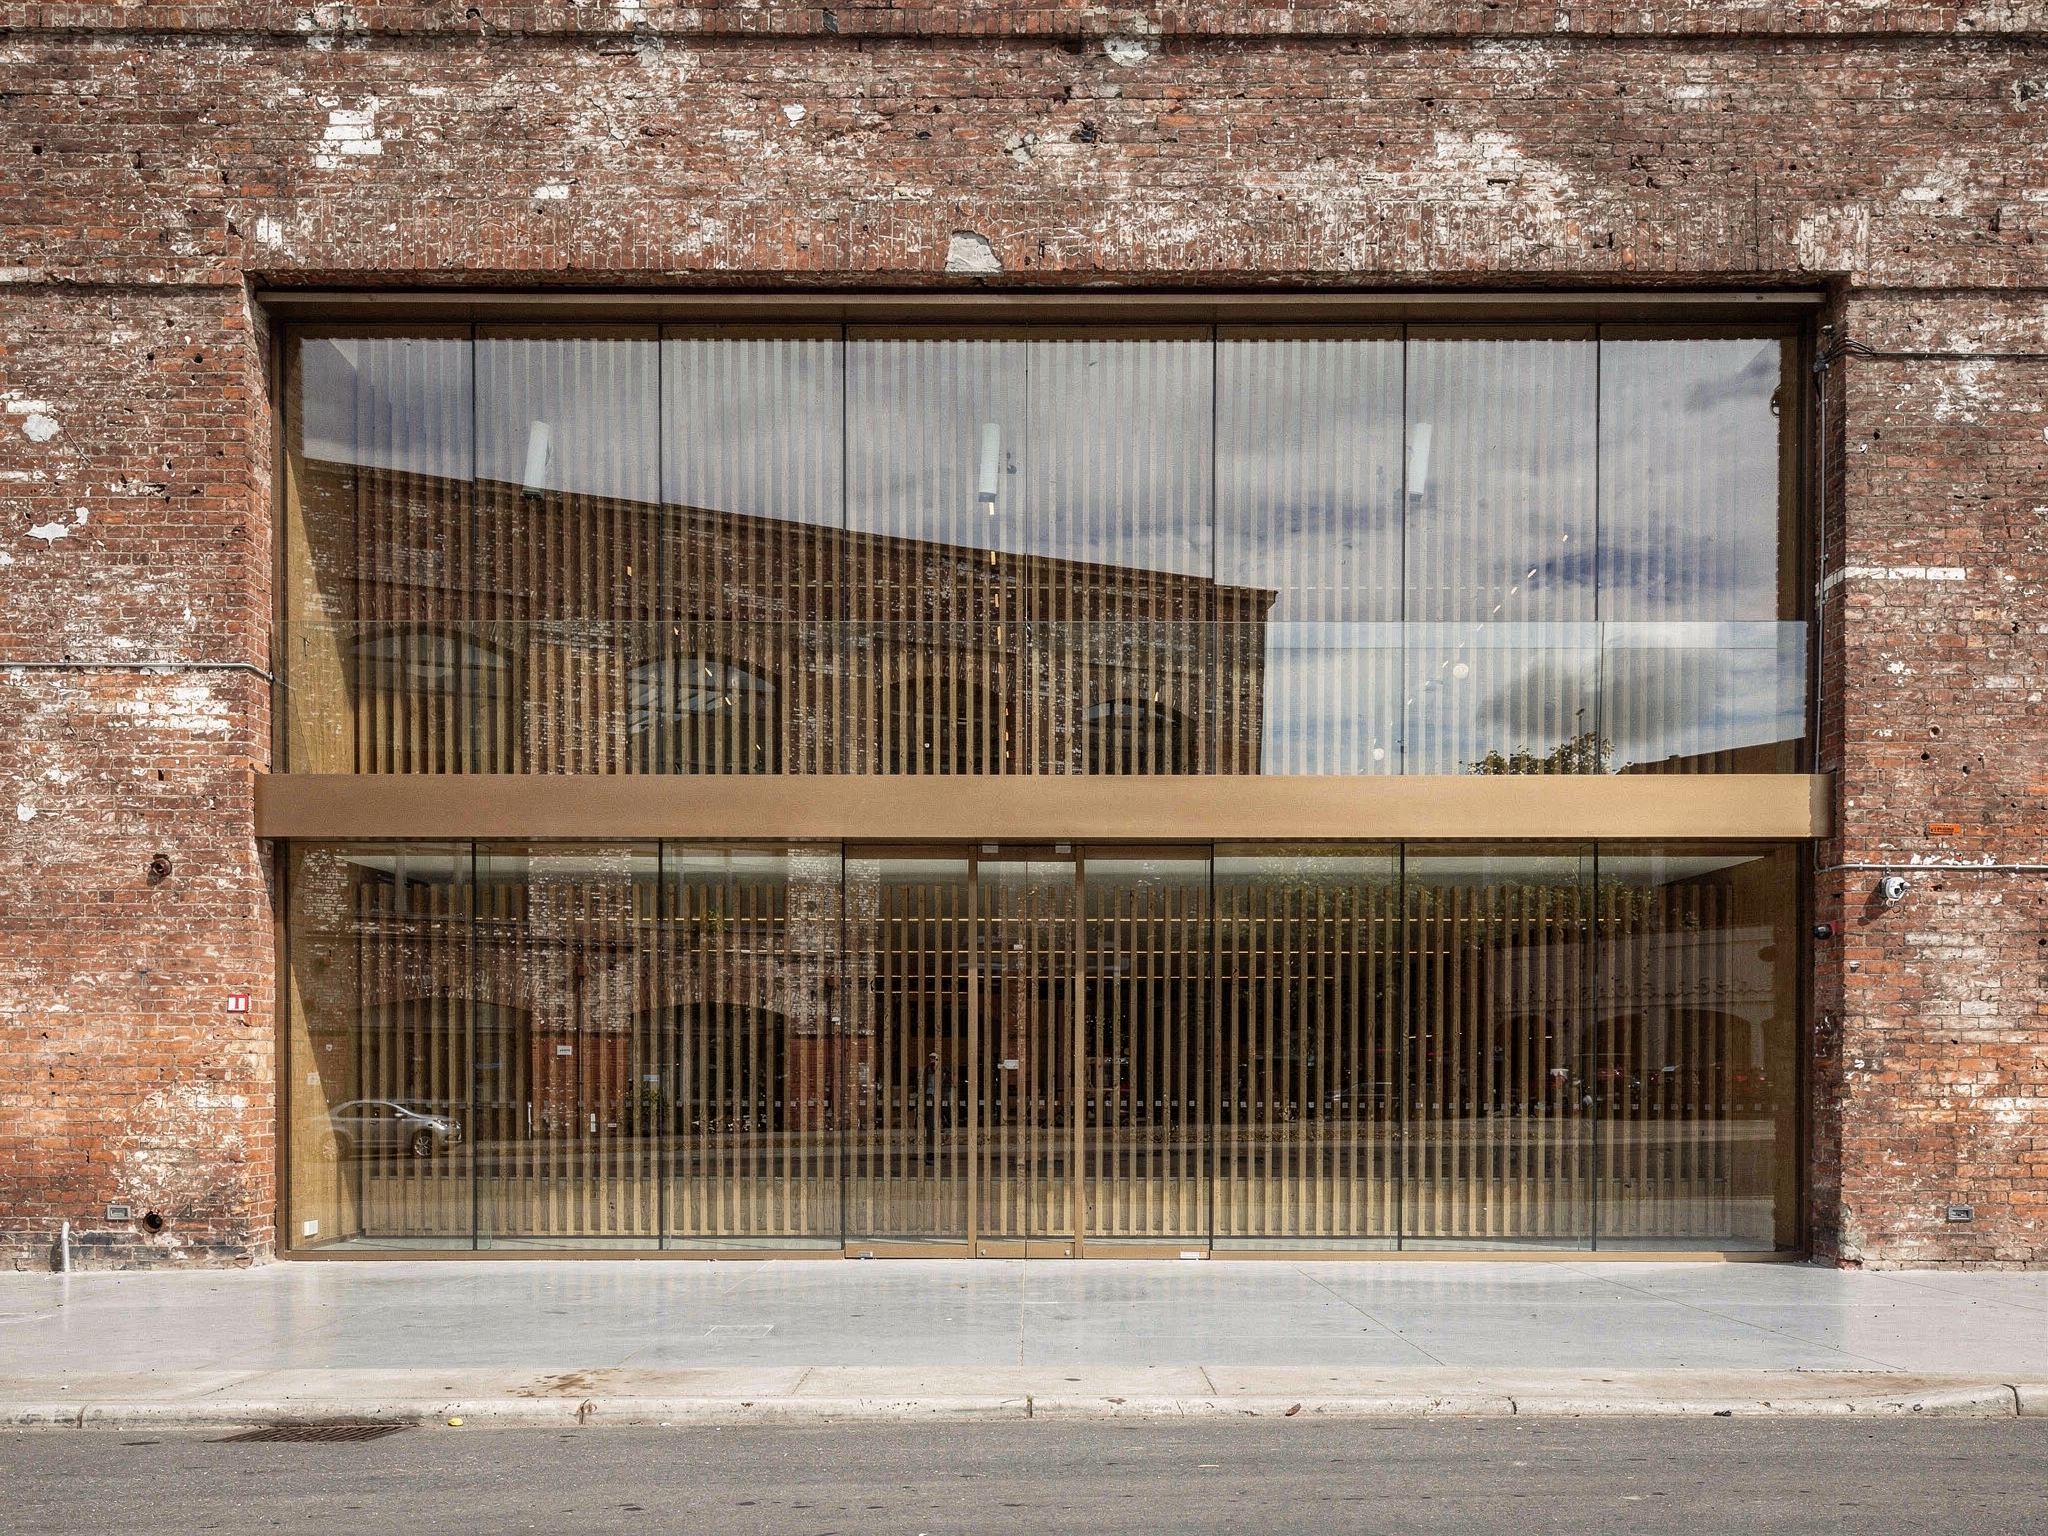
Deadpan elevation showing new steel and glass shopfronts set into the original brick openings
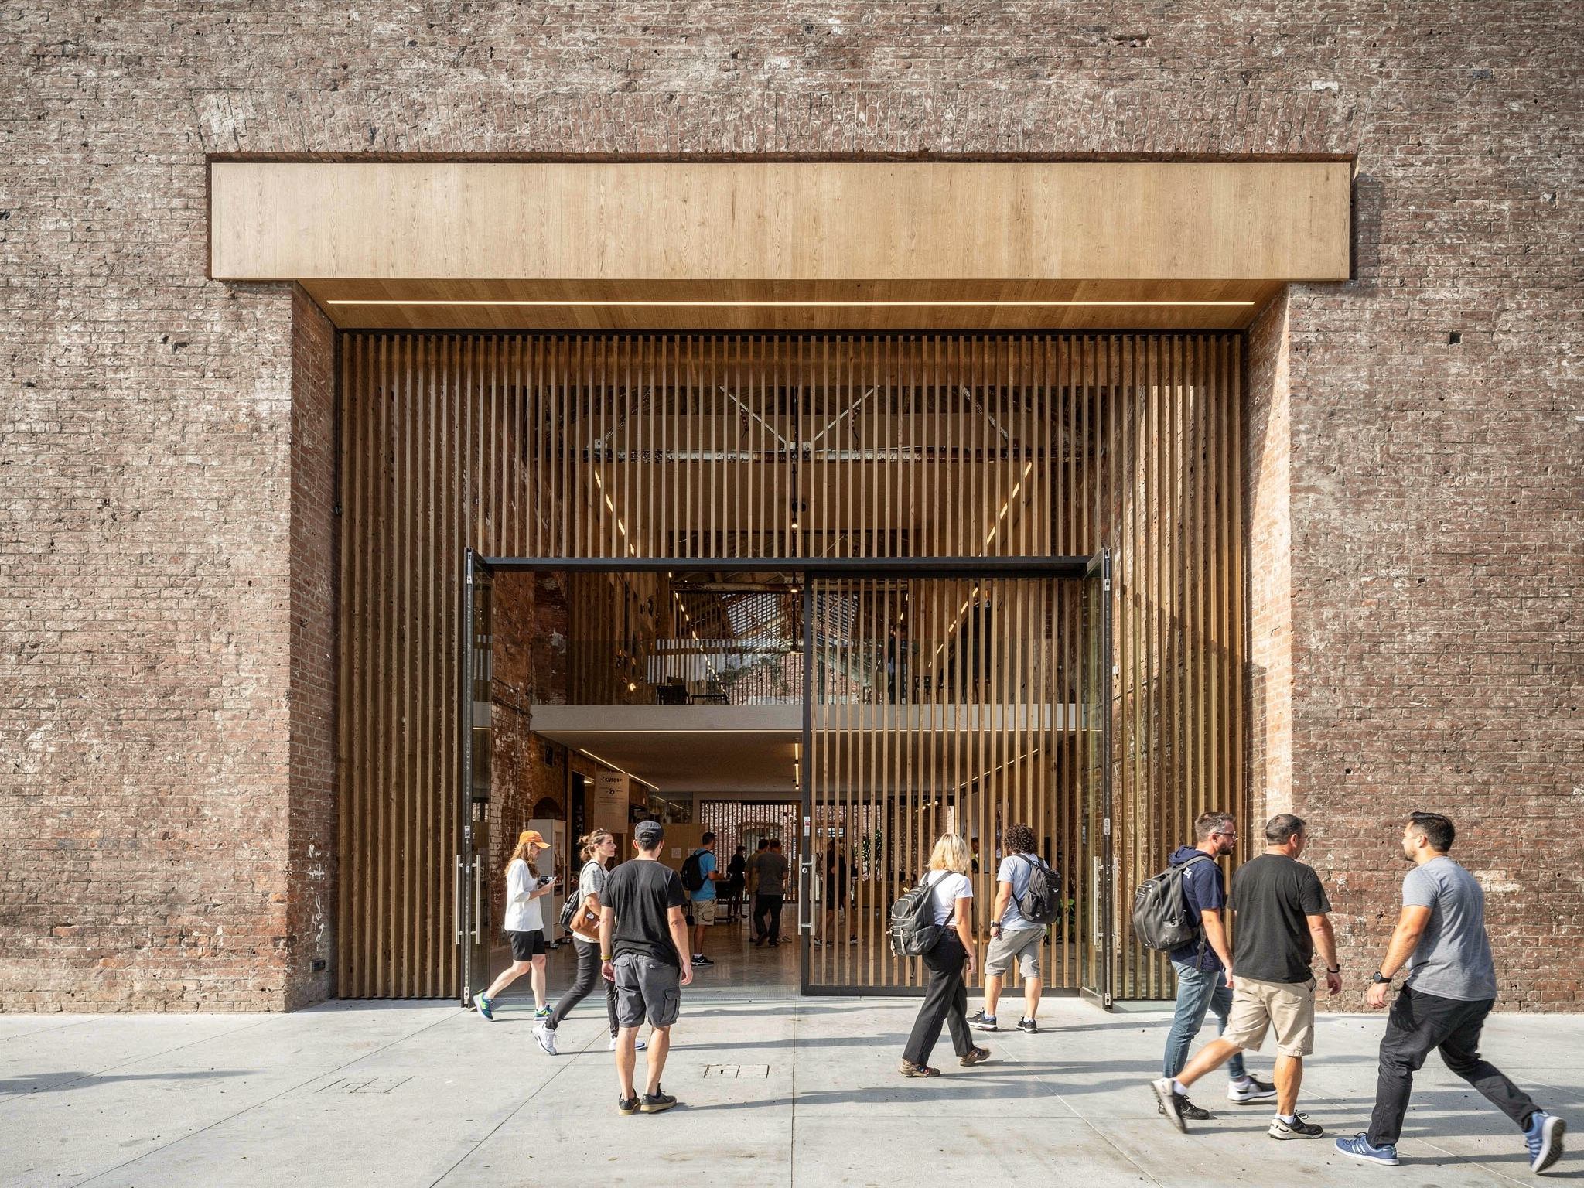
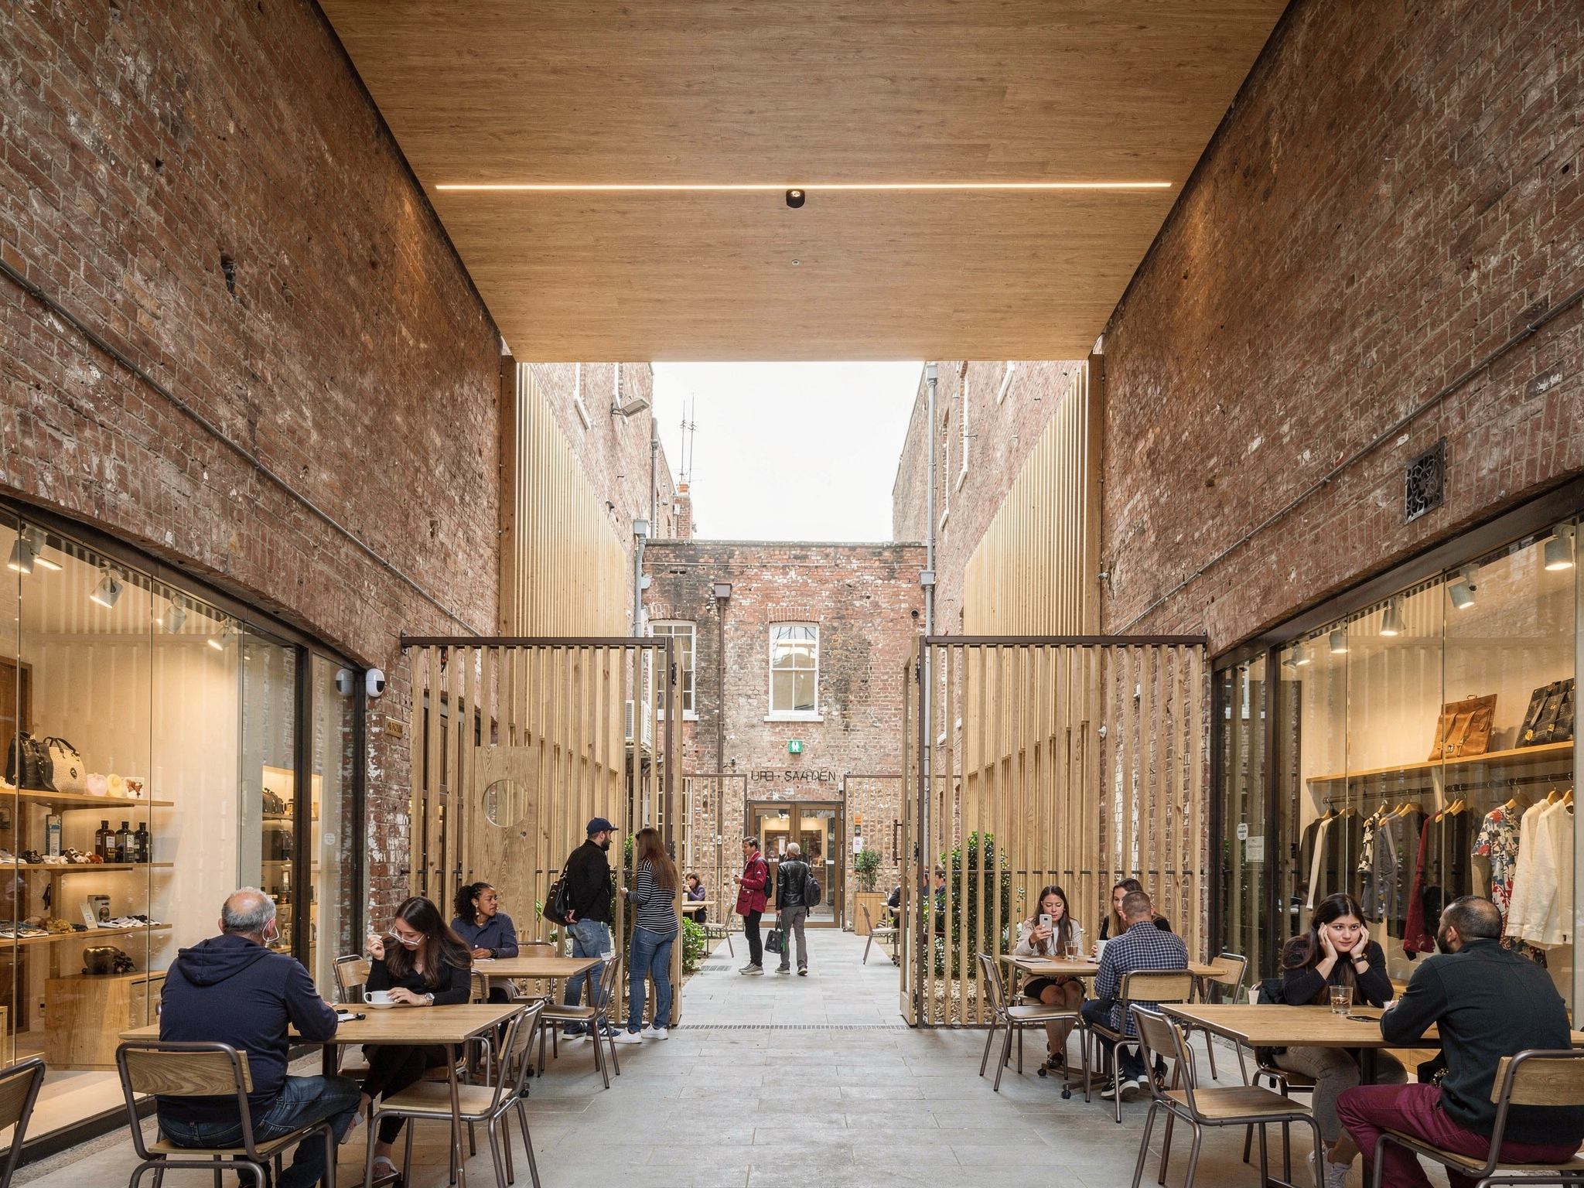
The new steel portal entrance from the street with people walking through onto the cobbles
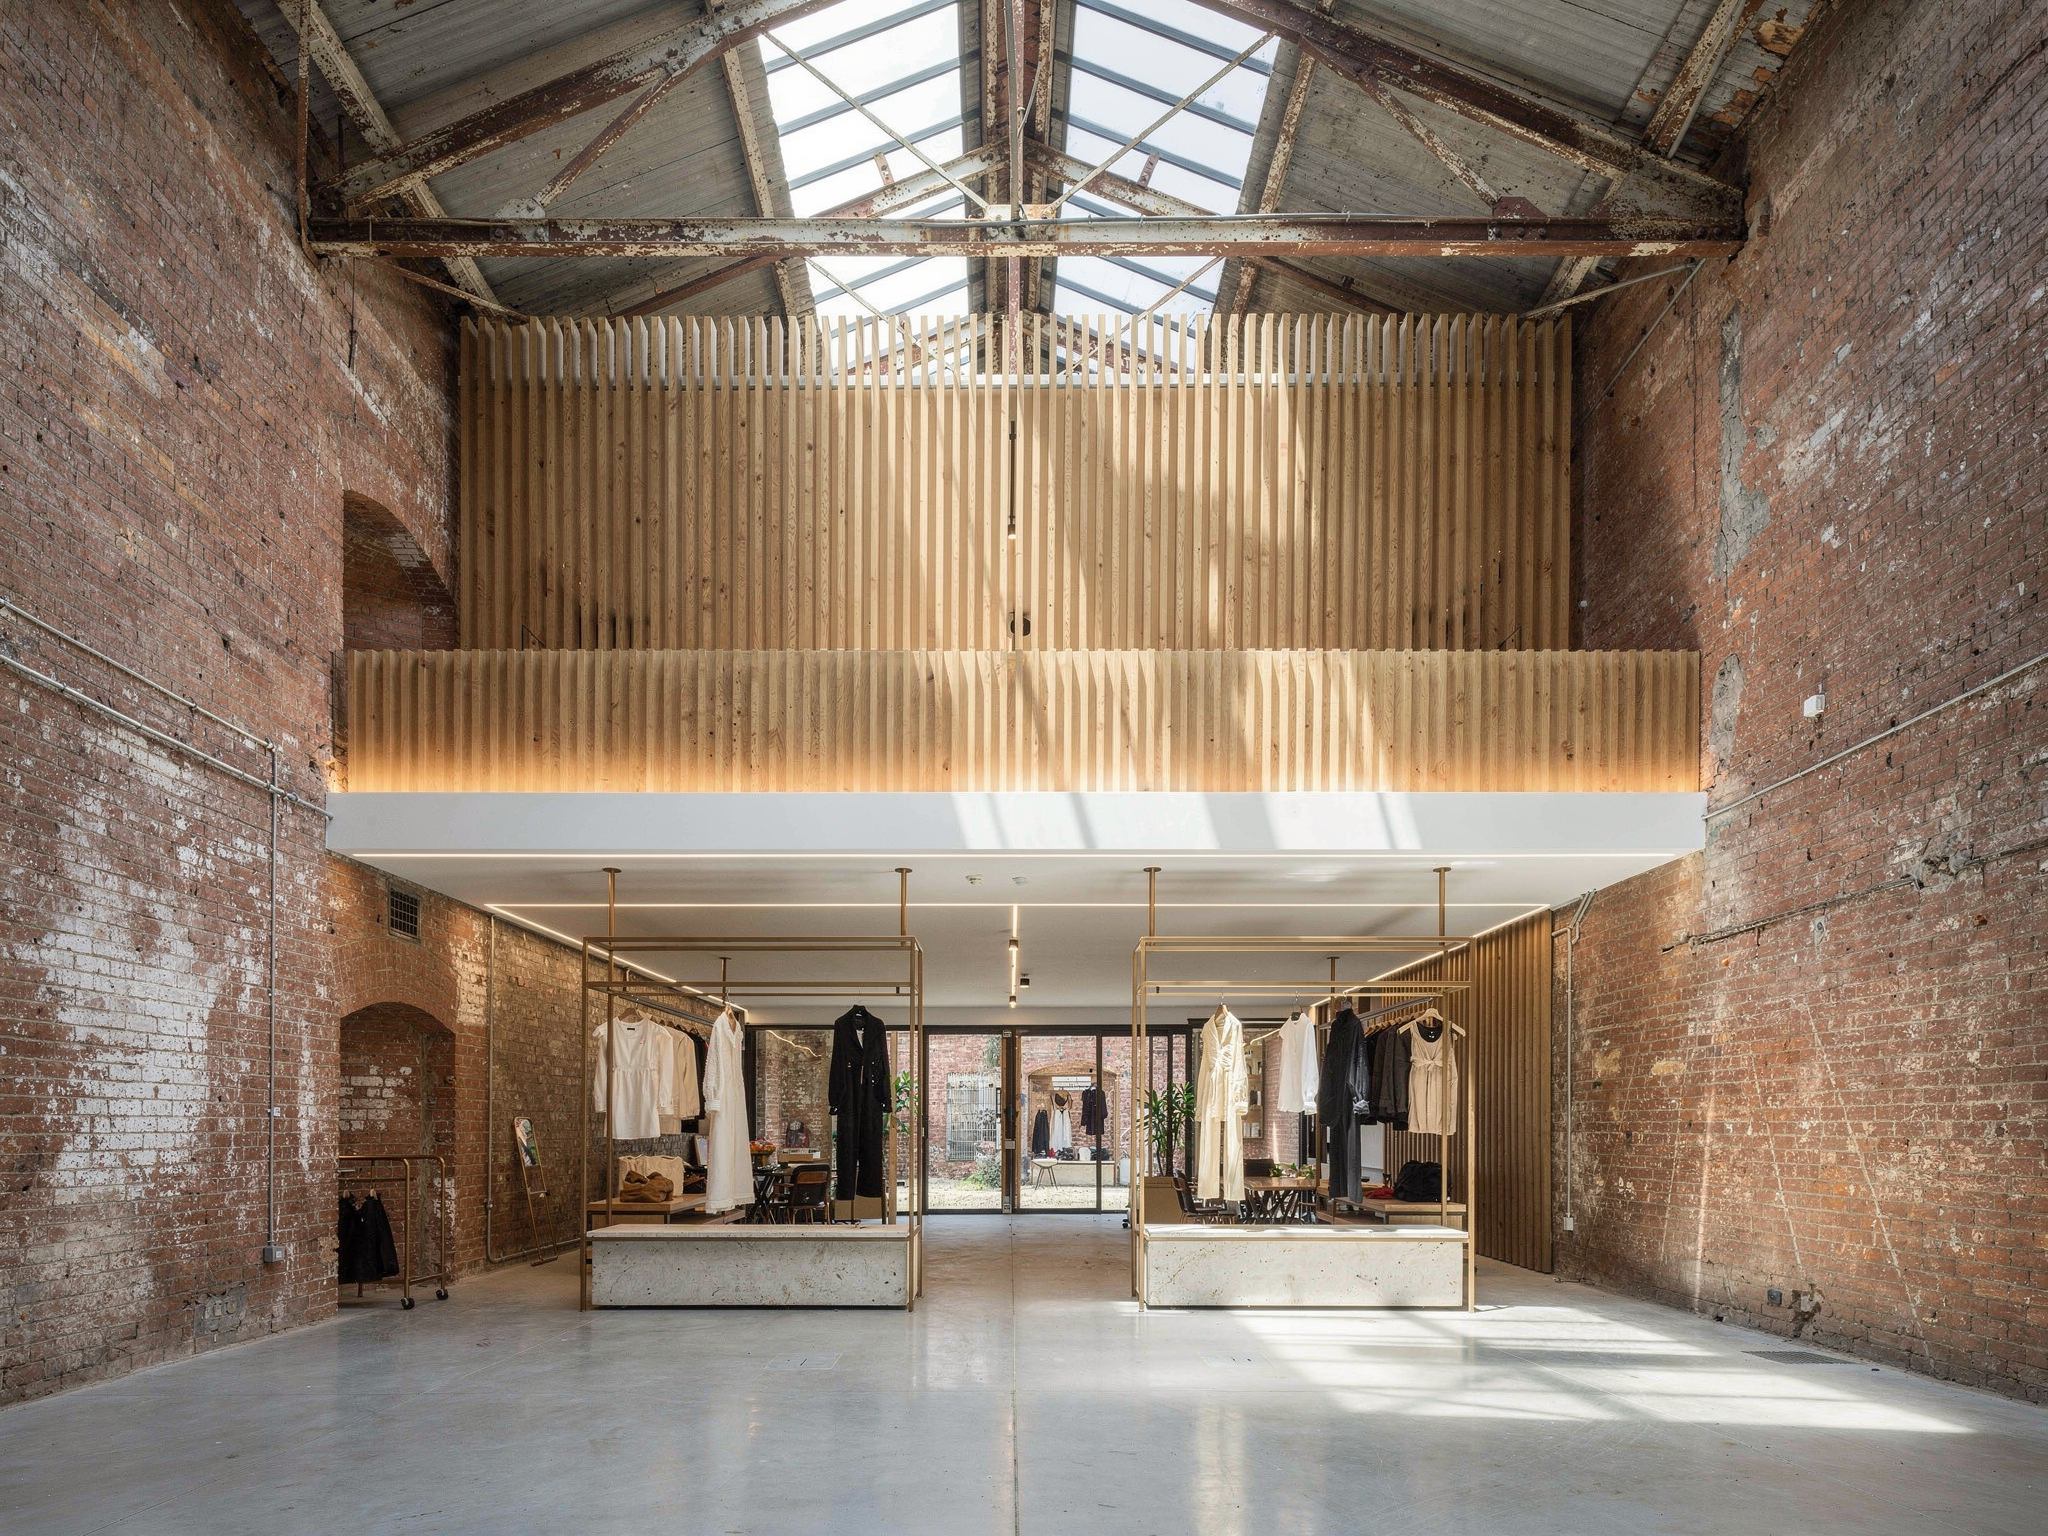
High-end fashion tenancy with steel rails and travertine plinths standing clear of the brick wall
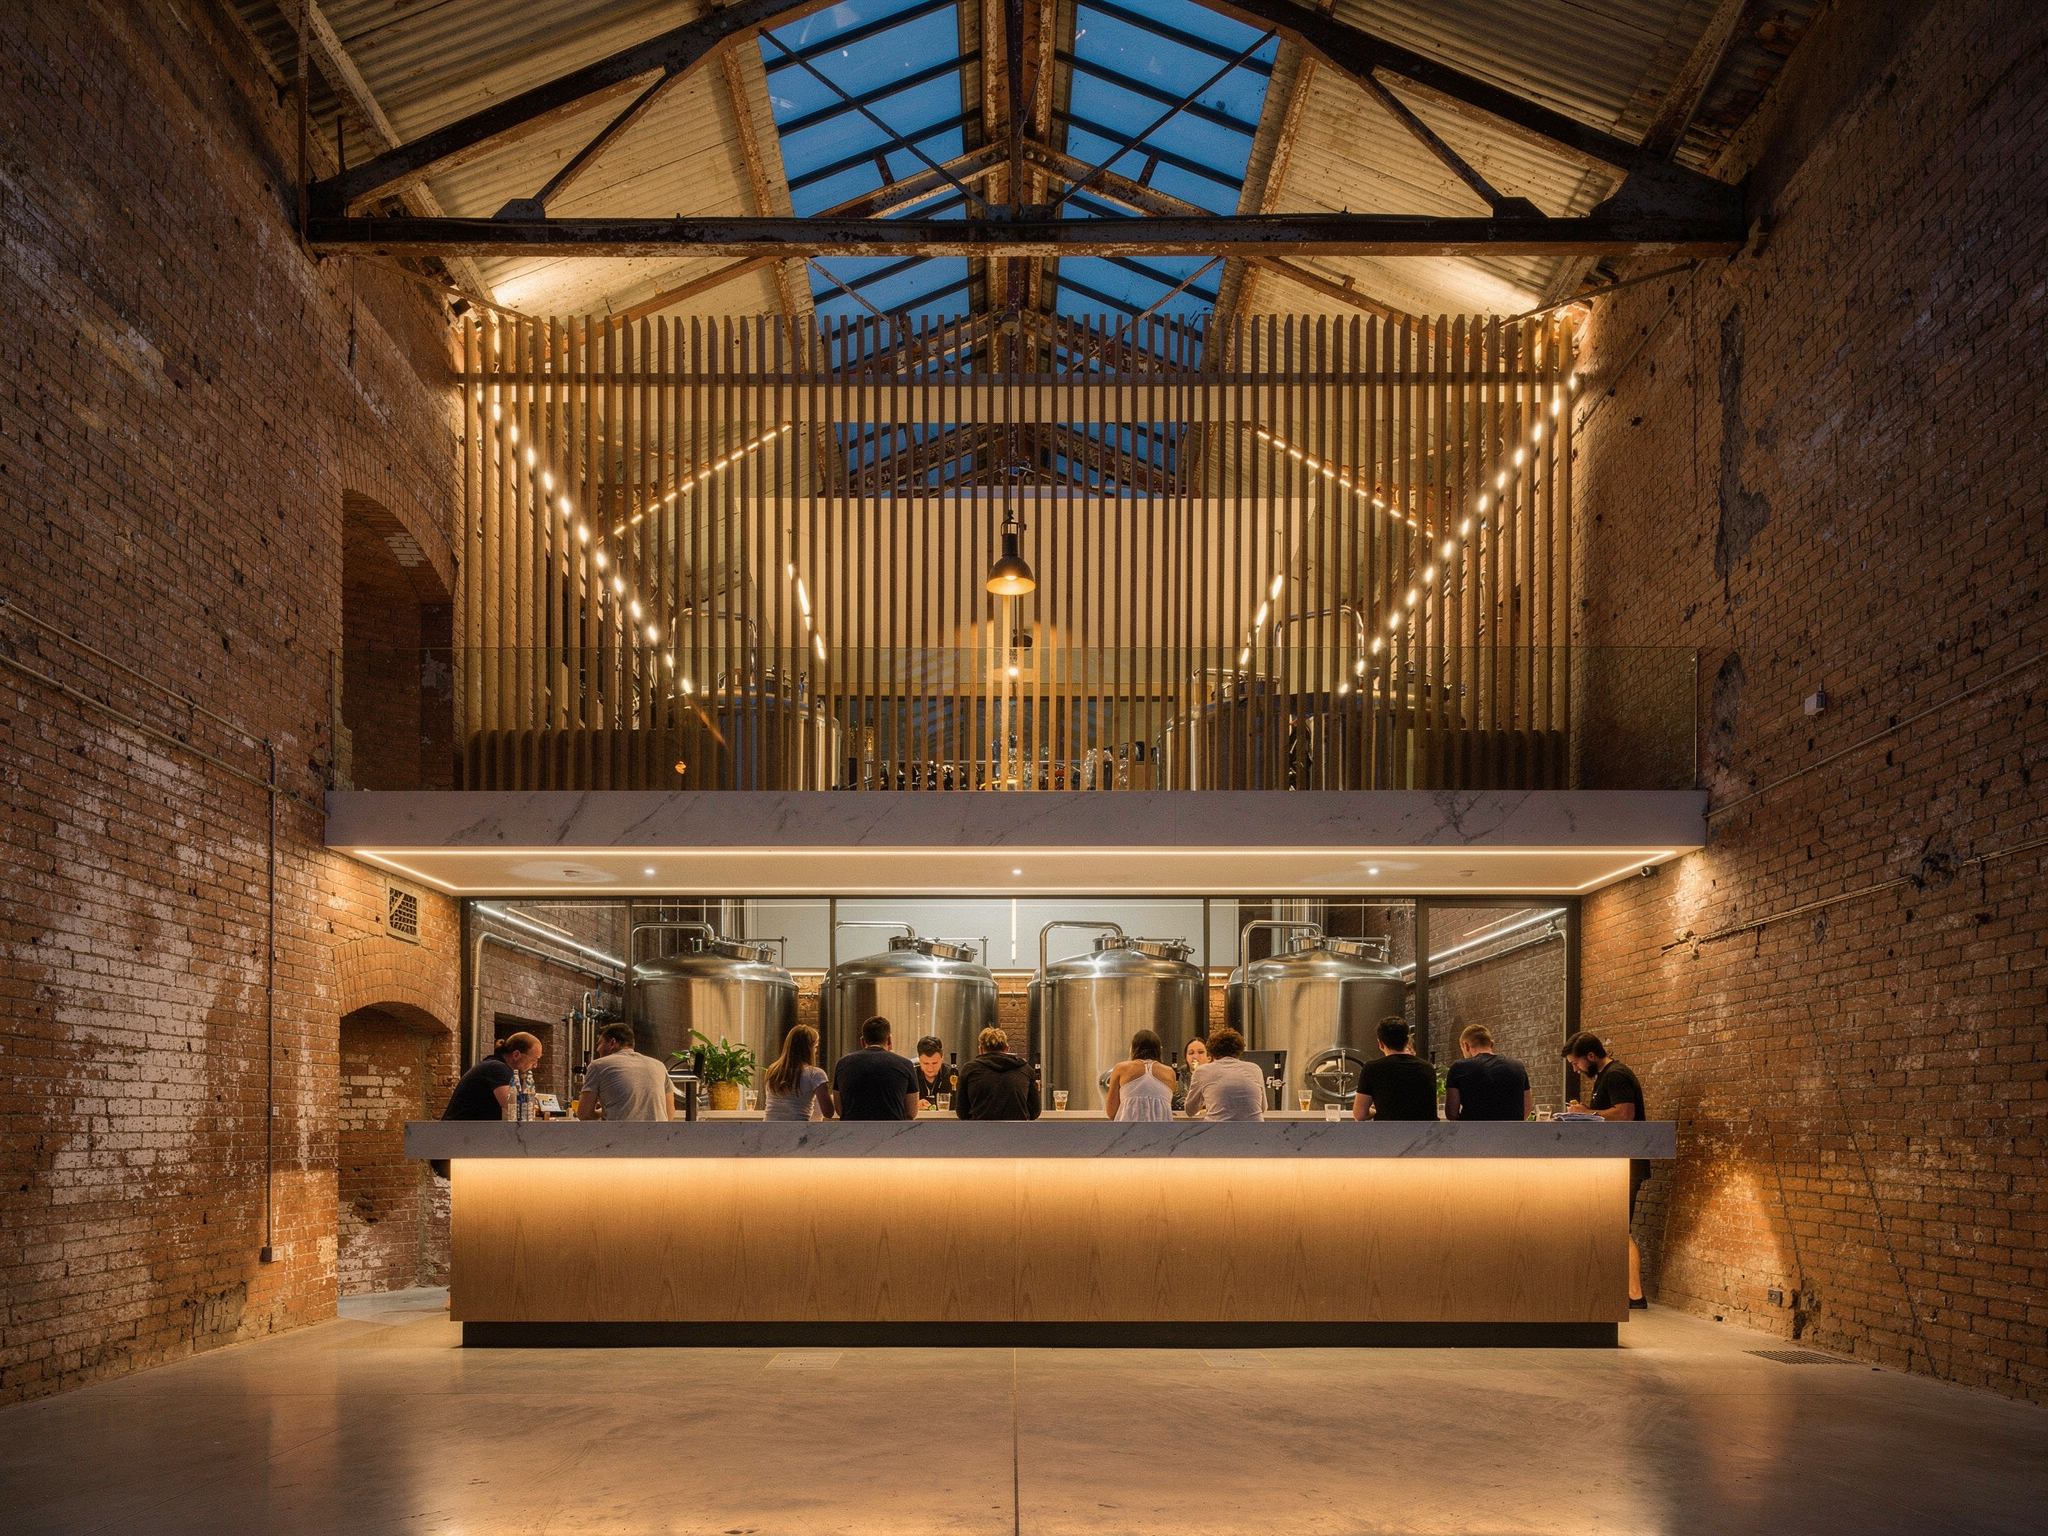
Brewery taproom with a blackened steel bar, brass taps and tanks behind glass under the old trusses
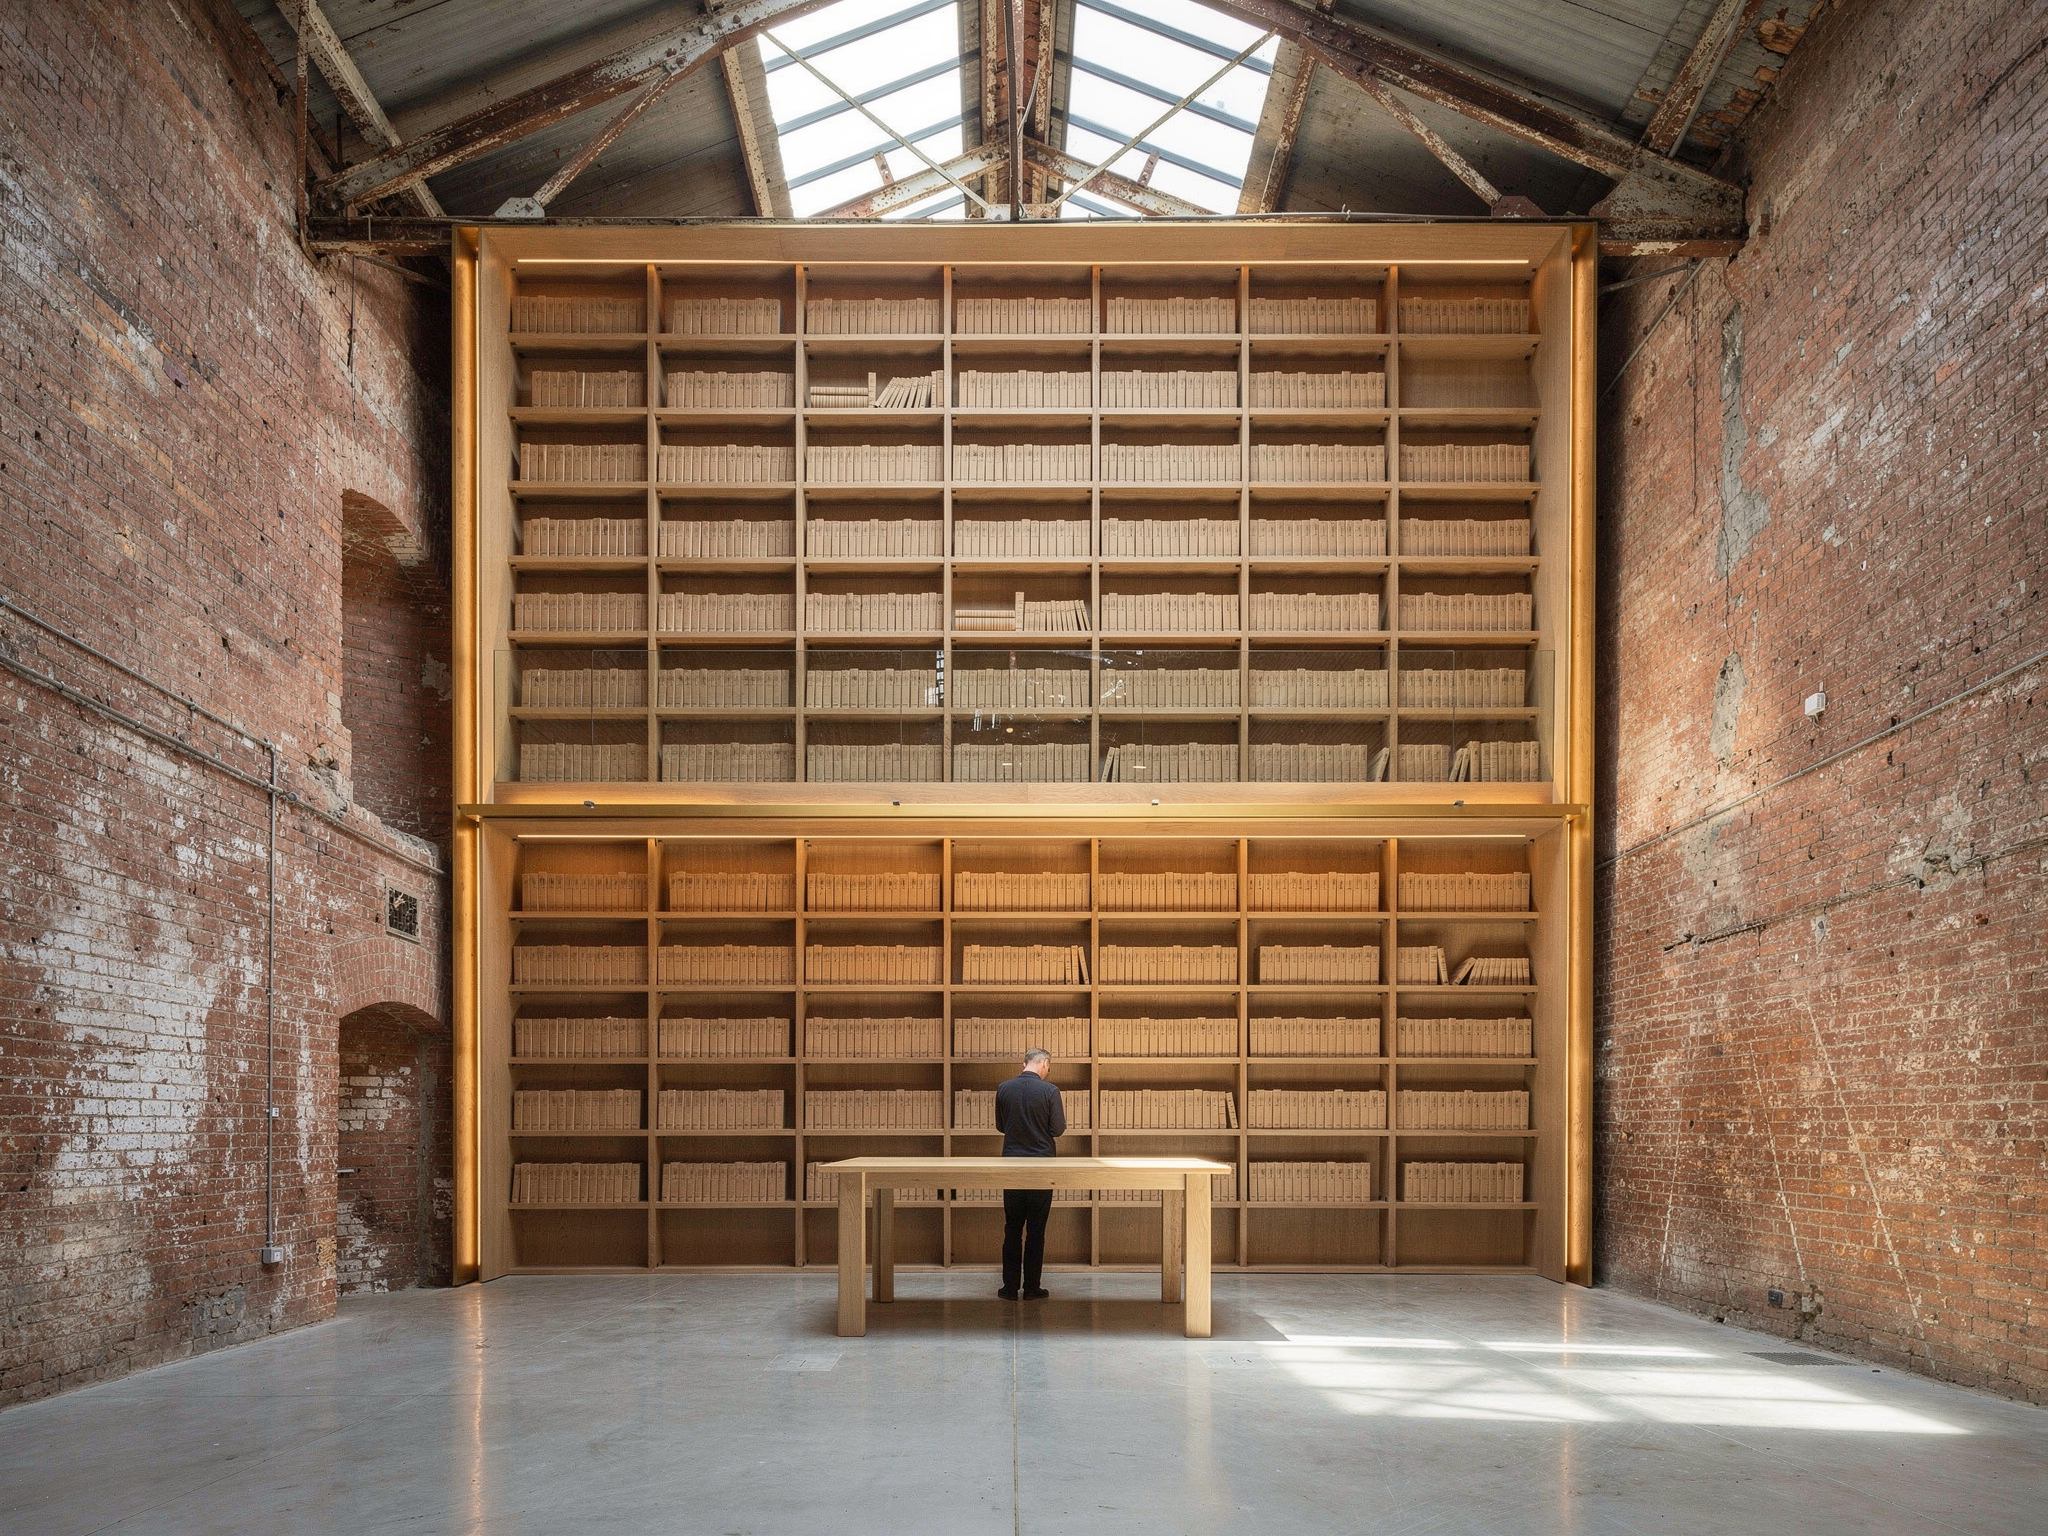
Bookshop with full-height oak shelving built as a free-standing insert inside the brick shell
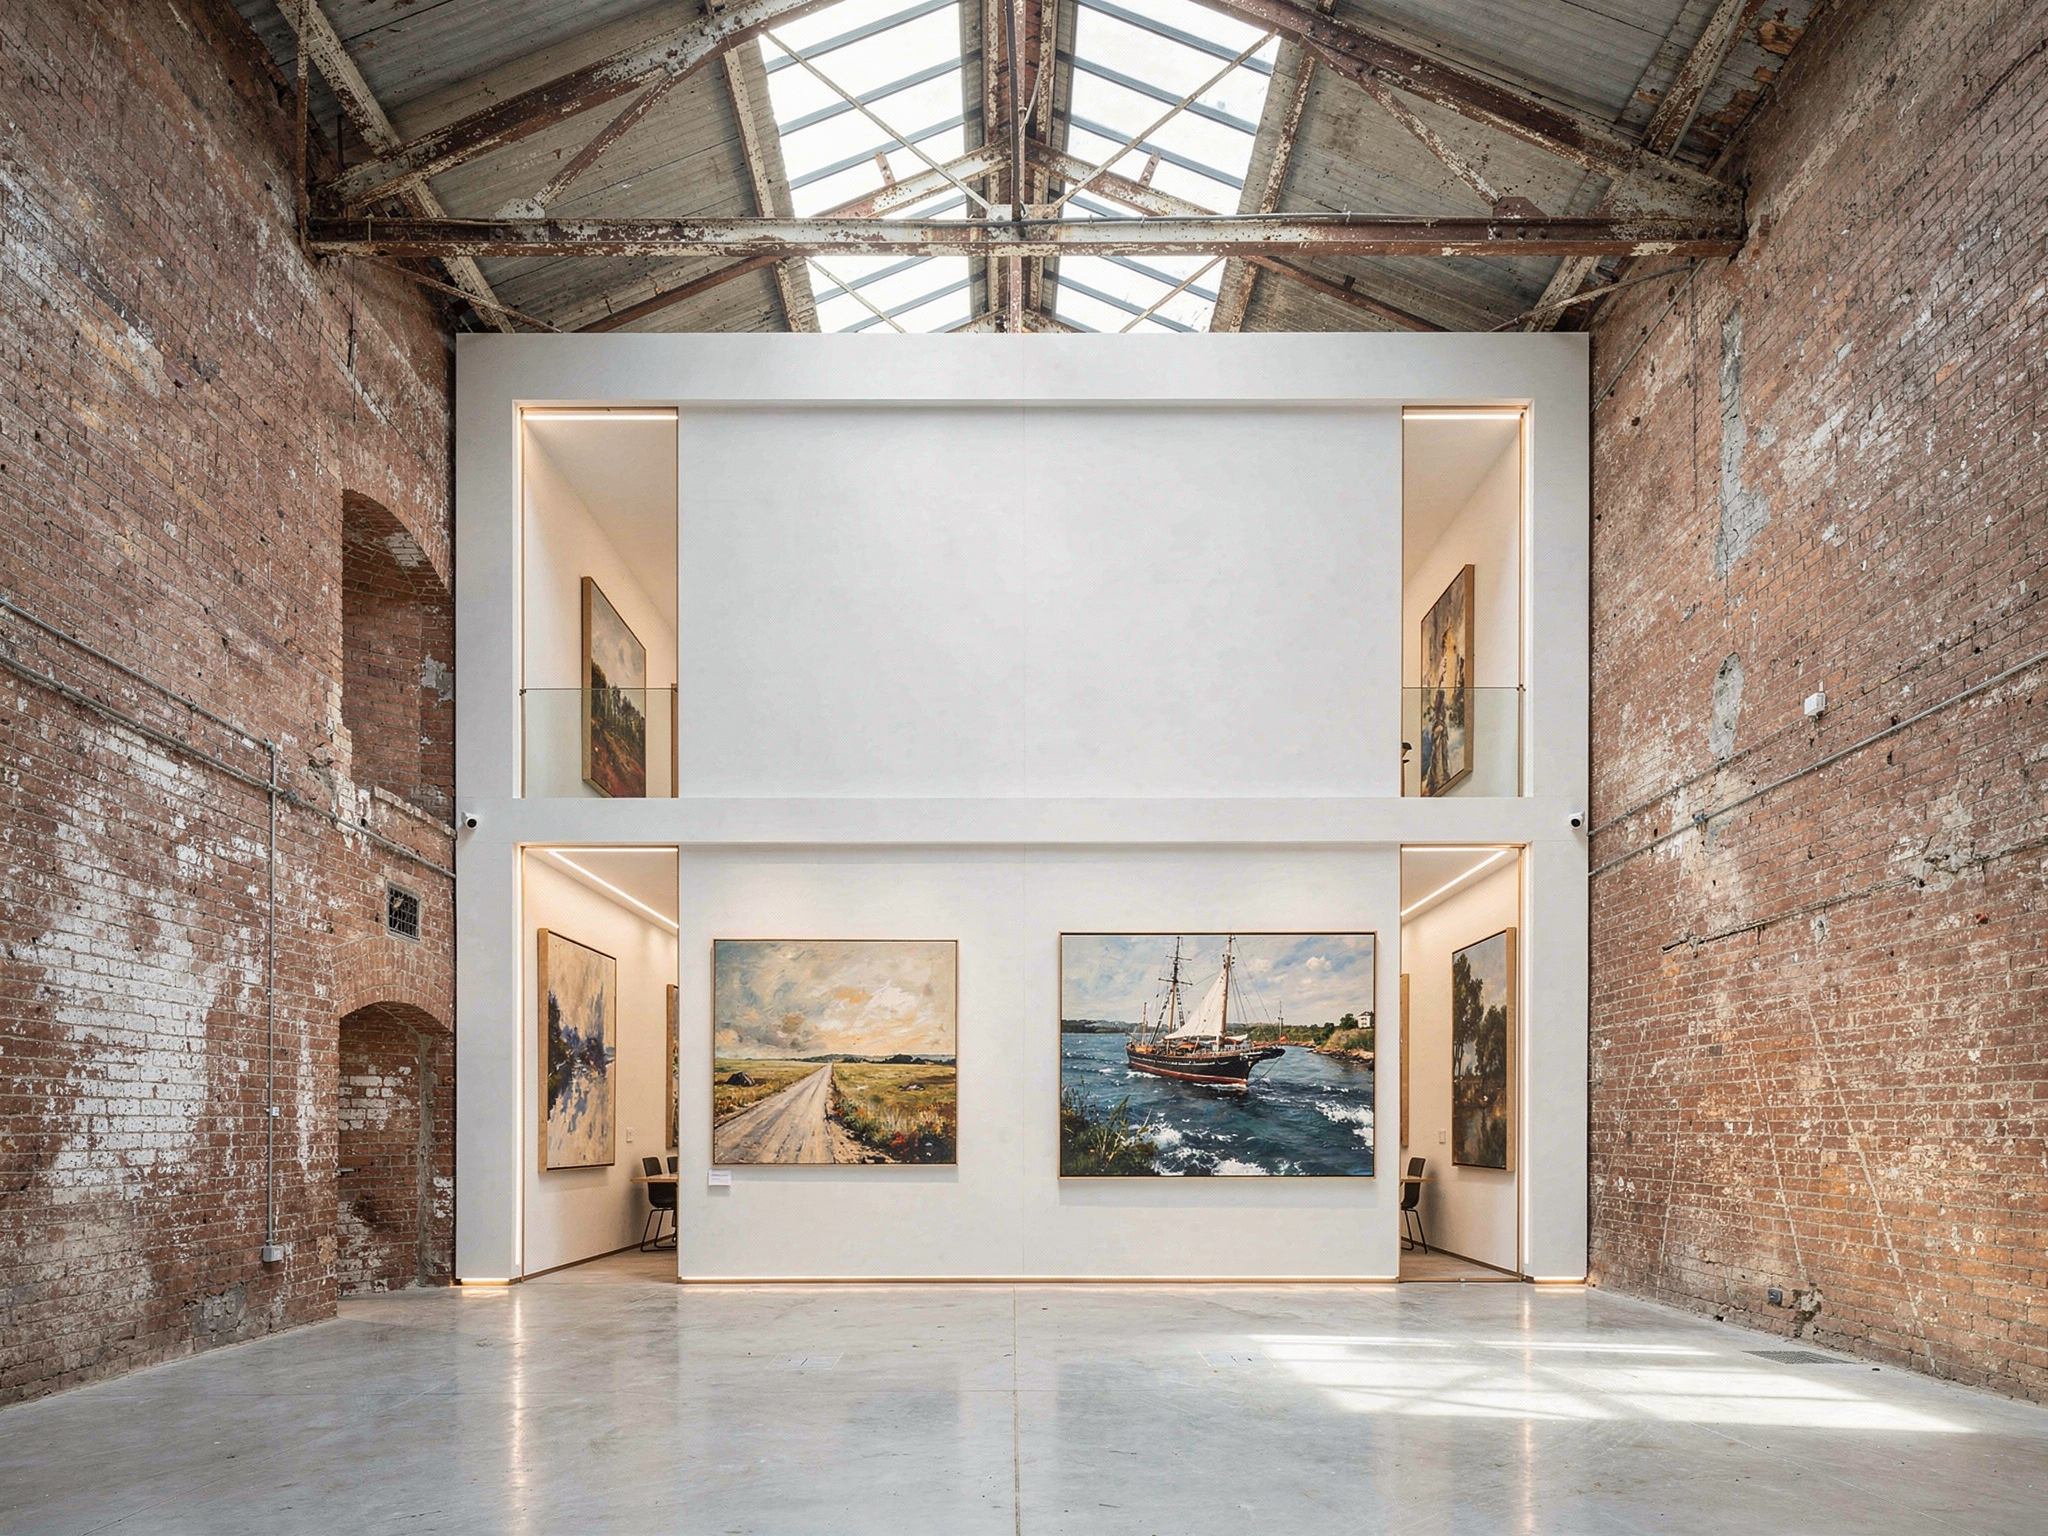
Gallery and studio with a white box inserted into the brick shell, trusses exposed above
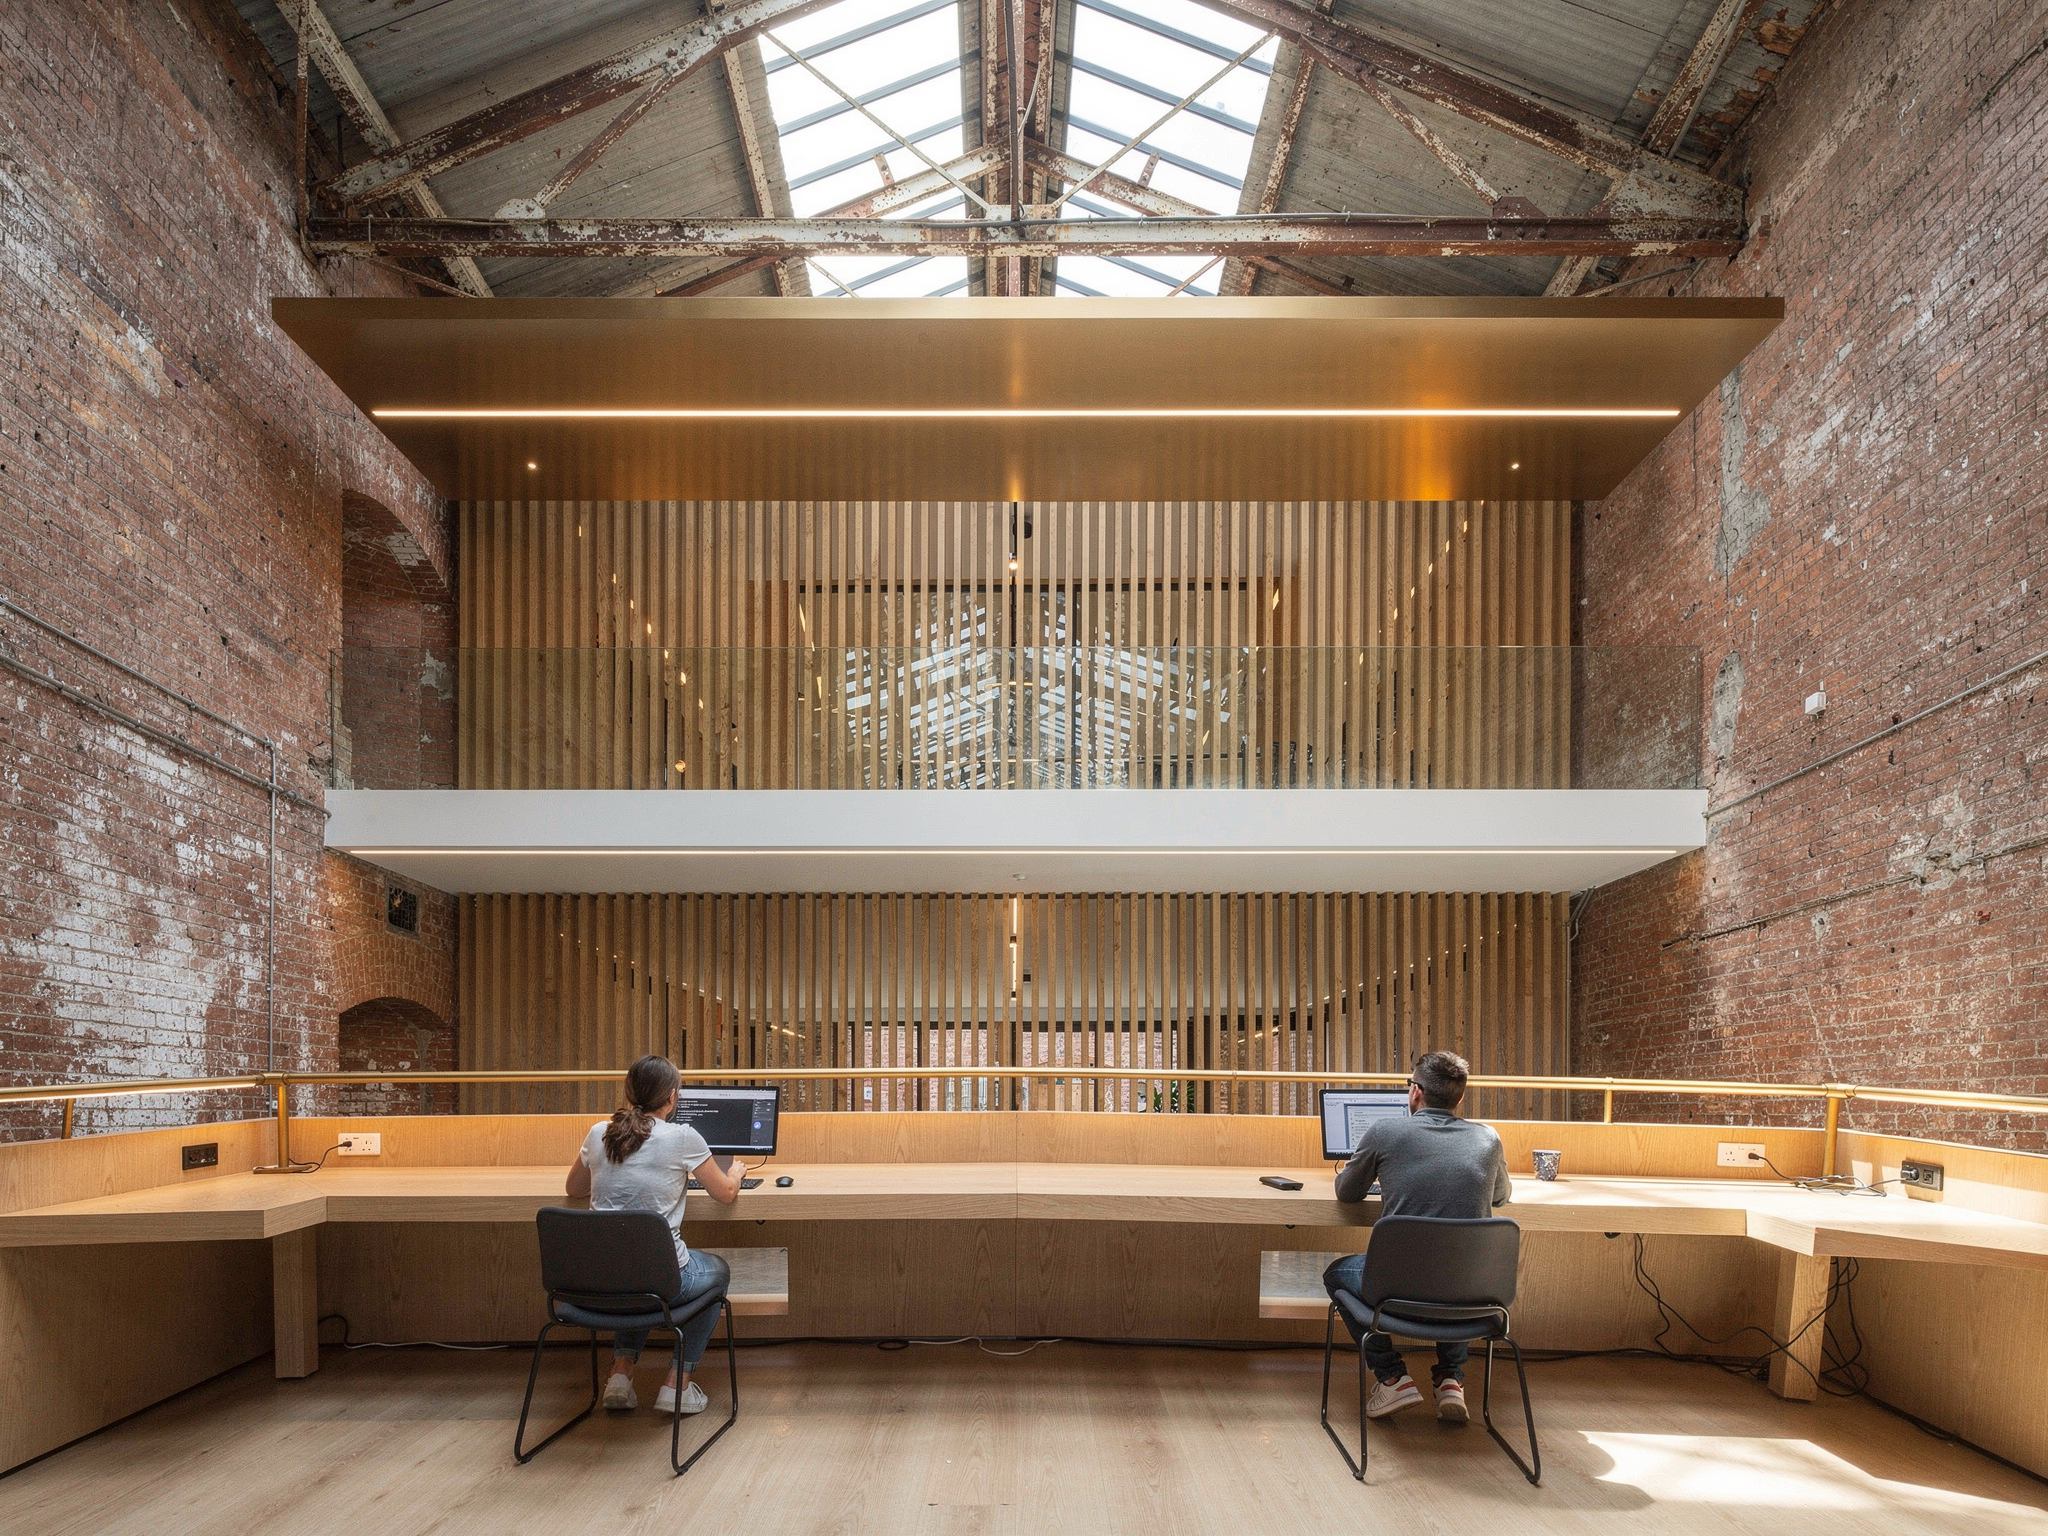
Creative agency studio on the steel mezzanine looking down into the hall below
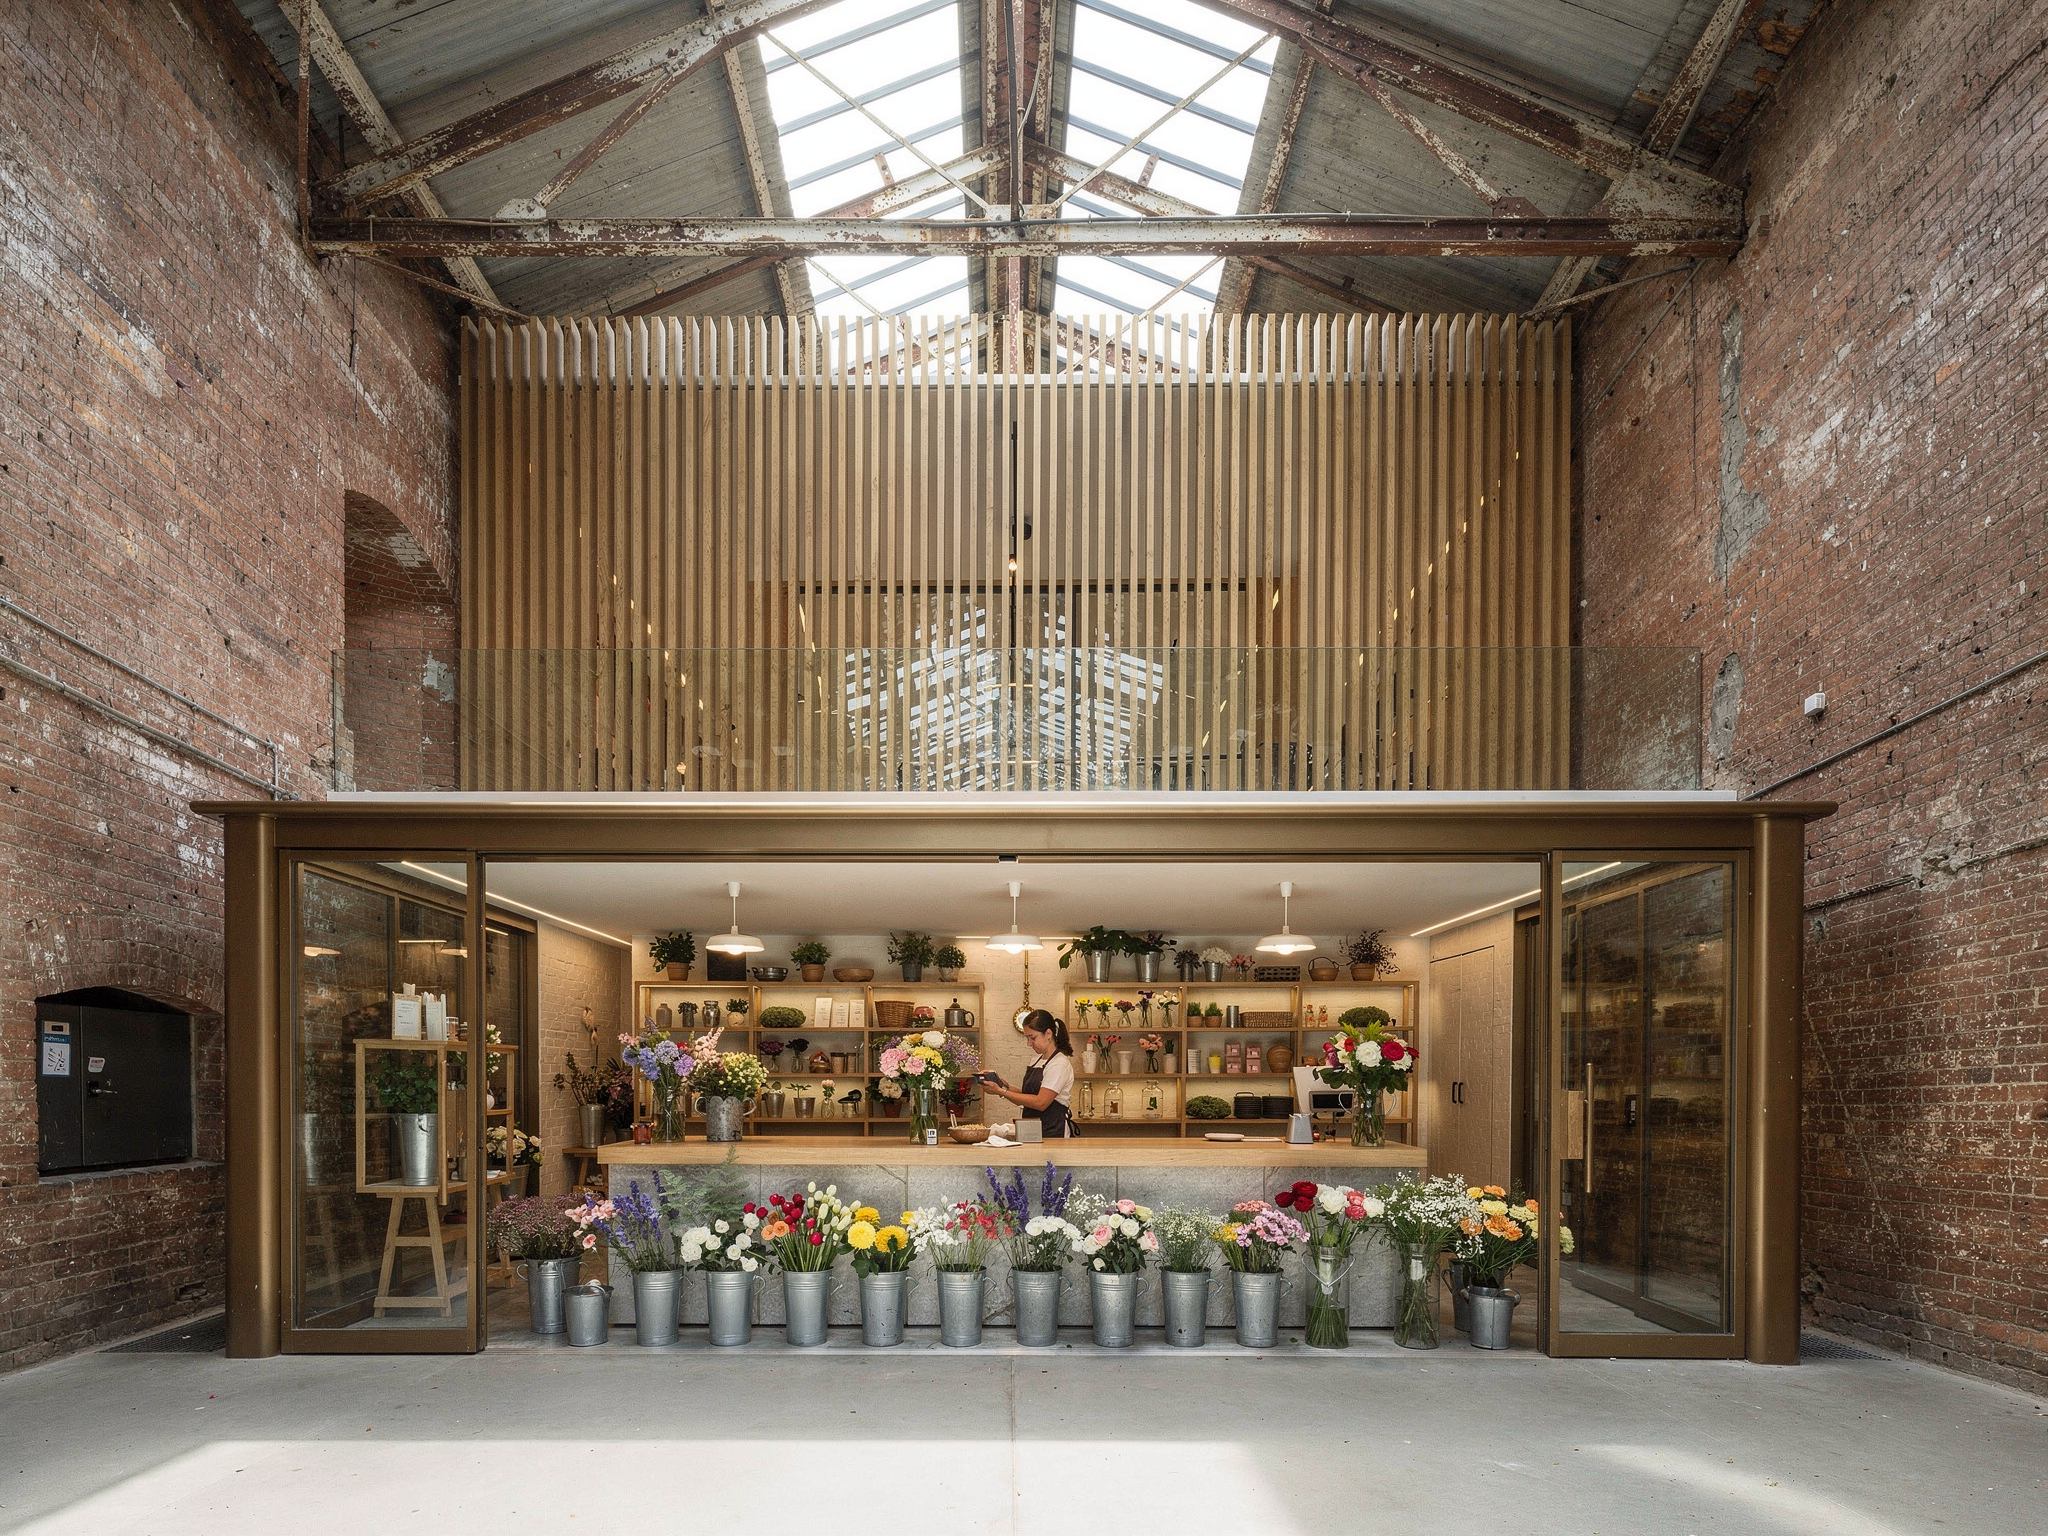
Boutique florist with a zinc bench opening to the cobbled lane through a steel shopfront
Detail of the new steel column on its base plate bolted clear of the original brickwork
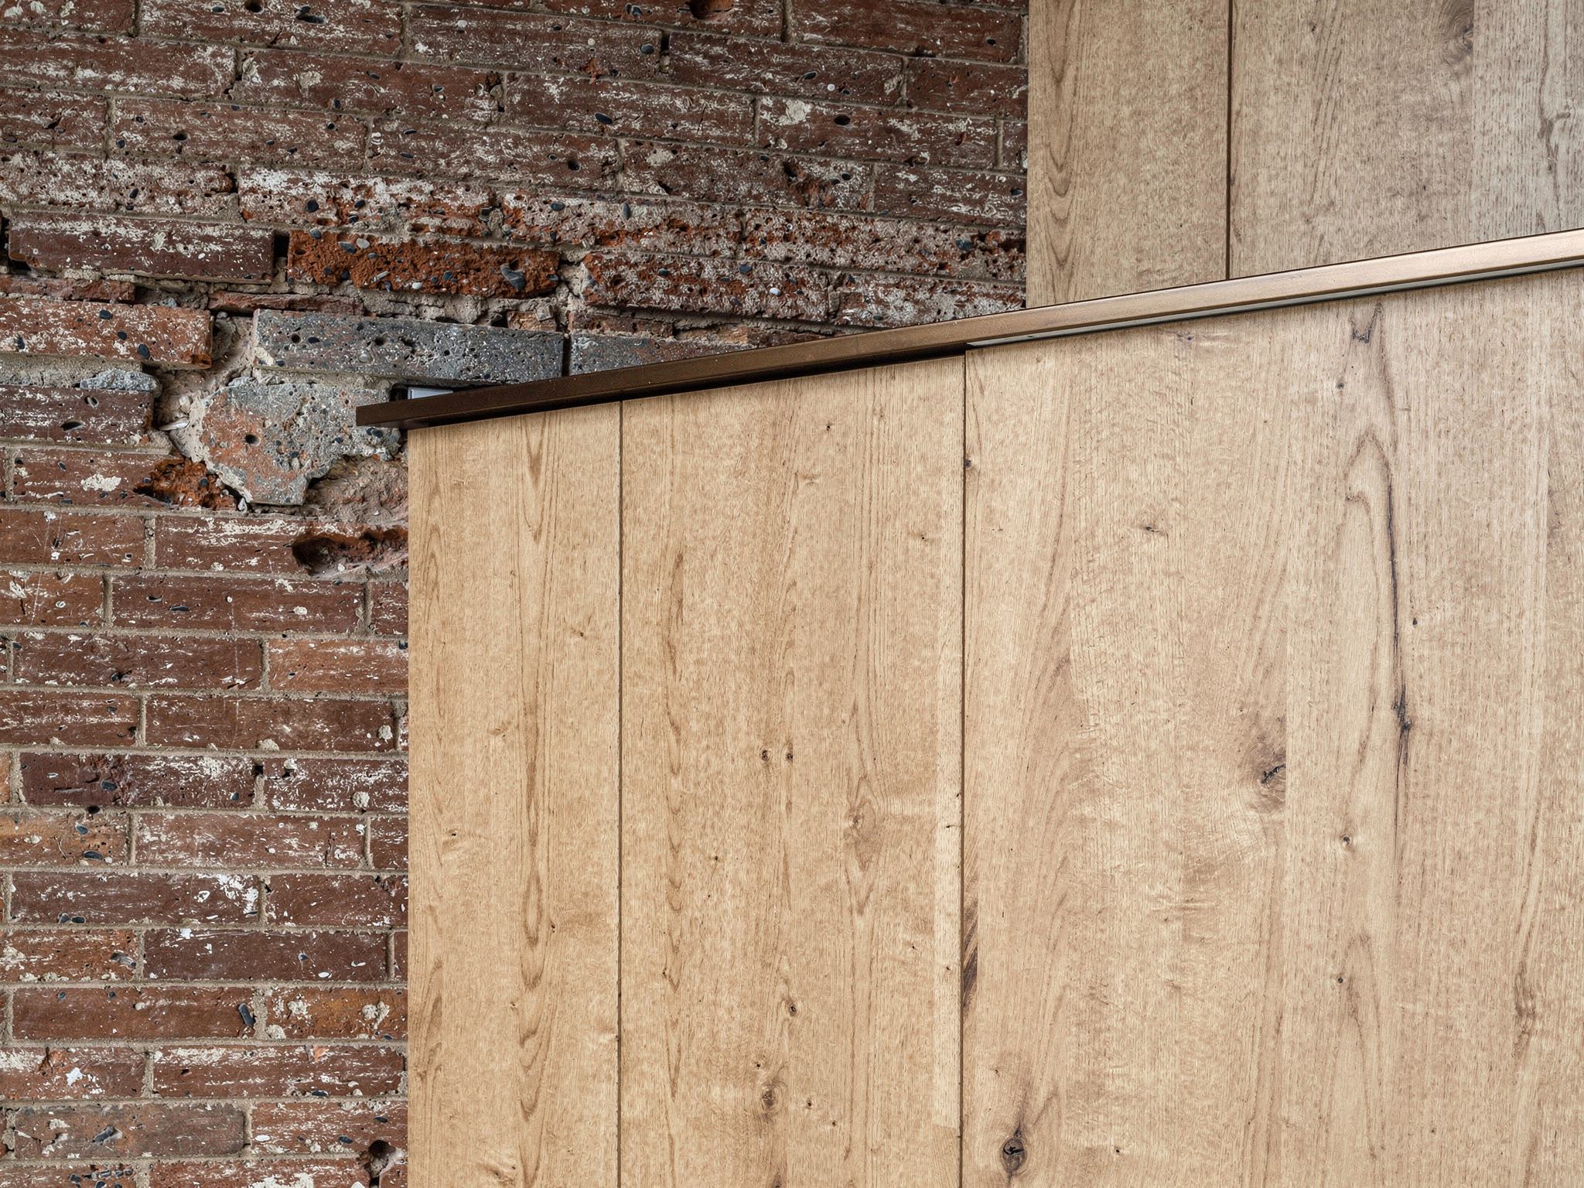
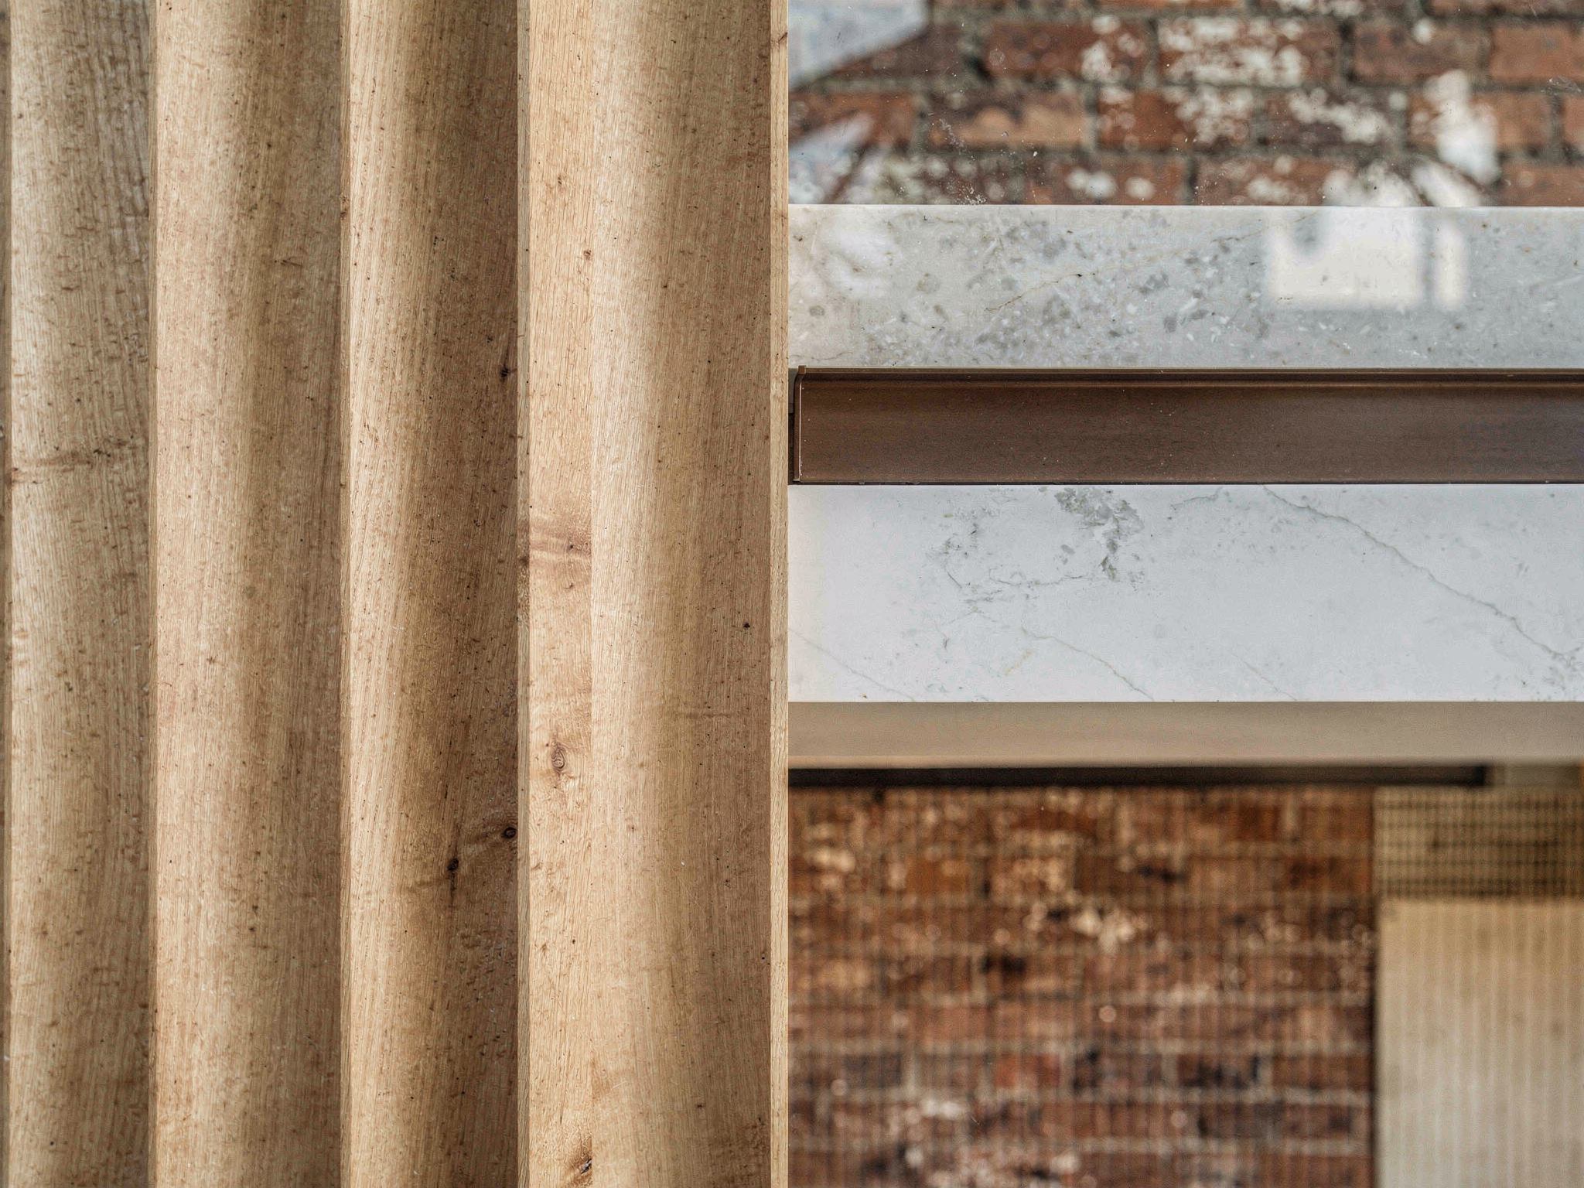
Close crop of brick, terrazzo, blackened steel, oak and brass together
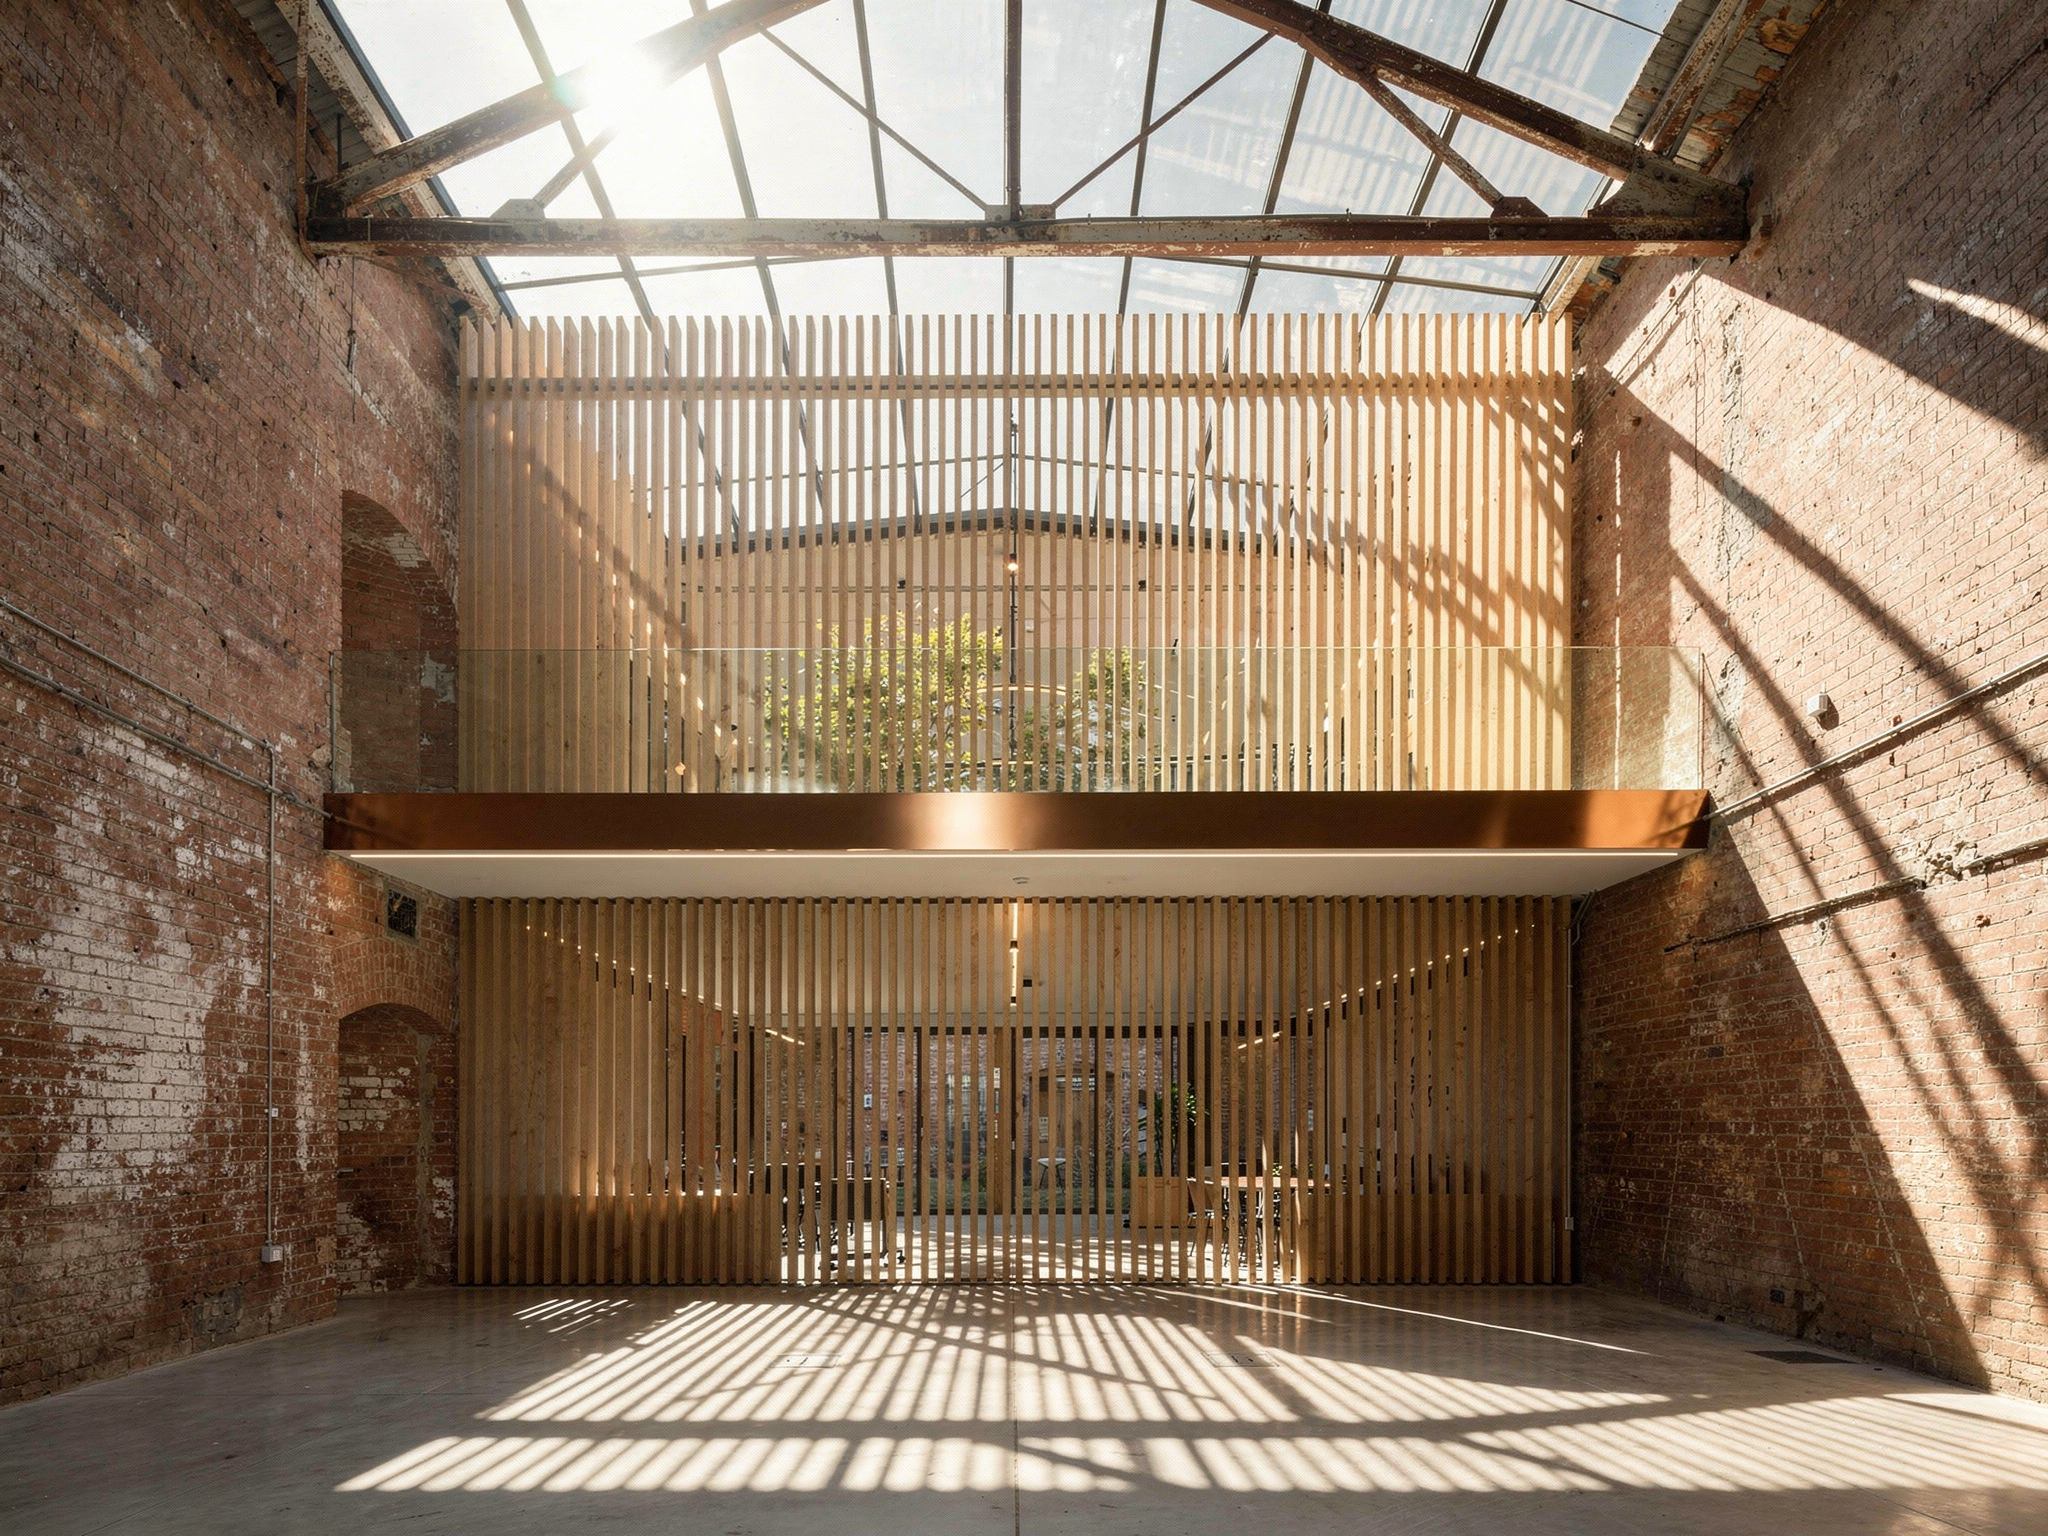
Afternoon sun through a new glazed rooflight across the brick wall and mezzanine edge
The lane busy on a Saturday with the tenancies open and people at oak tables
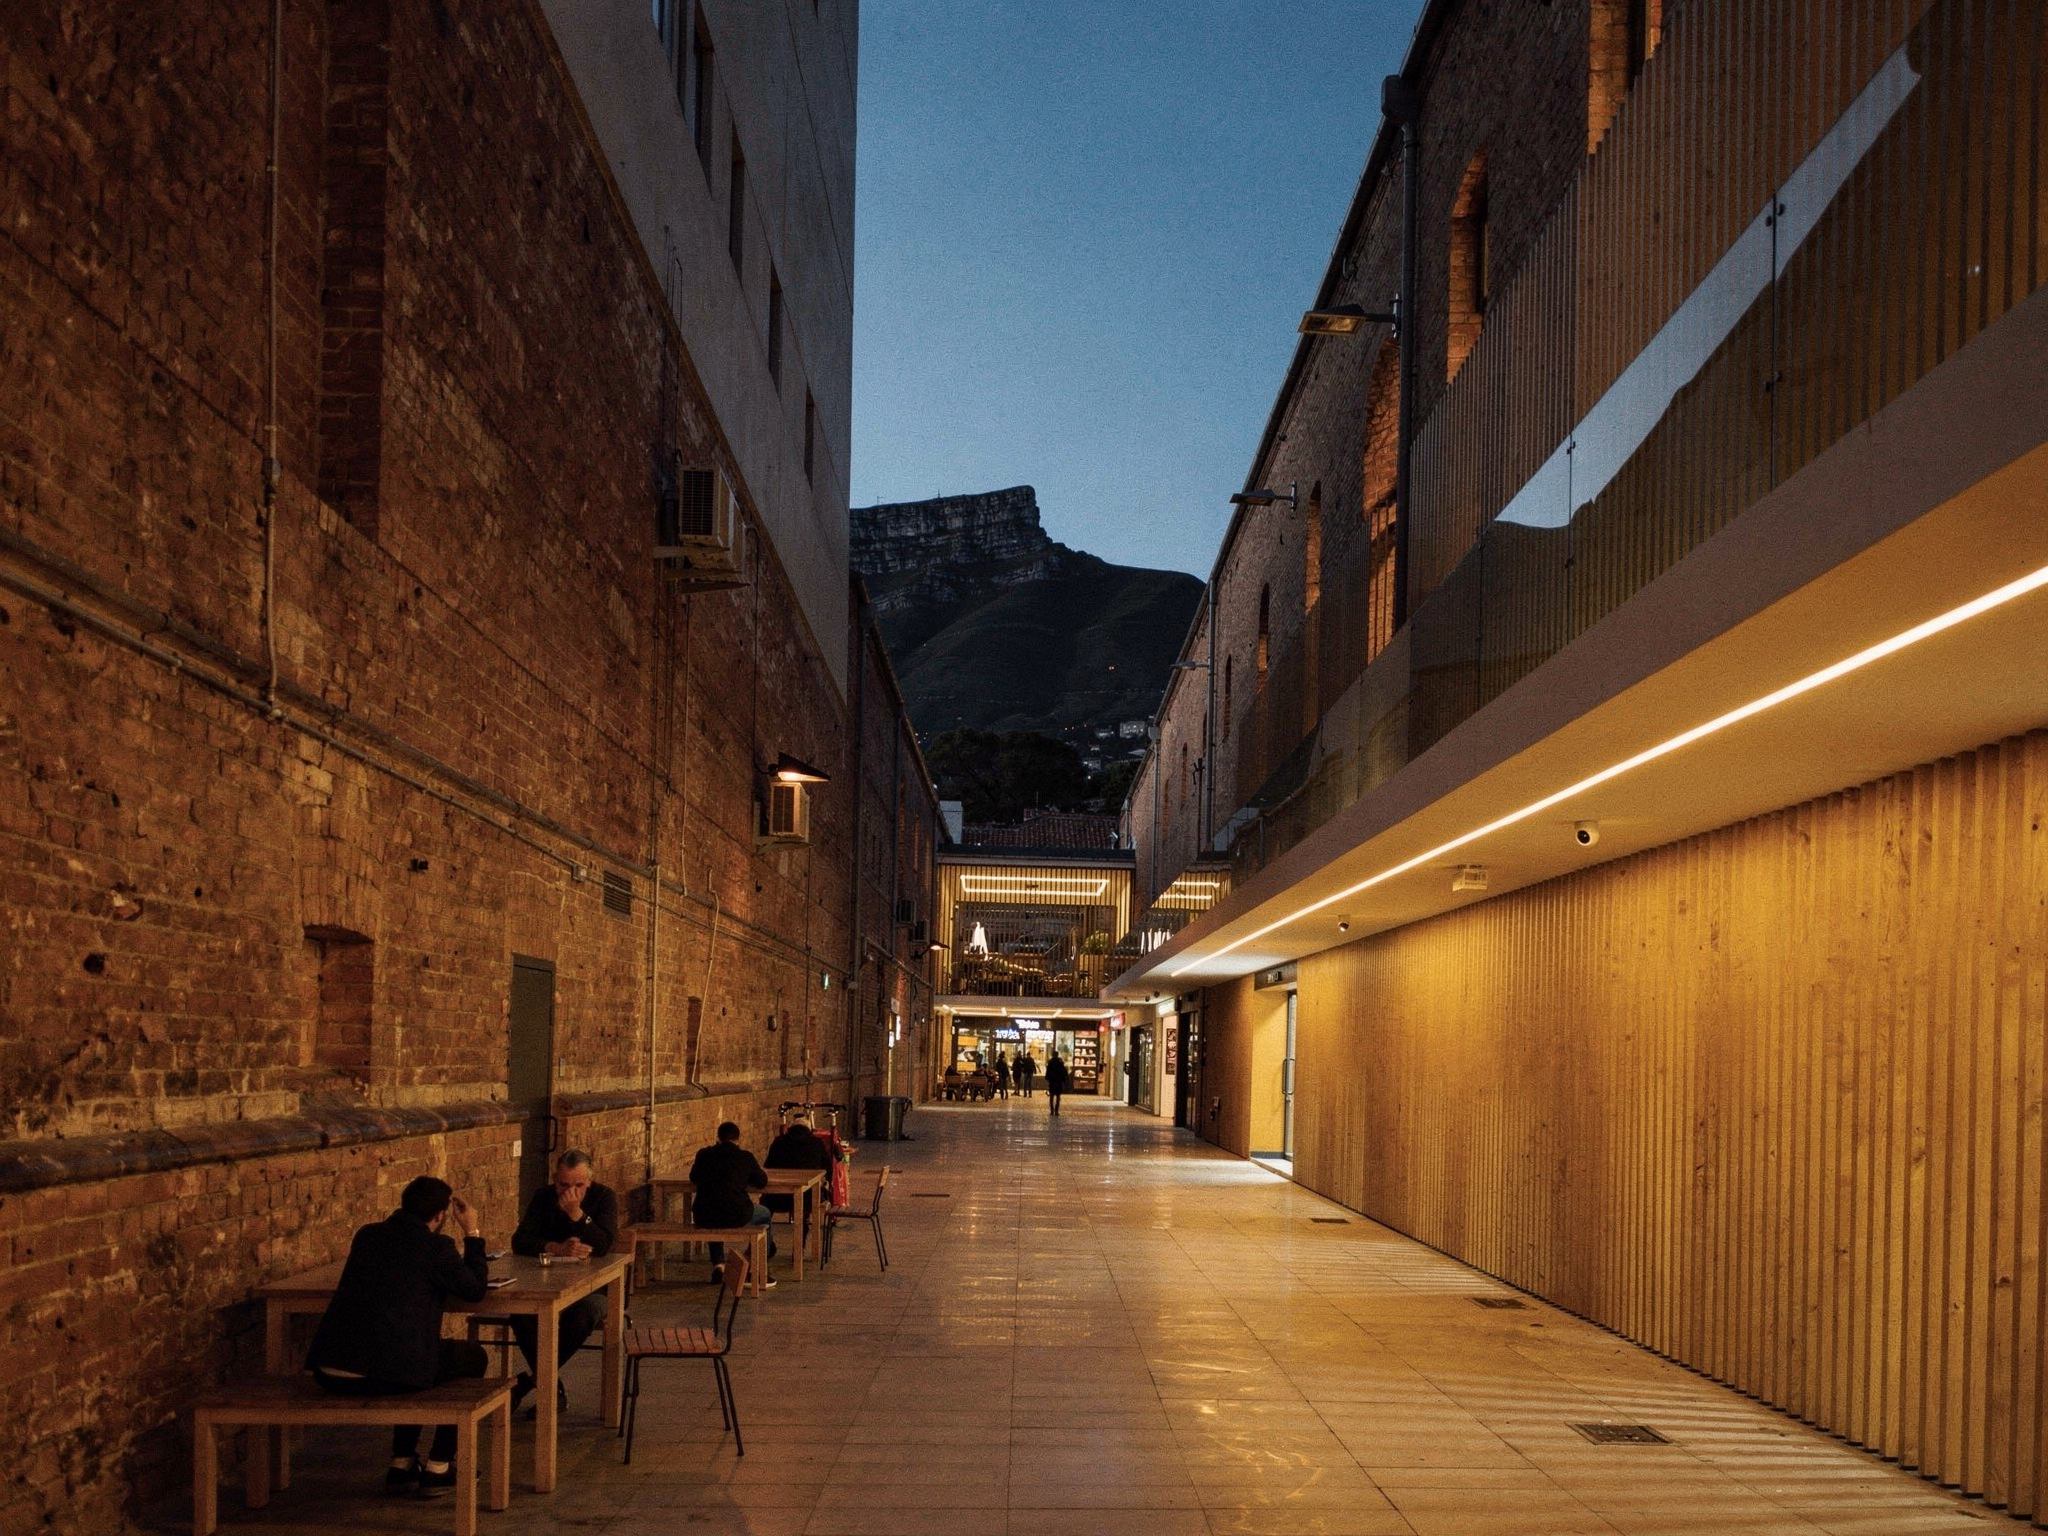
The lane at blue hour with every shopfront lit warm and the rooflights glowing above
AI Film
Process Images
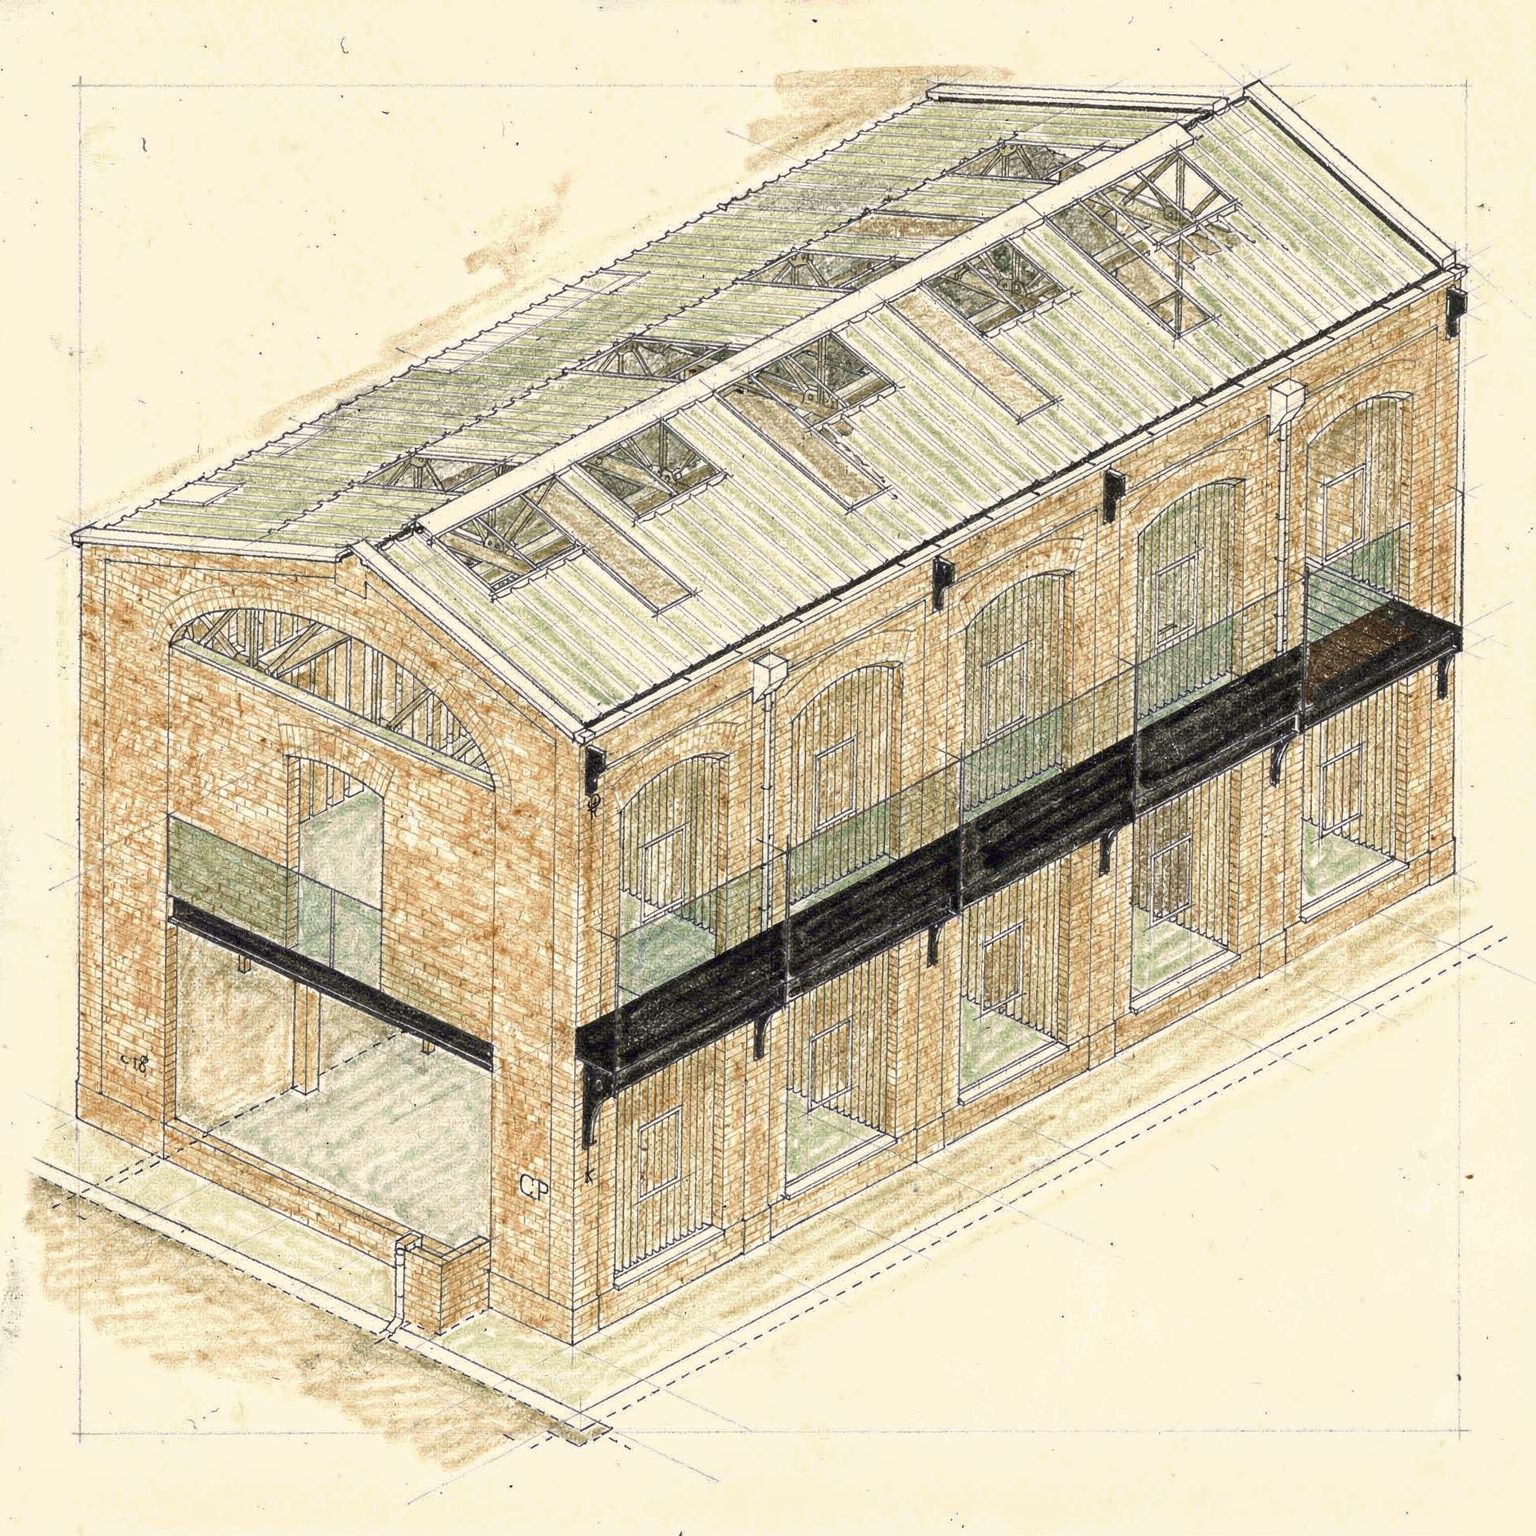
Hand-drawn axonometric cutaway showing the new mezzanine and fin screens inside the brick shell
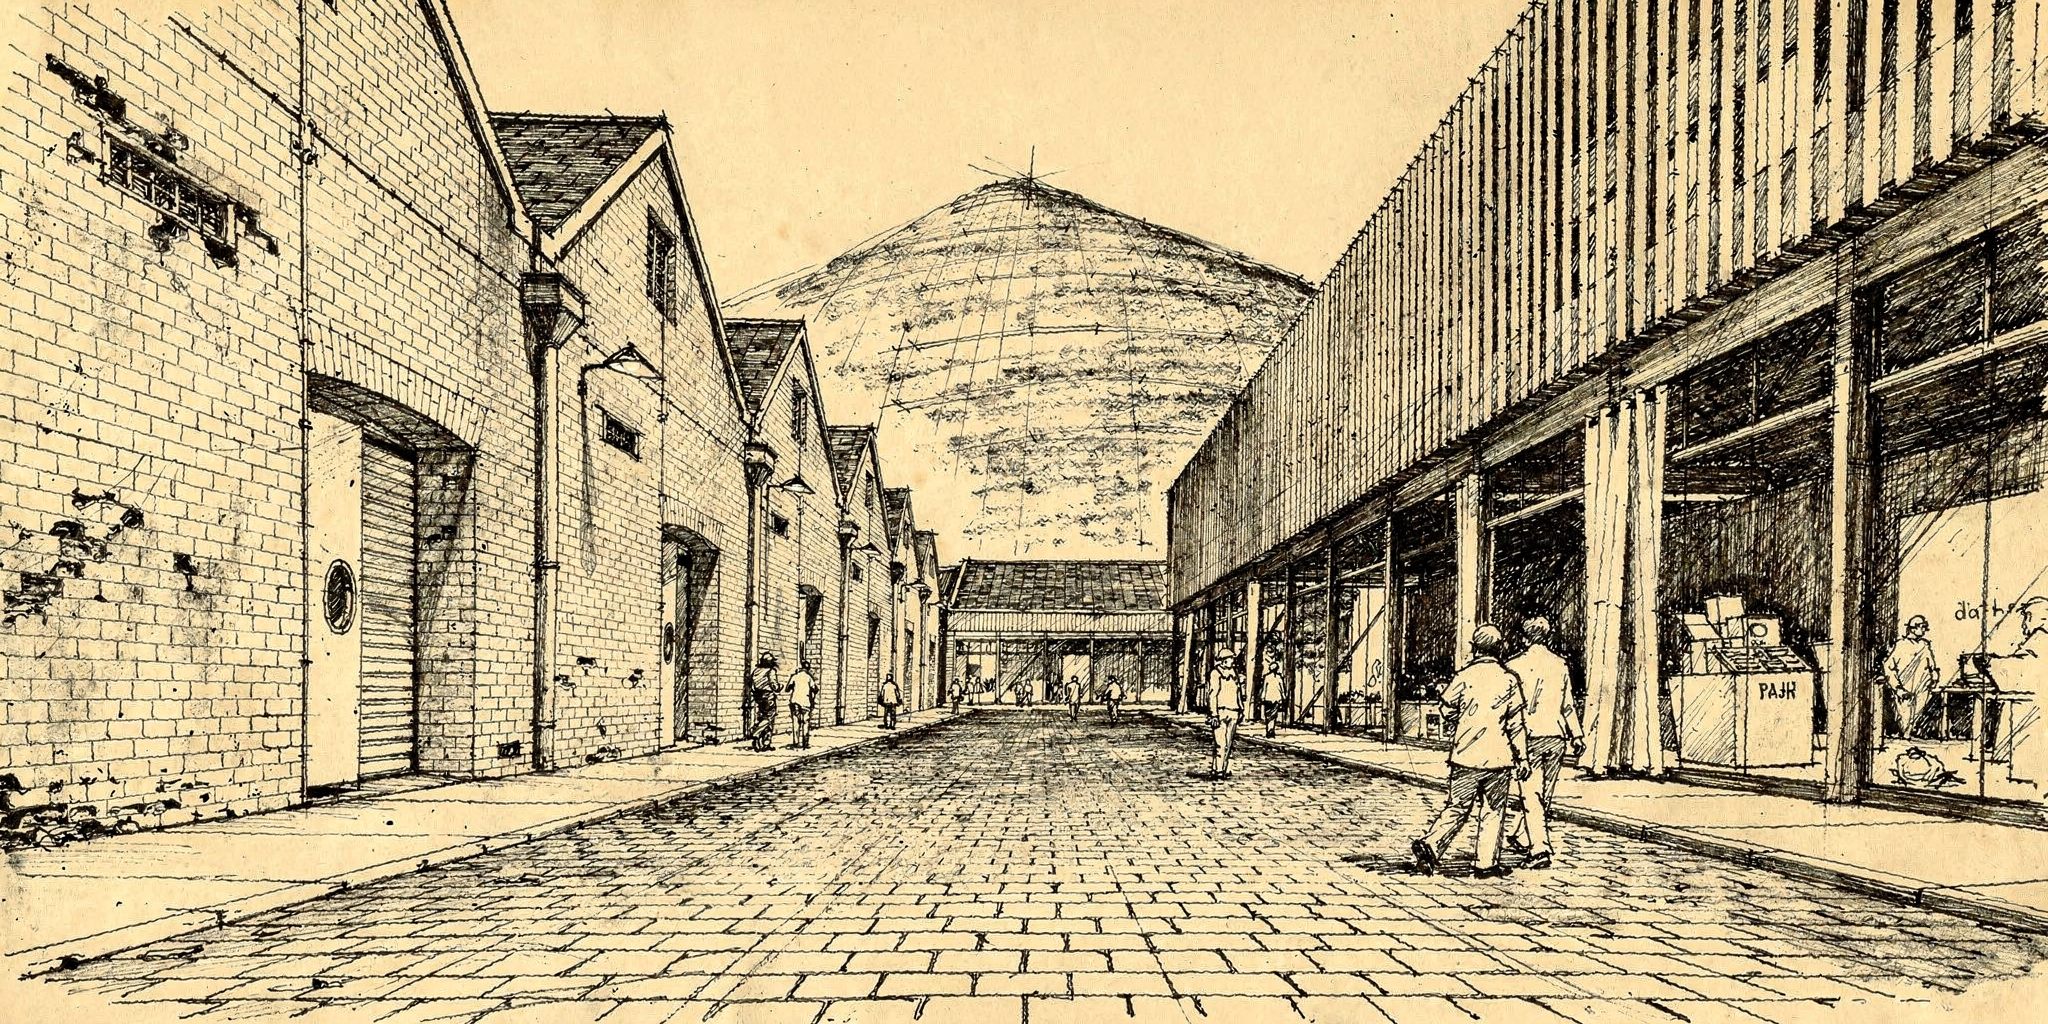
Freehand ink perspective sketch looking down the laneway
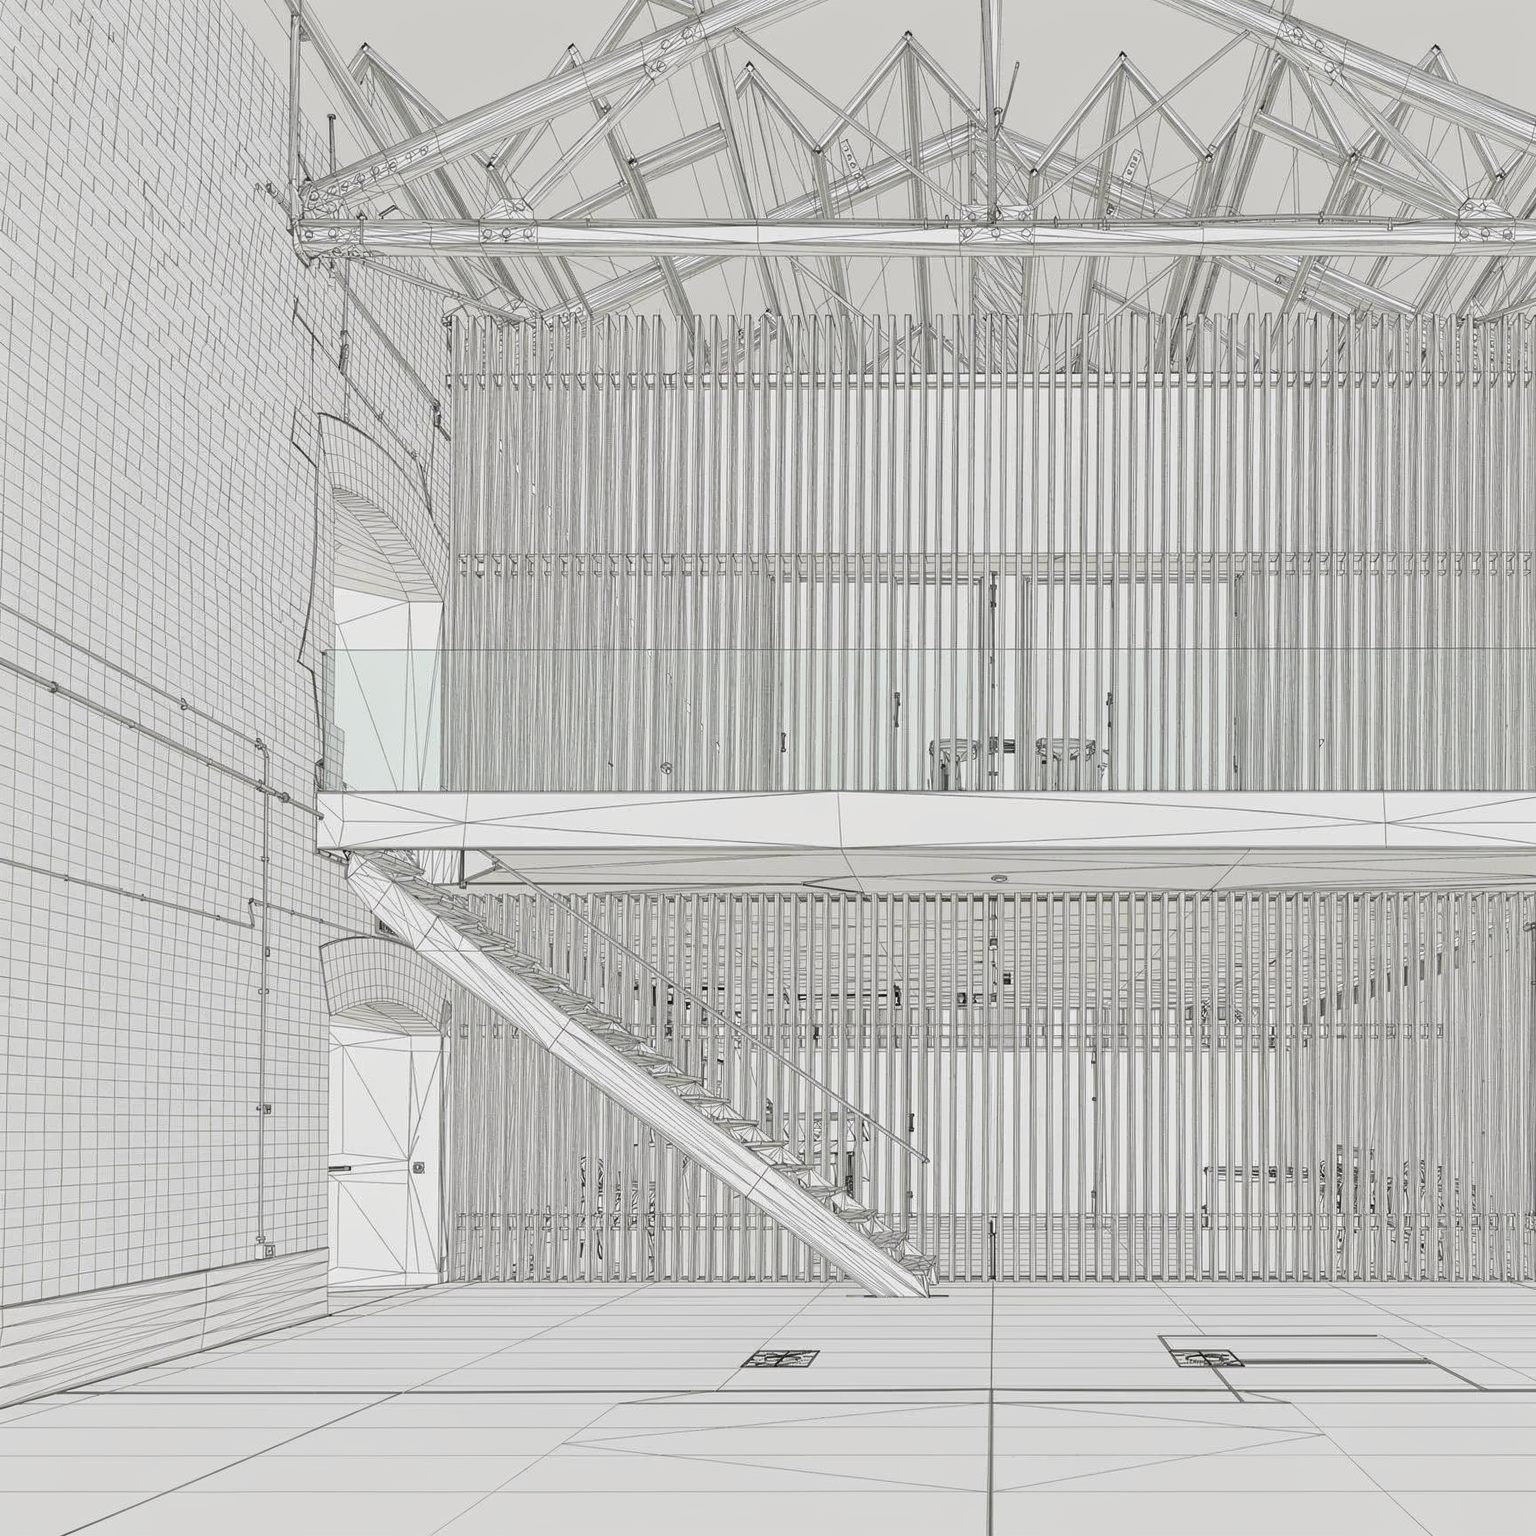
Untextured 3D model wireframe of the steel mezzanine structure
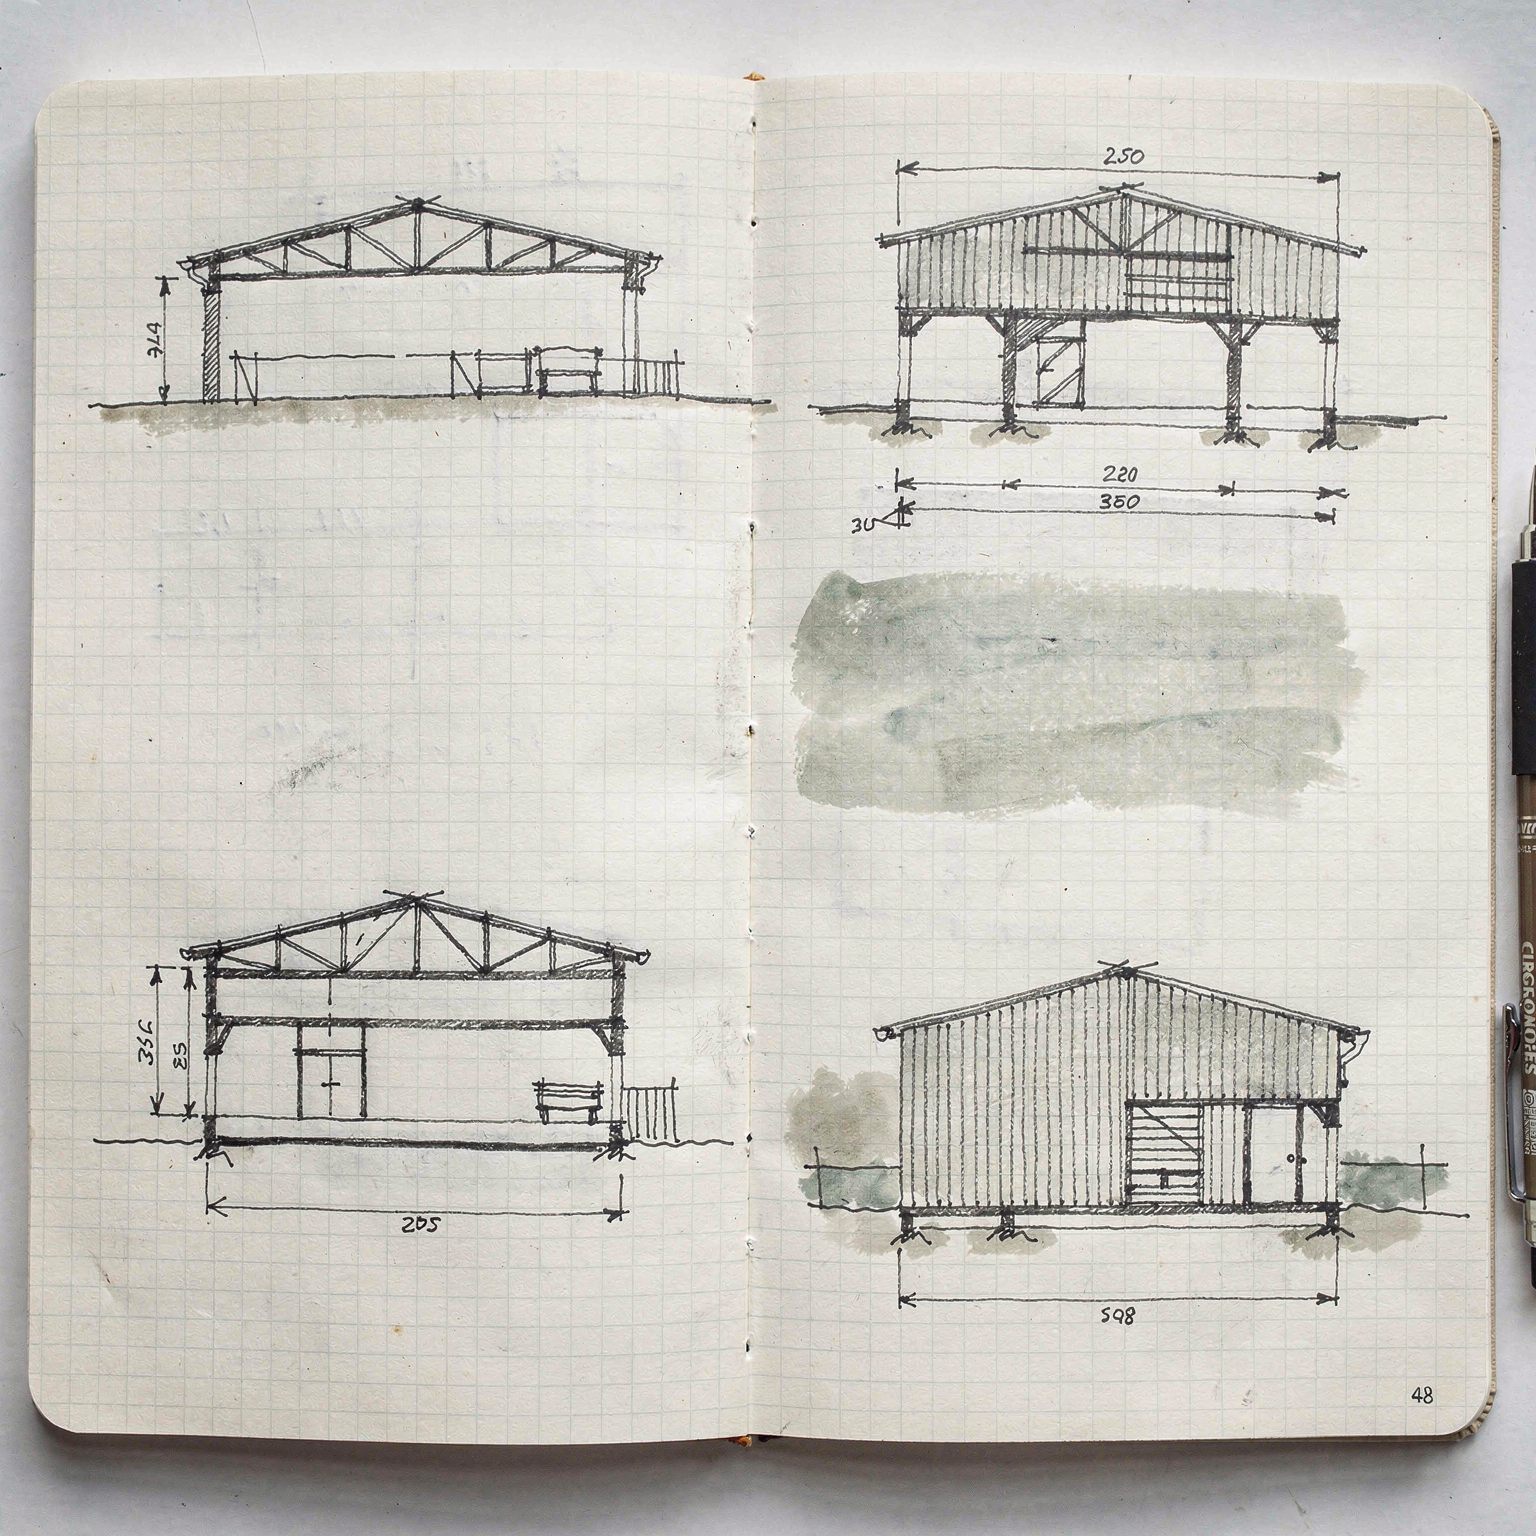
Journal page of thumbnail plans and sectional studies
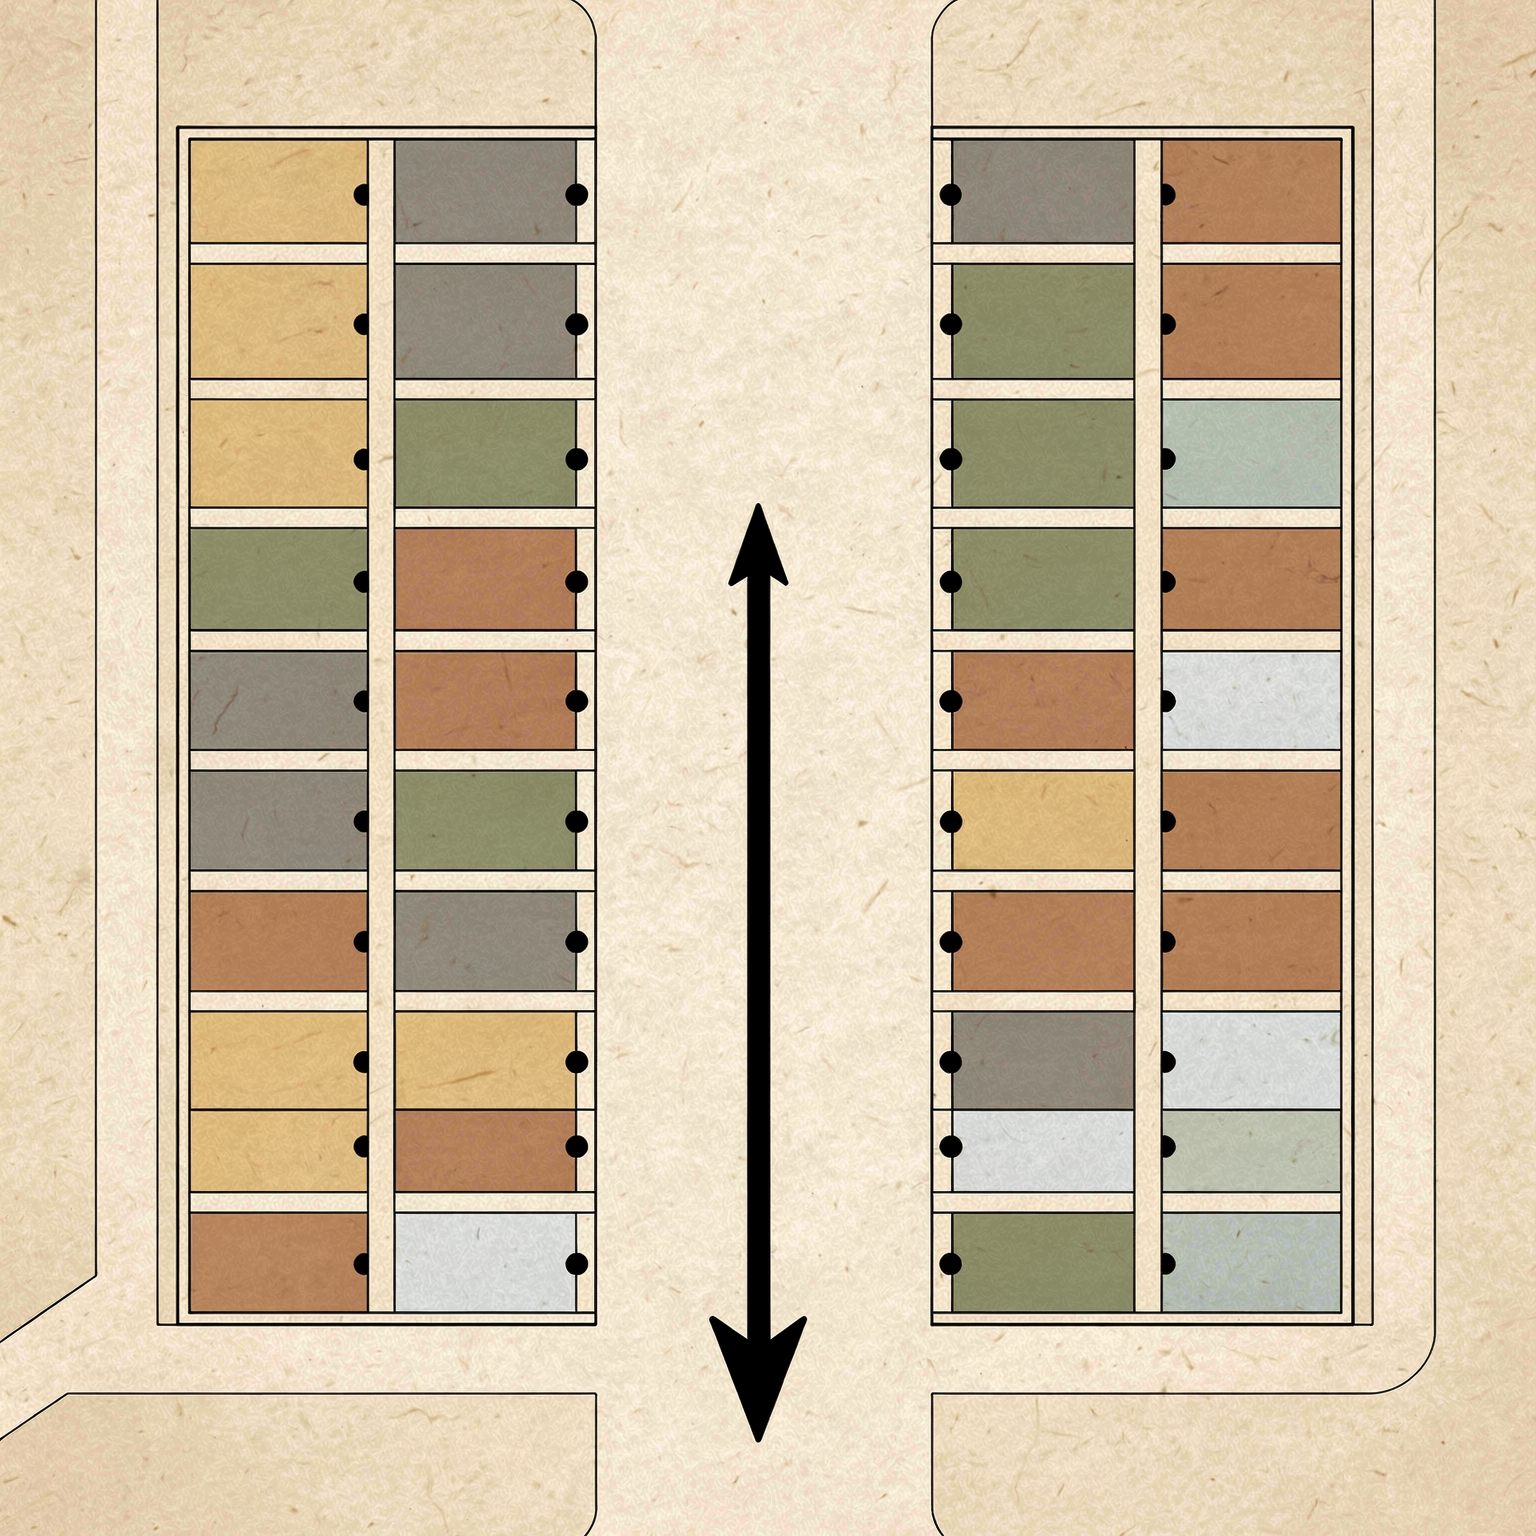
Tenancy and circulation diagram of the precinct
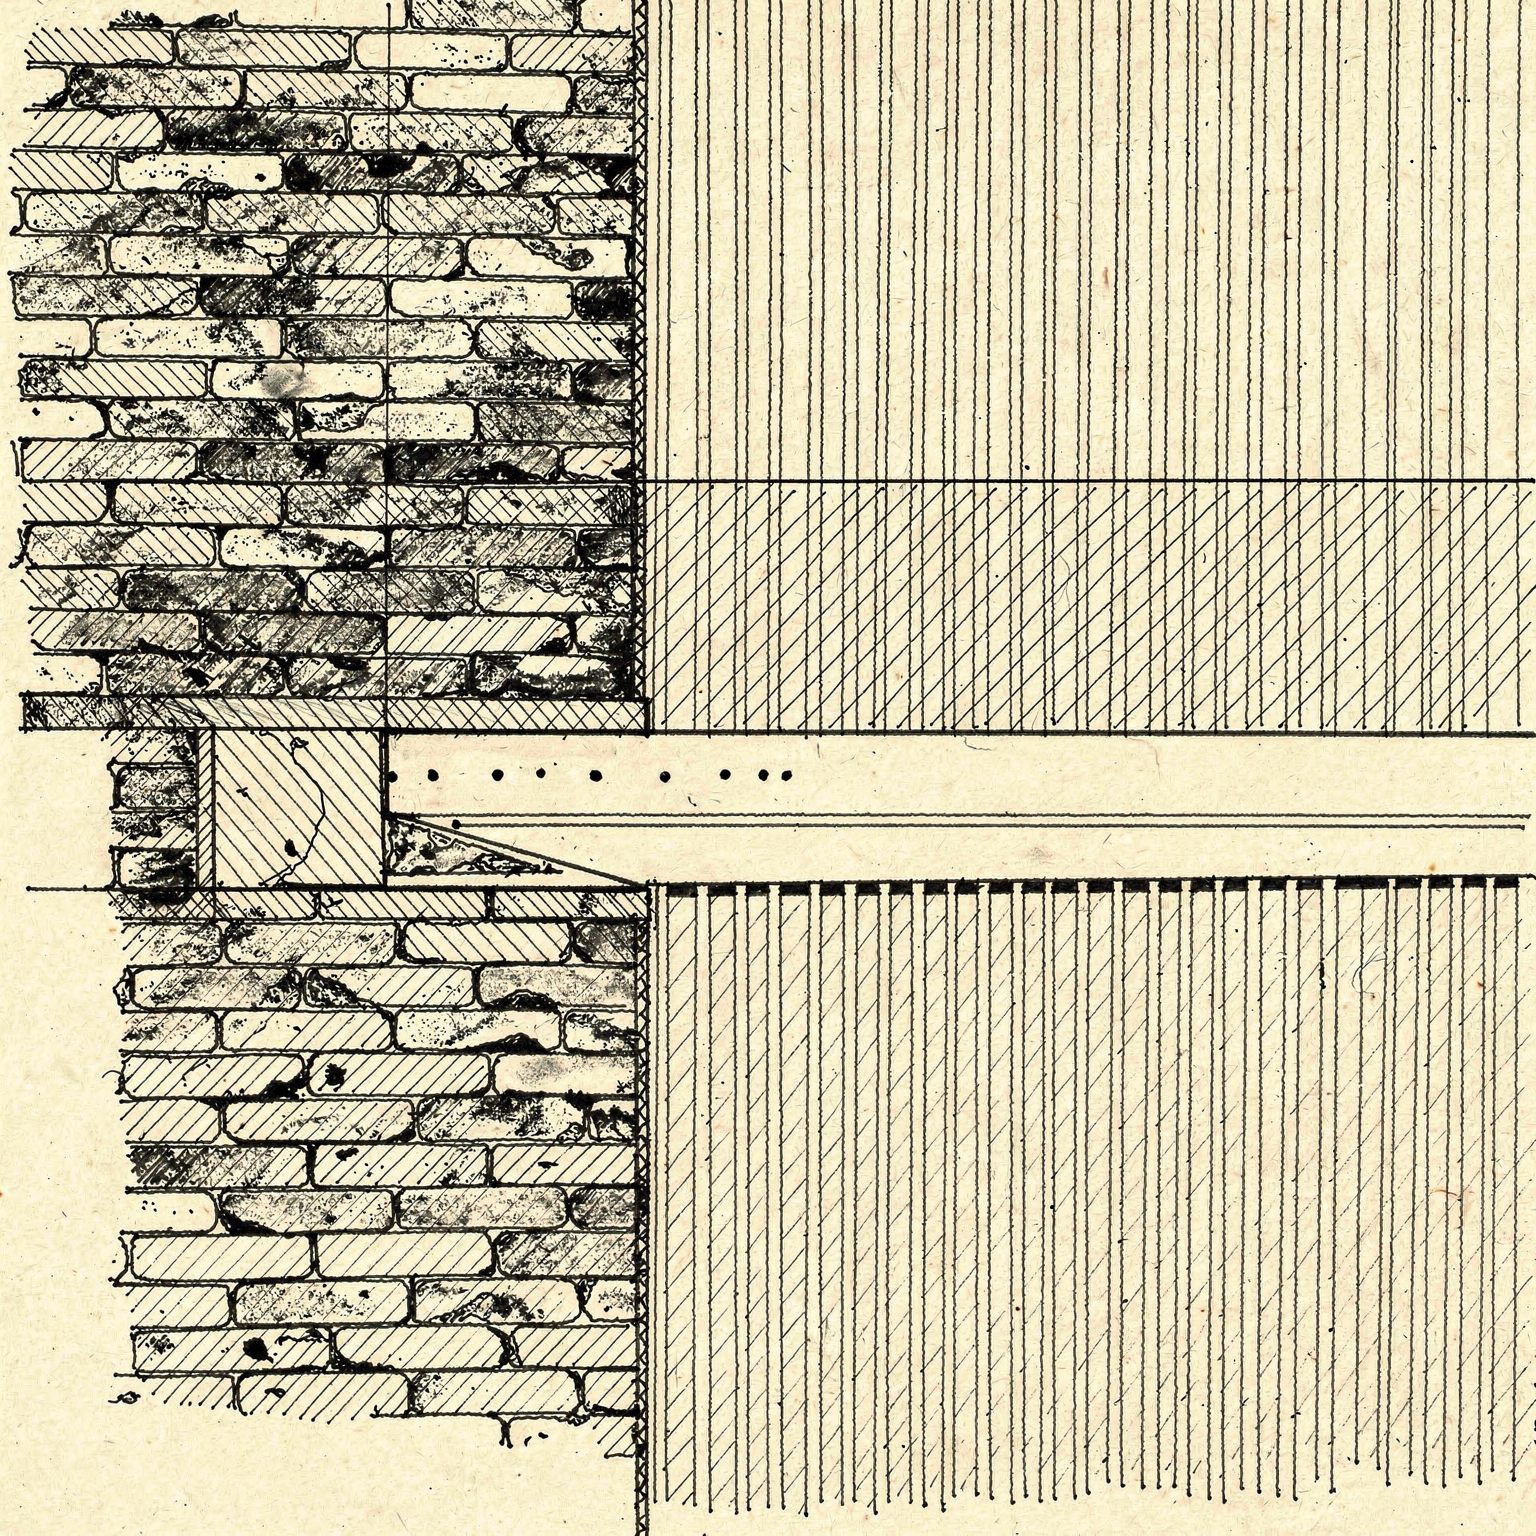
Measured detail section of a timber fin screen fixed back to the masonry
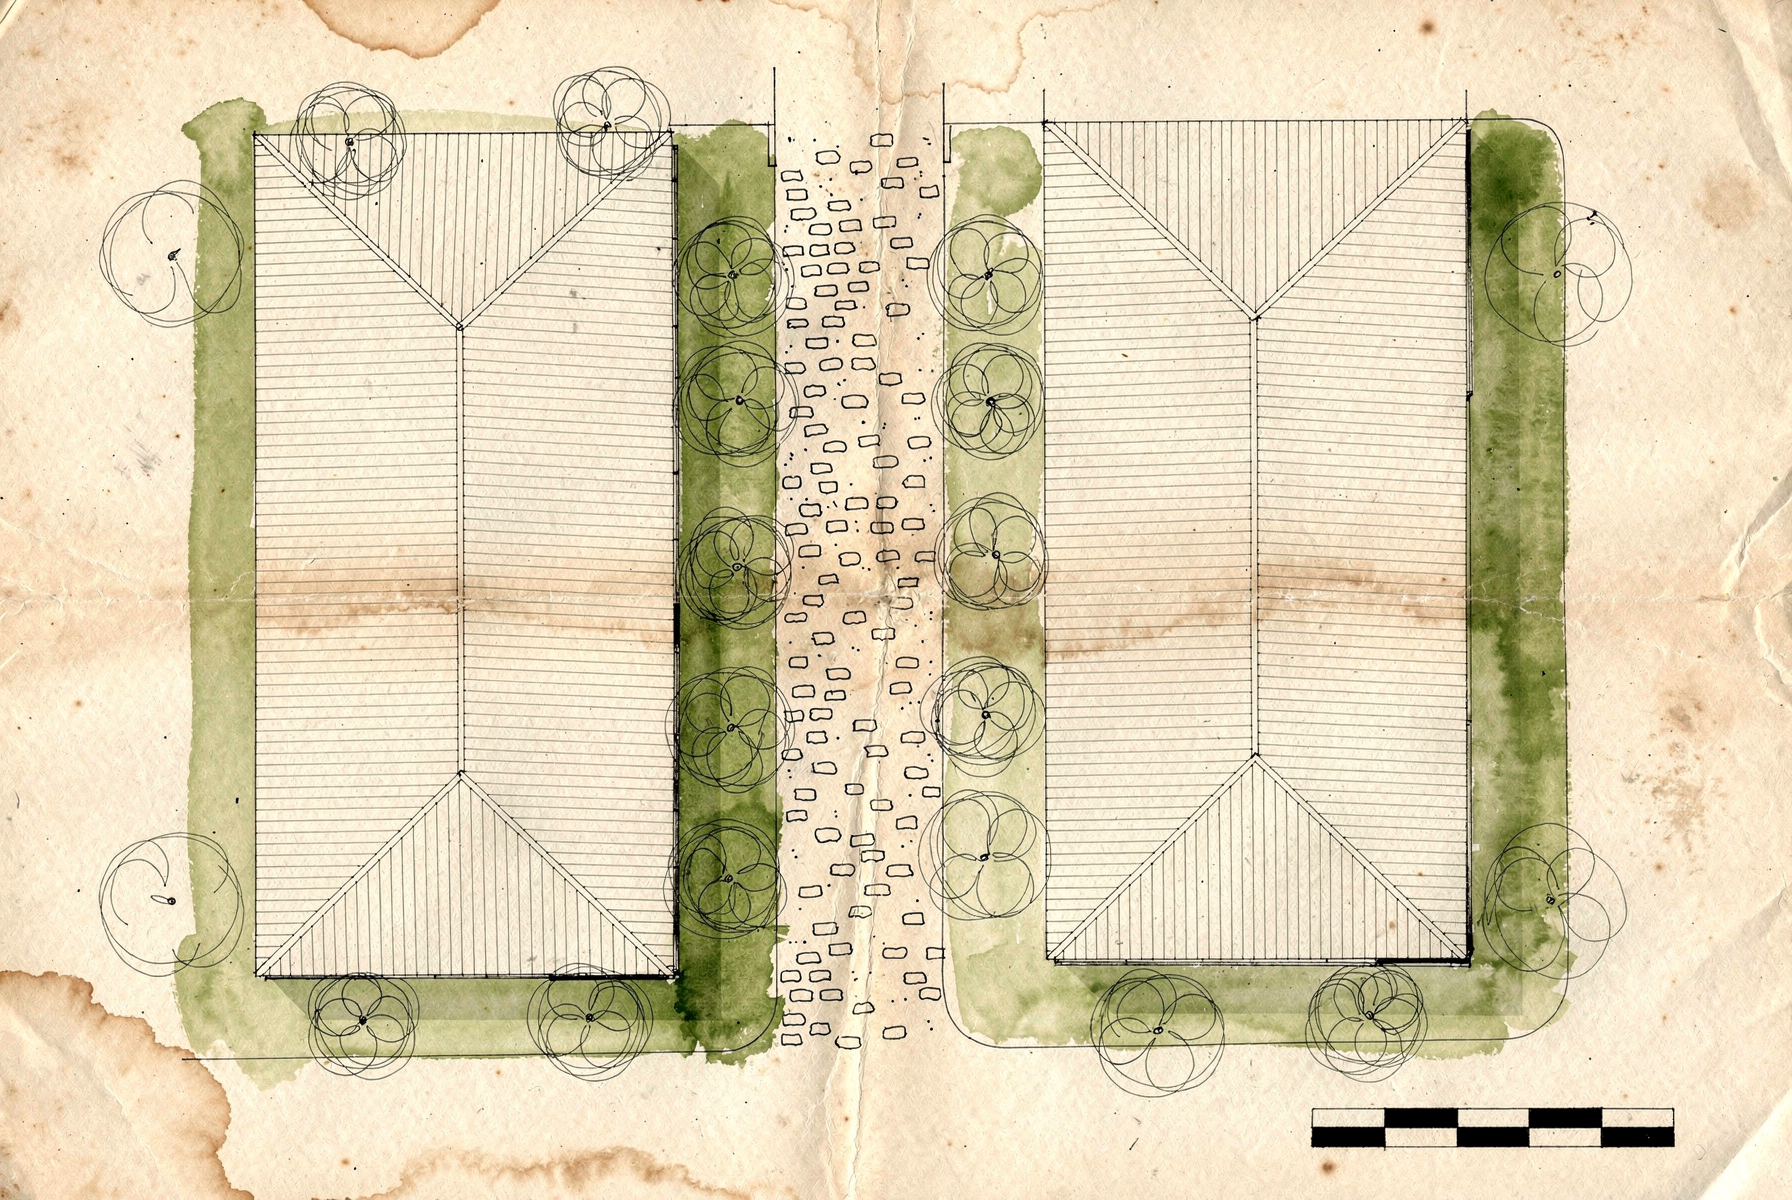
Hand-drawn site plan of the precinct either side of the central lane